- Overview
- Description
- Property Details
- Location
- Facts & Features
- Getting Around
- Nearby Homes

 No HOA


Street View
$379,900
Monthly Est:$1,891
 2 Beds
 2 Baths
2 full baths
 1,730sqft
117 Wild Turkey Trl, Cleveland, GA 30528
$379,900
$1,891/moEst:
Get Pre-Approved
Single Family Residence
Built in 1989
$-- HOA
40,510.8 sqft lot
$220/sq.ft
Description
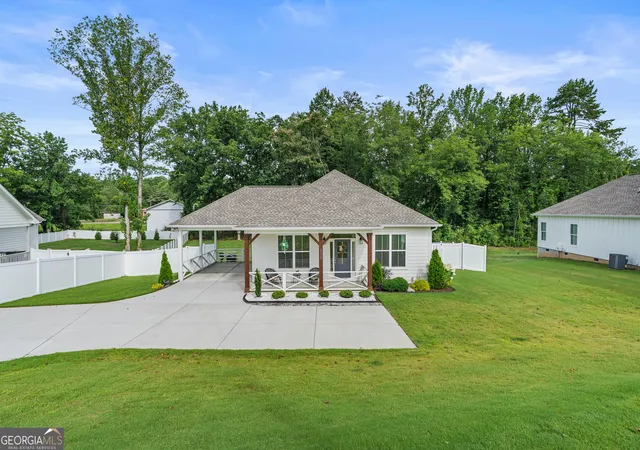
Experience peaceful North Georgia living in this charming traditional home nestled among the trees in the foothills of the Blue Ridge Mountains, just outside downtown Cleveland, Georgia. Situated on a beautiful 0.93-acre lot, this property offers a tranquil, wooded setting with room to relax and enjoy the outdoors. Conveniently located near downtown Cleveland and a short drive from Helen, you'll enjoy easy access to mountain attractions, wineries, shopping, and dining. A welcoming wraparound covered front porch sets the tone for this inviting home, offering the perfect place to unwind and enjoy the peaceful surroundings. A durable metal roof adds both character and lasting appeal. Inside, the open-concept living area features a vaulted ceiling and brick hearth, creating a warm and inviting gathering space. The adjoining kitchen offers wood cabinetry, granite countertops, and a spacious walk-in pantry. A separate dining room overlooks the expansive front yard and welcoming front porch. The additional family room features a vaulted ceiling, built-in bookcases, and an oversized closet, providing flexible living space and abundant storage. The primary suite offers two closets and an en-suite bathroom with a new walk-in shower. Convenient access to the mudroom and laundry room, complete with a utility sink, adds everyday functionality. A guest bedroom with its own en-suite bathroom provides comfort and privacy for family and visitors. Additional flexible living spaces include a sunroom that could also serve as a screened porch, perfect for enjoying the peaceful, wooded surroundings. The climate-controlled loft offers added versatility for a hobby room, home office, or additional storage. The attached two-car garage features two storage closets, including a cedar closet, a dedicated AC unit, and additional upper-level loft storage. Outside, two storage sheds provide even more versatility, including a powered workshop ideal for projects, hobbies, or a dedicated workspace. A sprinkler system surrounds the home, and the HVAC system was replaced in 2021. With its peaceful, wooded setting, inviting living spaces, generous storage, and convenient access to Cleveland and the surrounding mountain communities, this North Georgia retreat offers a wonderful opportunity to enjoy the comfort and charm of foothills living.
- Houzeo last checked: 2 minutes ago
- Listing updated: October 15, 2026 at 5:07 pm
- Listing Provided by: | Harry Norman Realtors (404) 233-4142
- Source: Georgia MLS-GA | MLS#: 10872326

Property Details
Status
Active
Type
Single Family Residence
No. of Stories
-
County
City
Neighborhood
--
Year Built
1989
HOA Fees
-
Finished Area
1,730 sqft
Lot Size
40,510.8 sqft lot
Basement Area
- sqft
MLS Name
Georgia MLS
MLS Number
10872326
MLS Status
New
Days on Market
3
Cumulative Days on Market
1

Continue Your Journey in App
Find your dream home, receive real-time updates, and many more!
Download App
Continue Your Journey in App
Find your dream home, receive real-time updates, and many more!
Location
Facts & Features
Rooms
Bedrooms & bathrooms
Bedrooms: 2
Bathrooms: 2
Interior
Interior Features
Bookcases, Other
Flooring
Carpet, Vinyl, Other
Appliances
Disposal, Electric Water Heater, Microwave, Refrigerator, Dishwasher
Sewer
Septic Tank
Exterior Features
Other
Cooling
Central Air, Ceiling Fan(s)
Heating
Heat Pump
Window Features
Bay Window(s)
Construction
Year Built
Year Built: 1989
Home type
Single Family Residence
Construction Materials
Vinyl Siding, Brick
Foundation Details
Slab
Property Condition
Resale
Roof
Metal
Architectural Style
Traditional, Ranch, Other
Utilities & Energy
Water Source
Public
Laundry Features
Other
Basement
None
Utilities
Cable Available, Electricity Available, Other, Underground Utilities, Water Available, Phone Available
Electric
220 Volts
Parking Features
Garage, Storage, Attached, Parking Pad, Garage Door Opener
Fireplace Features
Gas Log, Living Room, Masonry, Gas Starter
Other Features
Patio And Porch Features
Screened
Subdivision Name
Tesnatee Ridge
Community Features
Park
Lot Features
Level, Private, Other
Price History
| Date | Event | Price |
|---|---|---|
10/14/2026 Source: | Listed for Sale | $379,900 $220/sqft |

Nearby Homes






Find Homes by Property Features in Cleveland, GA
Nearby New Homes For Sale


Information Deemed Reliable But Not Guaranteed. © 2026 Georgia Multiple Listing Service. All Rights Reserved.
 Advertising Broker: Fred McGill | Simple Showing, Inc
