- Overview
- Description
- Property Details
- Location
- HOA Management
- Facts & Features
- Getting Around
- Nearby Homes




$1,499,999
Monthly Est:$7,466
 5 Beds
 5 Baths
5 full baths
 4,661sqft
1170 Kings Way Dr, Nokomis, FL 34275
$1,499,999
$7,466/moEst:
Get Pre-Approved
Single Family Residence
Built in 2026
$114/mo HOA
17,231 sqft lot
$322/sq.ft
Description
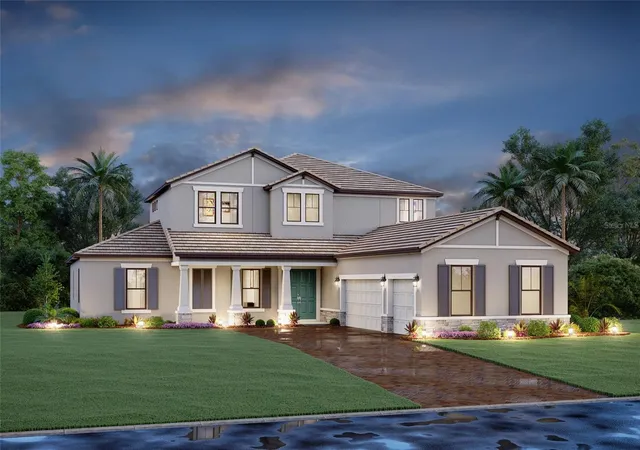
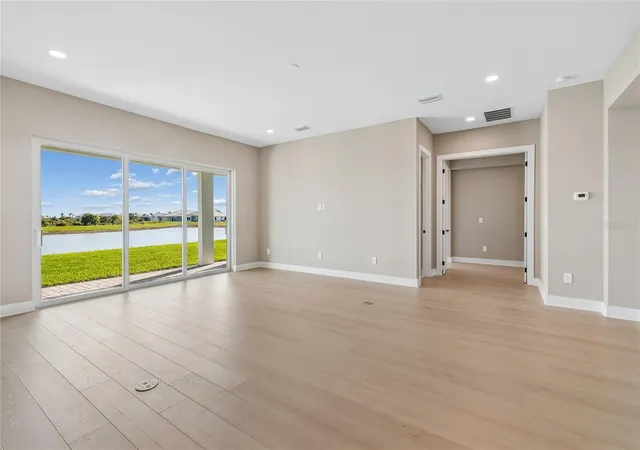
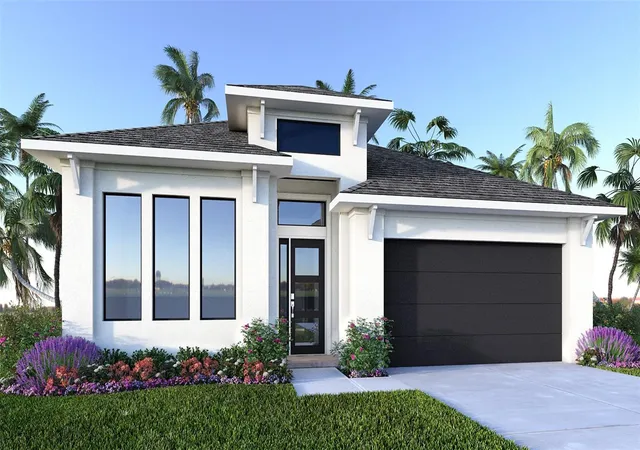
Under Construction. PHOTOS ARE BUILDER RENDERINGS - FOR INFORMATIONAL PURPOSESE ONLY- NOT OF ACTUAL HOME. The Tranquility is an exceptional residence designed for those seeking expansive living and elegant architectural detail. This impressive home offers 5 bedrooms, 5 bathrooms, a private den, an upstairs bonus room, and a 3-car garage, providing both luxury and functionality.
Upon entering, a soaring foyer creates an immediate sense of grandeur, offering a direct view into the great room, lanai and pool. To one side, a formal dining room is thoughtfully paired with a dedicated wine room, perfect for entertaining. Opposite the dining area, double doors lead to a private den—ideal for a quiet home office or study.
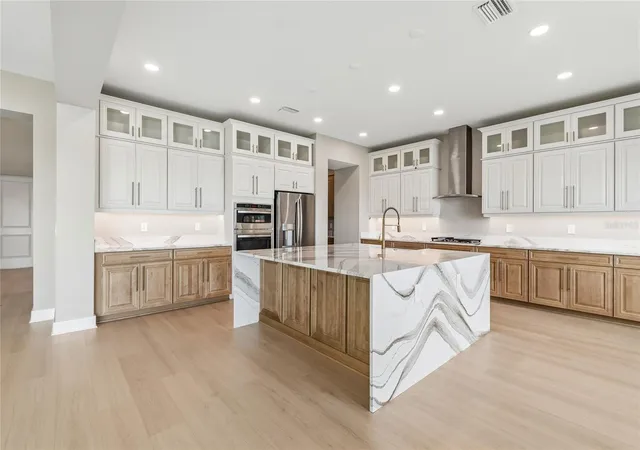
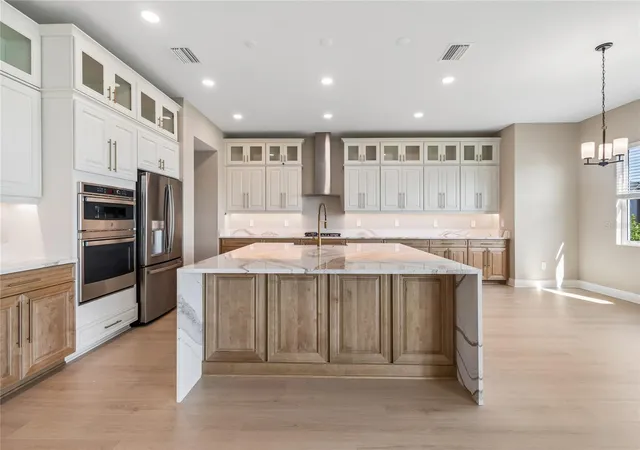
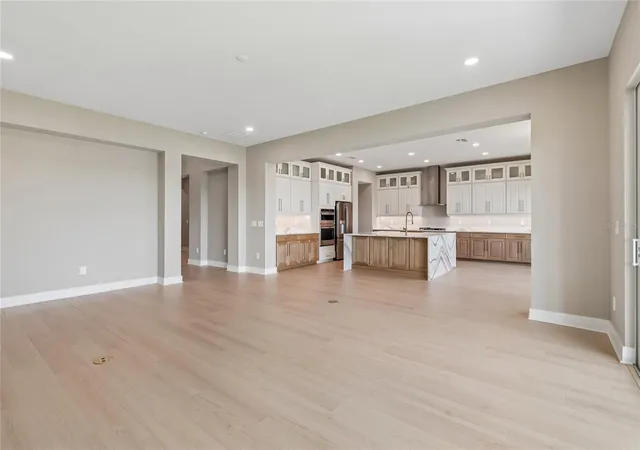
Moving through the foyer, you pass the staircase and enter the spacious great room. This open-concept living area flows seamlessly into a gourmet kitchen, featuring a generous center island for additional seating and meal preparation. Beautiful countertops and abundant cabinetry span two full walls, providing both style and ample storage. Adjacent to the kitchen, a charming café area is framed by three large windows, inviting natural light and serene views.
The extended lanai enhances the home’s indoor–outdoor lifestyle, complete with a full outdoor kitchen—perfect for year-round entertaining.
The owner’s suite occupies its own wing of the home, offering privacy and luxury. A spacious bedroom leads into a well-appointed owner’s bath with a garden tub, dual vanities, a large walk-in shower, and a private water closet. Two expansive walk-in closets complete this serene retreat.
Upstairs, the home truly shines with its expansive second story. Overlooking the foyer below with open railings, the large bonus room provides an ideal space for recreation, media, or gatherings. Four additional bedrooms—each with its own walk-in closet—are also located on this level. Three well-designed bathrooms, including two en-suite, ensure comfort and convenience.
****SPECIAL FINANCING AVAILABLE FOR A LIMITED TIME ONLY FROM PREFERRED LENDER. RESTRICTIONS APPLY, FOR QUALIFIED BUYERS, SUBJECT TO APPLICABLE TERMS AND CONDITIONS. SUBJECT TO CHANGE WITHOUT NOTICE****
- Houzeo last checked: 2 hours ago
- Listing updated: September 14, 2026 at 3:02 pm
- Listing Provided by: Elizabeth Stephens (941) 334-4934 | FLORIWEST REALTY GROUP, LLC (941) 334-4934
- Source: Stellar MLS-FL | MLS#: R4910643

Property Details
Status
Pending
Type
Single Family Residence
No. of Stories
-
County
City
Neighborhood
--
Year Built
2026
HOA Fees
$114/mo
Finished Area
4,661 sqft
Lot Size
17,231 sqft lot
Basement Area
- sqft
MLS Name
Stellar MLS
MLS Number
R4910643
MLS Status
Pending
Days on Market
265
Cumulative Days on Market
170

Continue Your Journey in App
Find your dream home, receive real-time updates, and many more!
Download App
Continue Your Journey in App
Find your dream home, receive real-time updates, and many more!
Location
HOA Management
RIZZETTA / NICOLE WHITE
HOA Fees
$342/ Quarterly
Disclaimer: Amenities are based on third-party information and may vary; buyers must independently verify all amenities, as information is deemed reliable but not guaranteed.
Facts & Features
Rooms
Bedrooms & bathrooms
Bedrooms: 5
Bathrooms: 5
Great Room
Level: First
Area: 374.00 Square Feet
Dimensions: 17x22
Primary Bedroom
Level: First
Area: 308.00 Square Feet
Dimensions: 14x22
Kitchen
Level: First
Area: 280.00 Square Feet
Dimensions: 20x14
Den
Level: First
Area: 168.00 Square Feet
Dimensions: 12x14
Bedroom 2
Level: Second
Area: 121.00 Square Feet
Dimensions: 11x11
Bonus Room
Level: Second
Area: 340.00 Square Feet
Dimensions: 17x20
Interior
Heating
Heat Pump
Appliances
Dishwasher, Disposal, Microwave, Range
Flooring
Carpet, Tile
Sewer
Public Sewer
Cooling
Central Air
Interior Features
Open Floorplan, Tray Ceiling(s), Walk In Closet(s)
Construction
Year Built
Year Built: 2026
Home type
Single Family Residence
Property Condition
Under Construction
Foundation Details
Slab
Roof
Tile
Construction Materials
Block
Utilities & Energy
Laundry Features
Inside
Water Source
Public
Utilities
Cable Available, Electricity Available, Sewer Available, Water Available
Other Features
Subdivision Name
Cassata Lakes
Price History
| Date | Event | Price |
|---|---|---|
07/20/2026 Source: #MFRR4910643 | Pending | $1,499,999 $322/sqft |
03/17/2026 Source: | Price Increased | $1,499,999 +6.82% $322/sqft |
01/30/2026 Source: | Price Decreased | $1,404,199 -6.39% $301/sqft |
01/30/2026 Source: | Listed for Sale | $1,499,999 $322/sqft |

Nearby Homes
Find Homes by Property Features in Nokomis, FL
Nearby New Homes For Sale

Based on information from Stellar MLS® through Oct 23, 2026, 06:45AM as submitted to and distributed by MLS GRID. All data is obtained from various sources and may not have been verified by the broker or MLS GRID. Supplied Open House Information is subject to change without notice. All information should be independently reviewed and verified for accuracy. Properties may or may not be listed by the office/agent presenting the information. IDX information is provided exclusively for consumers’ personal non-commercial use. It may not be used for any purpose other than to identify prospective properties consumers may be interested in purchasing. The data is deemed reliable but is not guaranteed by MLS GRID. The use of the MLS GRID Data may be subject to an end-user license agreement prescribed by the Member Participant’s applicable MLS, if any, and as amended from time to time. © 2026 Stellar MLS. All Rights Reserved.
 Advertising Broker: Fred McGill | Simple Showing, Inc
