- Overview
- Description
- Property Details
- Location
- Facts & Features
- Getting Around
- Nearby Homes


Street View
$559,000
Monthly Est:$2,782
 5 Beds
 4 Baths
3 full baths + 1 half bath
 3,552sqft
1170 Pine Ridge Rd, Woodland Park, CO 80863
$559,000
$2,782/moEst:
Get Pre-Approved
Single Family Residence
Built in 1979
$-- HOA
3 acres lot
$157/sq.ft
Description
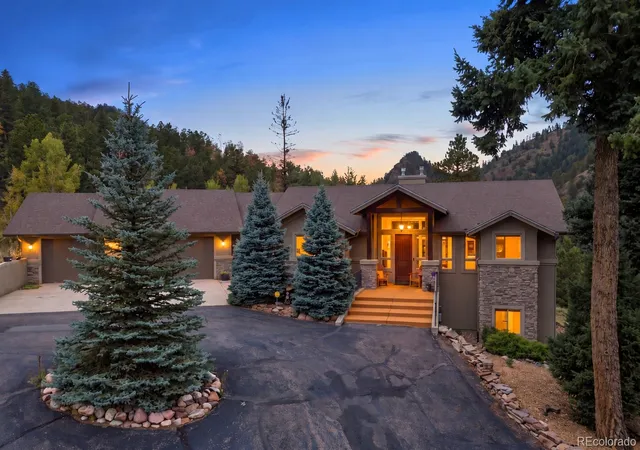
Welcome to Forest Edge Park, where mountain living meets an exceptional renovation opportunity. Tucked away on a quiet cul-de-sac in Woodland Park, this spacious 5 bed, 4 bath, 3,552-square-foot home sits on 3 wooded acres backing directly to National Forest, offering privacy, mountain views, and access to miles of hiking and exploring. Built in 1979, this unique multi-level home offers abundant space and potential. The upper level features two bedrooms with a full bath between them. The main level includes a third bedroom, primary suite, formal dining room with hardwood floors, pantry, and a spacious kitchen ready for your vision. The original kitchen cabinets and appliances have been removed, allowing the new owner to customize the space at their expense. The home is being sold as-is and priced accordingly. The primary suite features laminate wood floors, a large walk-in closet, 5-piece attached bath, and private deck. Just a few steps down, the expansive living room features a dramatic wood-burning fireplace with a floor-to-ceiling stone surround. The lower levels include a guest bath, sauna, and secondary primary or mother-in-law suite with its own entrance, large attached bath, and private access to the front yard. A working chair lift provides access to all lower and main levels, except the uppermost level. The lowest level features a family room with another wood-burning fireplace, utility room, workshop, and access to the oversized attached 2-car garage. Outside, enjoy a fully fenced 3-acre property, storage shed, wooded surroundings, mountain views, and direct National Forest access. A durable Decra-style metal shingle roof adds lasting value. This is a rare opportunity to create your own mountain home in a desirable Woodland Park neighborhood. With its generous size, exceptional setting, and National Forest access, the possibilities are tremendous. contact the listing agent for details.
- Houzeo last checked: 12 hours ago
- Listing updated: September 8, 2026 at 6:25 pm
- Listing Provided by: Shawn Keehn (719) 439-1651 | Coldwell Banker 1st Choice Realty (719) 687-0900
- Source: DENVER (RE COLORADO) MLS-CO | MLS#: 2599828

Property Details
Status
Pending
Type
Single Family Residence
No. of Stories
-
County
City
Neighborhood
--
Year Built
1979
HOA Fees
-
Finished Area
3,552 sqft
Lot Size
3 acres lot
Basement Area
- sqft
MLS Name
DENVER (RE COLORADO) MLS
MLS Number
2599828
MLS Status
Pending
Days on Market
54

Continue Your Journey in App
Find your dream home, receive real-time updates, and many more!
Download App
Continue Your Journey in App
Find your dream home, receive real-time updates, and many more!
Location
Facts & Features
Rooms
Bedrooms & bathrooms
Bedrooms: 5
Bathrooms: 4
Bathroom Full
Level: Upper
Bathroom Full
Level: Lower
Bathroom Full
Level: Main
Bathroom Half
Level: Lower
Bedroom
Level: Main
Area: Square Feet
Dimensions: 357.00
Bedroom
Level: Lower
Area: Square Feet
Dimensions: 192.00
Bedroom
Level: Upper
Area: Square Feet
Dimensions: 130.00
Bedroom
Level: Main
Area: Square Feet
Dimensions: 117.00
Bedroom
Level: Upper
Area: Square Feet
Dimensions: 143.00
Dining Room
Level: Main
Area: Square Feet
Dimensions: 234.00
Bonus Room
Level: Main
Area: Square Feet
Dimensions: 143.00
Family Room
Level: Basement
Area: Square Feet
Dimensions: 216.00
Kitchen
Level: Main
Area: Square Feet
Dimensions: 110.00
Living Room
Level: Main
Area: Square Feet
Dimensions: 270.00
Interior
Sewer
Public Sewer
Cooling
None
Flooring
Carpet, Laminate, Tile
Heating
Forced Air, Natural Gas
Construction
Year Built
Year Built: 1979
Home type
Single Family Residence
Roof
Metal
Construction Materials
Wood Siding
Utilities & Energy
Utilities
Electricity Connected, Natural Gas Connected
Basement
Full
Water Source
Public
Other Features
Lot Features
Borders National Forest, Cul De Sac, Many Trees, Sloped
Subdivision Name
Forest Edge Park
Price History
| Date | Event | Price |
|---|---|---|
09/08/2026 Source: #REC2599828 | Pending | $559,000 $160/sqft |
08/18/2026 Source: | Listed for Sale | $559,000 $160/sqft |

Nearby Homes

Find Homes by Property Features in Woodland Park, CO

Based on information from REcolorado®, Inc.through Oct 12, 2026, 10:30AM. Not all properties were listed and/or closed by Company. This representation is based in whole or in part on content supplied by REcolorado®, Inc. REcolorado®, Inc. does not guarantee nor is it in any way responsible for its accuracy. Content maintained by REcolorado®, Inc. may not reflect all real estate activity in the market. Some IDX listings have been excluded from this website. Any use search of data on the website, other than by a consumer looking to purchase real estate, is prohibited. If Houzeo suspect “scraping” of the data has occurred, the suspicion and any evidence will be reported to the MLS. IDX information is provided exclusively for consumers' personal non-commercial use. It may not be used for any purpose other than to identify prospective properties consumers may be interested in purchasing. The data is deemed reliable but is not guaranteed by REcolorado®. The use of the IDX Data may be subject to an end user license agreement prescribed by REcolorado® as amended from time to time.
Based on information submitted to the MLS GRID as of Oct 12, 2026, 10:30AM. All data is obtained from various sources and may not have been verified by broker or MLS GRID. Supplied Open House information is subject to change without notice. All information should be independently reviewed and verified for accuracy. Properties may or may not be listed by the office/agent presenting the information. ©2026 REcolorado®, Inc. All Rights Reserved.
 Advertising Broker: Albert Gollas | Gollas and Company, Inc.