- Overview
- Description
- Property Details
- Location
- HOA Management
- Facts & Features
- Getting Around

Street View
$310,000
Monthly Est:$1,543
 3 Beds
 2 Baths
2 full baths
 1,456sqft
1170 Saltgrass Dr, Salado, TX 76571
$310,000
$1,543/moEst:
Get Pre-Approved
Manufactured Home
Built in 2021
$5/mo HOA
22,302.72 sqft lot
$213/sq.ft
Description
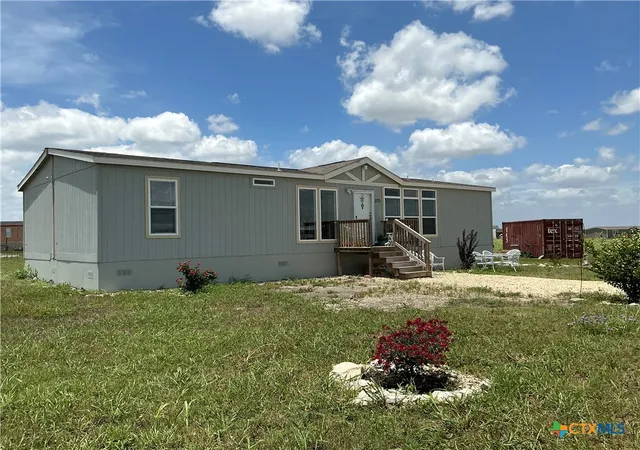
Welcome home to the peaceful lifestyle you've been searching for. Nestled on a spacious half-acre lot in the highly desirable community of Salado, this charming 3-bedroom, 2-bath manufactured home offers the perfect blend of comfort, space, and opportunity.
Imagine starting your mornings with a cup of coffee while enjoying the quiet surroundings and breathtaking sunrises, then ending your evenings watching spectacular Texas sunsets from the comfort of your own property.
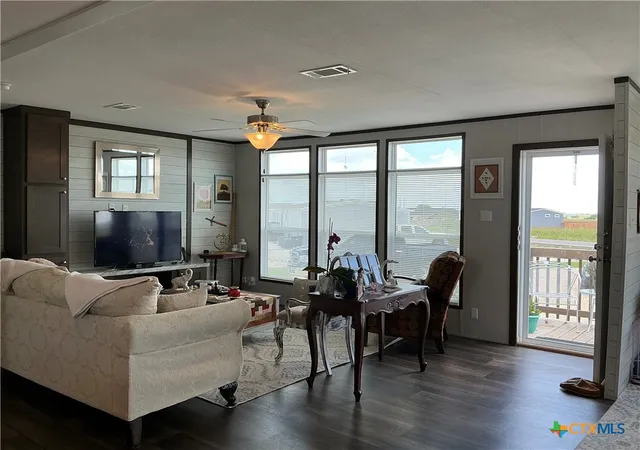
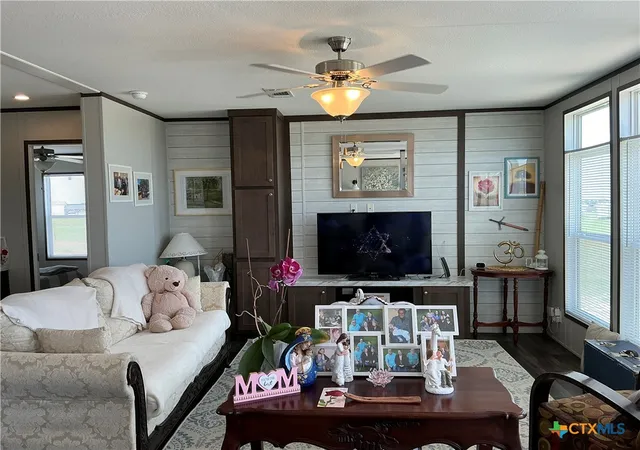
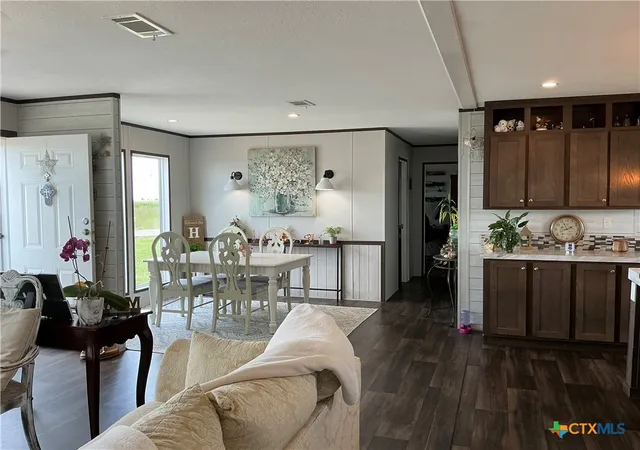
Inside, the inviting floor plan provides a comfortable space for gathering with family and friends, while the private primary suite offers a relaxing retreat at the end of the day. Two additional bedrooms provide flexibility for growing families, guests, hobbies, or a home office.
Step outside and discover what truly makes this property special. With half an acre to call your own, there's room to create the lifestyle you've always wanted. Whether you dream of a workshop, outdoor entertaining area, garden, play space, or additional improvements, the property offers the potential to expand with additional structures, subject to HOA guidelines. An 8' x 20' conex storage container conveys with the sale, providing convenient storage for tools, equipment, and outdoor gear.
Located in the charming village of Salado, you'll enjoy the warmth of a close-knit community known for its local shops, restaurants, festivals, and small-town character, all while maintaining easy access to larger cities for work and entertainment.
Properties that offer affordability, usable land, and future potential in Salado are becoming increasingly difficult to find. Whether you're purchasing your first home, downsizing to a simpler lifestyle, or investing in your future, this property presents an opportunity to put down roots and make lasting memories.
Come experience the space, freedom, stunning views, and possibilities this property has to offer—you may just find it's exactly where your next chapter begins.
- Houzeo last checked: 12 hours ago
- Listing updated: September 26, 2026 at 7:06 pm
- Listing Provided by: Vicky Tarver (512) 417-3885 DRE #0773163 | Armstrong Real Estate (325) 356-1211
- Source: Central Texas MLS-TX | MLS#: 616892

Property Details
Status
Active
Type
Manufactured Mobile Home
No. of Stories
-
County
City
Neighborhood
--
Year Built
2021
HOA Fees
$5/mo
Finished Area
1,456 sqft
Lot Size
22,302.72 sqft lot
Basement Area
- sqft
MLS Name
Central Texas MLS
MLS Number
616892
MLS Status
Active
Days on Market
139
Cumulative Days on Market
103

Continue Your Journey in App
Find your dream home, receive real-time updates, and many more!
Continue Your Journey in App
Find your dream home, receive real-time updates, and many more!
Location
HOA Management
Prairieland
HOA Fees
$60/ Annually
Disclaimer: Amenities are based on third-party information and may vary; buyers must independently verify all amenities, as information is deemed reliable but not guaranteed.
Facts & Features
Rooms
Bedrooms & bathrooms
Bedrooms: 3
Bathrooms: 2
Kitchen
Level: Main
Area: 140.00 Square Feet
Dimensions: 14x10
LivingRoom
Level: Main
Area: 289.00 Square Feet
Dimensions: 17x17
PrimaryBedroom
Level: Main
Area: 169.00 Square Feet
Dimensions: 13x13
Interior
Flooring
Laminate
Sewer
Aerobic Septic
Heating
Central, Electric
Exterior Features
Deck, Storage
Interior Features
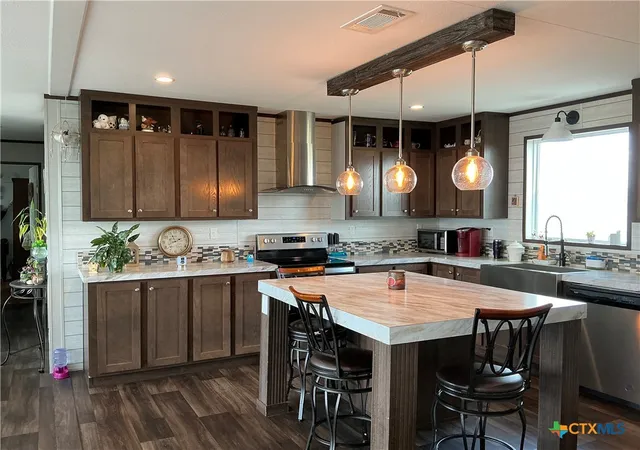
Ceiling Fans, Double Vanity, Open Floorplan, Pantry, Walk In Closets, Breakfast Bar, Eat In Kitchen, Kitchen Island
Appliances
Dishwasher, Electric Cooktop, Some Electric Appliances, Cooktop
Cooling
Central Air, Electric, One Unit
Construction
Year Built
Year Built: 2021
Home type
Manufactured Home
Foundation Details
Pillar Post Pier, Slab
Architectural Style
Manufactured Home
Property Condition
Resale
Roof
Composition, Shingle
Construction Materials
Shingle Siding, Wood Siding
Utilities & Energy
Fireplace Features
None
Pool Features
None
Utilities
Electricity Available, Fiber Optic Available
Laundry Features
Electric Dryer Hookup, Laundry In Utility Room, Laundry Room
Other Features
Patio And Porch Features
Deck
Subdivision Name
Prairieland
Community Features
None
Price History
| Date | Event | Price |
|---|---|---|
06/16/2026 Source: | Price Decreased | $310,000 -3.12% $213/sqft |
06/16/2026 Source: | Listed for Sale | $320,000 $220/sqft |

Find Homes by Property Features in Salado, TX

Based on information from the association of REALTORS® (alternatively, from the Central Texas MLS) through Nov 02, 2026, 02:15PM. IDX information is provided exclusively for personal, non-commercial use, and may not be used for any purpose other than to identify prospective properties consumers may be interested in purchasing. Information is deemed reliable but not guaranteed. © 2026 Central Texas MLS, All Rights Reserved.
 Advertising Broker: Michelle Brecker | Pathway To Home Realty
