
- Overview
- Description
- Property Details
- Location
- HOA Management
- Facts & Features
- Getting Around
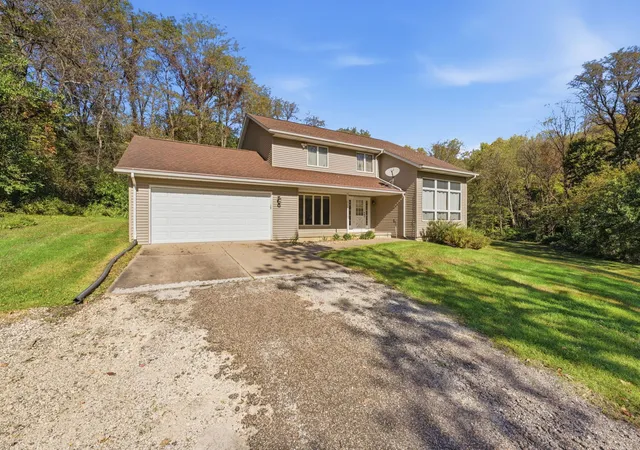
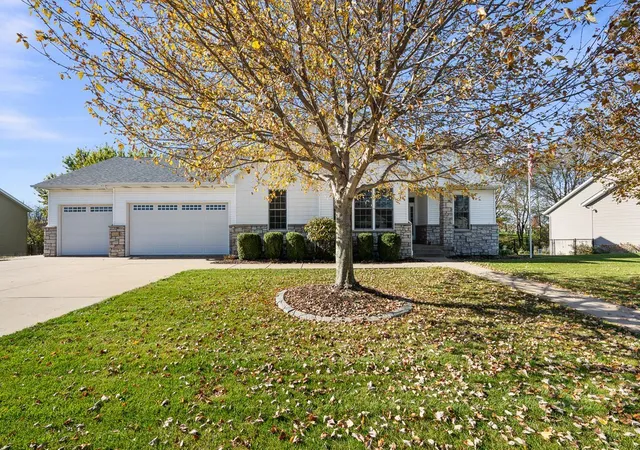
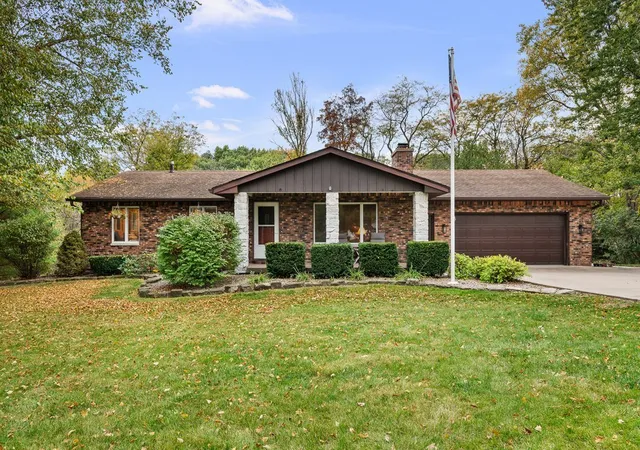
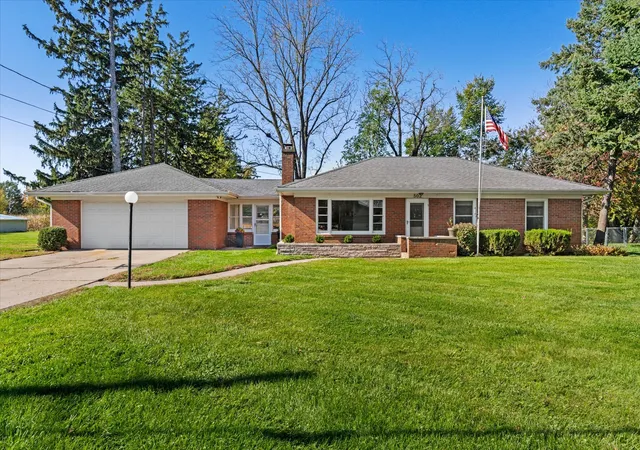
- Nearby Homes
$535,000
Monthly Est:$2,663
 6 Beds

3 full baths + 1 half bath
 4,000sqft
11700 61st Avenue Pl, Blue Grass, IA 52726
$535,000
$2,663/moEst:
Single Family Residence
Built in 1978
$86.67/mo HOA
2.45 acres lot
$134/sq.ft
Description
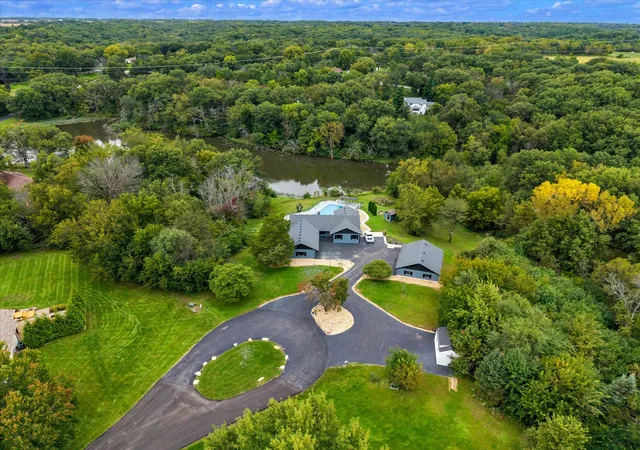
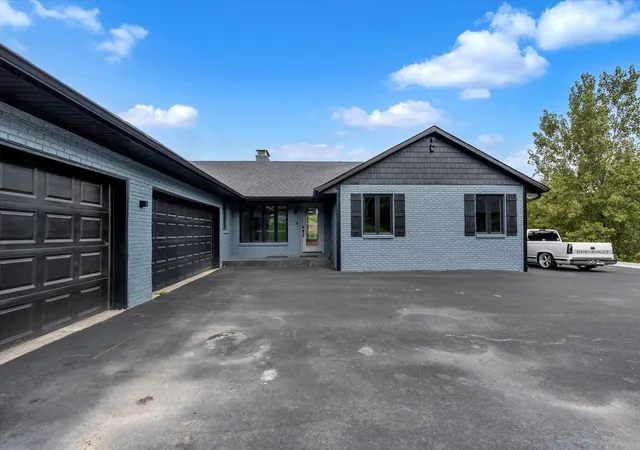
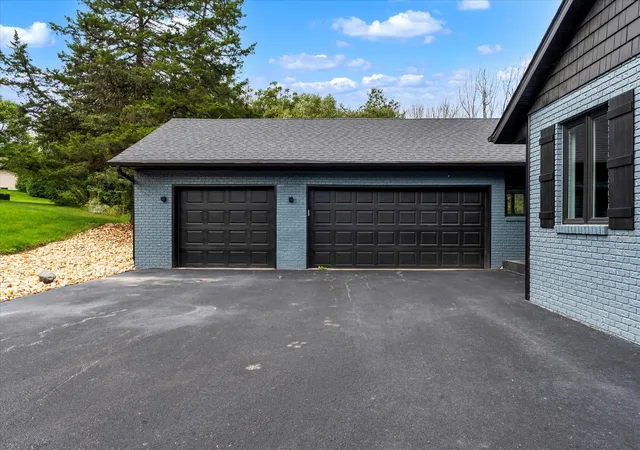
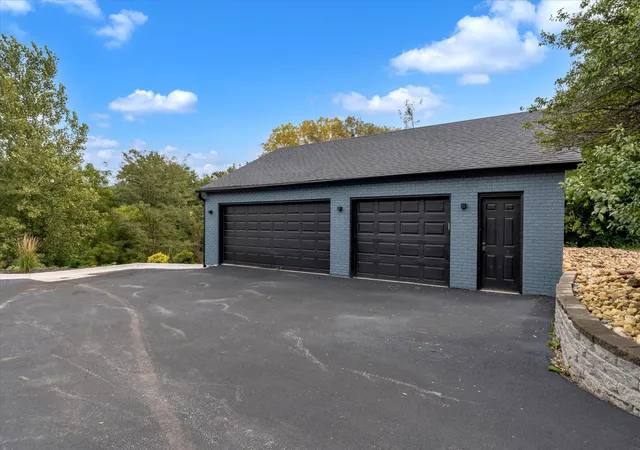
6-bedroom, 3.5-bath, walkout ranch home situated on a 2+ acre lot along the lake in the Village Oaks community in Blue Grass. This home features 4k finished sq ft & comes equipped with a dual-zone HVAC system & an invisible pet fence with front & back zones. The main level has new flooring throughout, updated interior doors & trim, a functional pantry/mudroom, a double-sided fireplace, & a kitchen featuring quartz countertops, refinished cabinetry, & high-end appliances. The primary suite offers great lake views, private access to the back deck, & a fabulous private en suite bathroom. The finished walkout basement features LifeProof waterproof flooring, a spacious remodeled rec room, plumbing pre-rough-in for a future kitchen or wet bar, & 3 basement bedrooms, 2 of which are non-conforming due to no windows. Outside, the property includes sweeping lake views, 2 deck levels featuring a refinished deck, a new pergola, updated railings, integrated lighting, & solar accent lighting, all overlooking a heated in-ground pool equipped with a new liner, heater, pump, & sand filtration system. Exterior updates include new siding, gutters, exterior lighting, a slate tile front porch, a custom entry door, & a full-length asphalt driveway with drainage and expanded guest parking. And we can't forget about the attached, heated 3-car garage with flaked flooring & attic storage, plus a separate detached, fully insulated & climate-controlled shop with 4-plus car capacity, flaked floors, designer wood wall finishes, attic storage, & a 60-gallon air compressor.
- Houzeo last checked: 7 hours ago
- Listing updated: October 11, 2026 at 8:40 am
- Listing Provided by: Richard Bassford (309) 292-3681 | RE/MAX Concepts Bettendorf (563) 332-9900
- Source: MRED MLS-IL as distributed by MLS GRID | MLS#:

Property Details
Status
Active
Type
Single Family Residence
No. of Stories
-
County
City
Neighborhood
--
Year Built
1978
HOA Fees
$86.67/mo
Finished Area
4,000 sqft
Lot Size
2.45 acres lot
Basement Area
- sqft
MLS Name
MRED MLS
MLS Number
12771116
MLS Status
Active
Continue Your Journey in App
Find your dream home, receive real-time updates, and many more!
Location
HOA Management
N/A
HOA Fees
$1,040/ Annually
Amenities
 Amenities and services may be covered by one or multiple associations and service providers.
Water
 Water
Lake Rights
 Lake Rights
Other
Disclaimer: Amenities are based on third-party information and may vary; buyers must independently verify all amenities, as information is deemed reliable but not guaranteed.
Facts & Features
Rooms
Bedrooms & bathrooms
Bedrooms: 6
Bathrooms: 4
Recreation Room
Level: Walkout Basement
Area: 725.00 Square Feet
Dimensions: 29X25
Family Room - Down
Level: Walkout Basement
Area: 176.00 Square Feet
Dimensions: 16X11
Bedroom 6
Level: Walkout Basement
Area: 90.00 Square Feet
Dimensions: 9X10
Bedroom 5
Level: Walkout Basement
Area: 72.00 Square Feet
Dimensions: 8X9
Eating Area
Level: Main
Area: 80.00 Square Feet
Dimensions: 10X8
Foyer
Level: Main
Area: 140.00 Square Feet
Dimensions: 14X10
Utility Room-Lower Level
Level: Walkout Basement
Area: 63.00 Square Feet
Dimensions: 7X9
Bedroom 2
Level: Main
Area: 130.00 Square Feet
Dimensions: 10X13
Bedroom 3
Level: Main
Area: 130.00 Square Feet
Dimensions: 10X13
Bedroom 4
Level: Walkout Basement
Area: 520.00 Square Feet
Dimensions: 20X26
Dining Room
Level: Main
Area: 117.00 Square Feet
Dimensions: 9X13
Family Room
Level: Main
Area: 160.00 Square Feet
Dimensions: 10X16
Kitchen
Level: Main
Area: 140.00 Square Feet
Dimensions: 10X14
Laundry
Level: Basement
Area: 64.00 Square Feet
Dimensions: 8X8
Living Room
Level: Main
Area: 210.00 Square Feet
Dimensions: 15X14
Master Bedroom
Level: Main
Area: 204.00 Square Feet
Dimensions: 17X12
Interior
Exterior Features
Other, Lighting
Sewer
Septic Tank
Flooring
Laminate
Appliances
Range, Microwave, Dishwasher, Refrigerator, Washer, Dryer, Disposal, Stainless Steel Appliance(s), Water Softener Owned, Gas Cooktop, Gas Oven
Interior Features
1st Floor Bedroom, 1st Floor Full Bath, Built In Features, Walk In Closet(s), Bookcases, Dining Combo, Separate Dining Room, Quartz Counters
Heating
Natural Gas, Forced Air, Sep Heating Systems 2+
Cooling
Central Air
Construction
Year Built
Year Built: 1978
Home type
Single Family Residence
Roof
Asphalt
Construction Materials
Vinyl Siding, Brick
Foundation Details
Concrete Perimeter
Architectural Style
Ranch
Utilities & Energy
Laundry Features
Electric Dryer Hookup
Pool Features
In Ground
Water Source
Shared Well
Basement
Finished, Exterior Entry, Egress Window, Rec/family Area, Sleeping Area, Storage Space, Daylight, Full, Walk Out Access
Parking Features
Asphalt, Circular Driveway, Garage Door Opener, Heated Garage, Garage, Yes, Garage Owned, Attached, Detached
Fireplace Features
Double Sided, Gas Log, Gas Starter
Other Features
Lot Features
Cul De Sac, Irregular Lot, Landscaped, Wooded, Mature Trees, Level, Views, Sloped
Subdivision Name
Village Oaks
Community Features
Lake, Water Rights, Street Paved
Patio And Porch Features
Deck, Patio, Porch
Price History
| Date | Event | Price |
|---|---|---|
09/28/2026 Source: | Listed for Sale | $535,000 +13.72% $134/sqft |
02/26/2022 Source: | Price Increased | $470,450 +2.27% $118/sqft |
02/26/2022 Source: | Sold | $460,000 $115/sqft |

Find Homes by Property Features in Blue Grass, IA

This representation is based in whole or in part on data supplied by Midwest Real Estate Data, LLC through Nov 18, 2026, 12:00PM. Midwest Real Estate Data, LLC does not guarantee nor is it in any way responsible for its accuracy. Data maintained by Midwest Real Estate Data LLC may not reflect all real estate activity in the market. Based on information submitted to the MLS GRID as of Nov 18, 2026, 12:00PM. All data is obtained from various sources and has not been, and will not be, verified by broker or MLS GRID. Supplied Open House information is subject to change without notice. All information should be independently reviewed and verified for accuracy. Properties may or may not be listed by the office/agent presenting the information. This website may not include listings or property addresses of sellers who have directed their listing brokers to withhold their listing or their property address from display on the Internet. Some IDX listings have been excluded from this website. Information is provided exclusively for consumers’ personal non-commercial use. It may not be used for any purpose other than to identify prospective properties consumers may be interested in purchasing. The data is deemed reliable but is not guaranteed by MLS GRID, MRED or Houzeo. The use of the MLS GRID Data may be subject to an end user license agreement prescribed by the Member Participant’s applicable MLS, if any, and as amended from time to time. Properties displayed may be listed or sold by various participants in the MLS, Listings courtesy of MRED as distributed by MLS GRID. ©2026 Midwest Real Estate Data LLC. All Rights Reserved
 Advertising Broker: Jorge Romero | Realty One Group Inc.