- Overview
- Description
- Property Details
- Location
- HOA Management
- Facts & Features
- Getting Around
- Nearby Homes

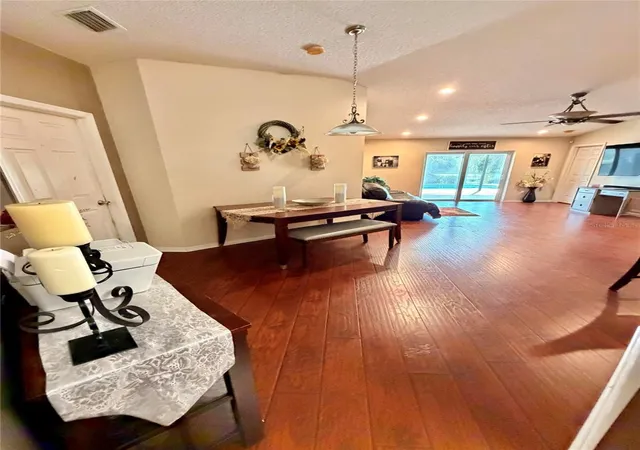

Street View
$345,000
Monthly Est:$1,717
 4 Beds
 2 Baths
2 full baths
 1,507sqft
11708 Brenford Crst Dr, Riverview, FL 33579
$345,000
$1,717/moEst:
Get Pre-Approved
Single Family Residence
Built in 2003
$46.67/mo HOA
9,147 sqft lot
$229/sq.ft
Description
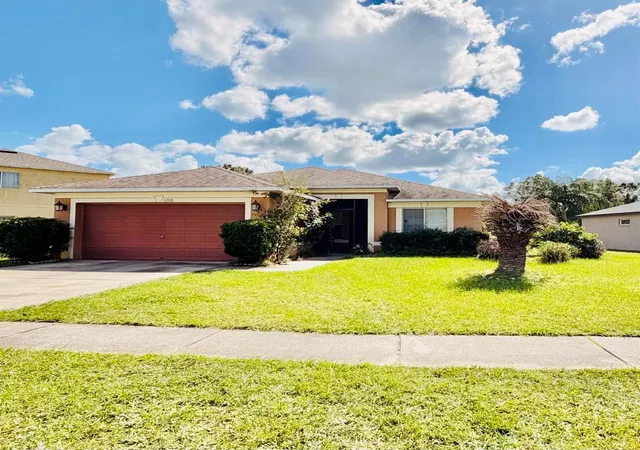
BEAUTIFUL 4-BEDROOM POOL HOME WITH POND VIEWS!
4 Bedrooms | 2 Bathrooms | Private Pool | 2-Car Garage | Scenic Pond Views
Enjoy Florida living at its finest!
Welcome to this charming, well-maintained, single-story home with a wonderful combination of comfort, functionality, and outdoor relaxation.
Featuring approximately 1,500 sq. ft. of interior living space, an additional 420 sq. ft. attached garage, and approximately 500 sq. ft. of covered patio and poolside space, this property provides plenty of room to relax, entertain, and enjoy everyday living.
Situated on an approximately 8,200 sq. ft. lot, the home boasts a beautiful backyard overlooking a peaceful pond, creating a scenic setting for enjoying your morning coffee, hosting family gatherings, or unwinding after a long day.
HOME HIGHLIGHTS:
* 4 spacious bedrooms
* 2 full bathrooms
* Private in-ground swimming pool with screened enclosure
* Beautiful backyard pond views
* Attached 2-car garage (approximately 420 sq. ft.)
* Approximately 500 sq. ft. of patio and poolside space
* Approximately 1,500 sq. ft. of interior living space
* Spacious lot with pond views
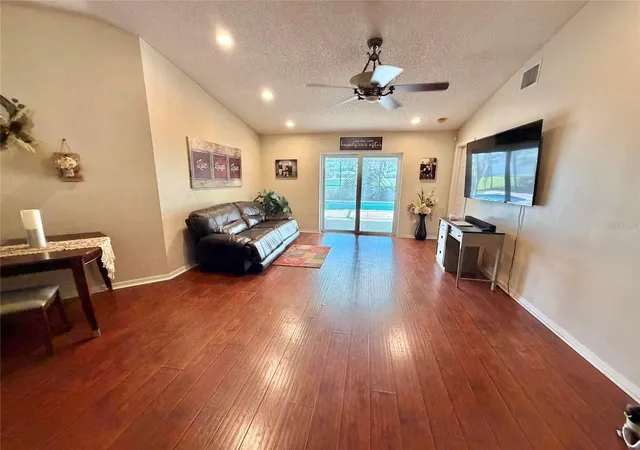
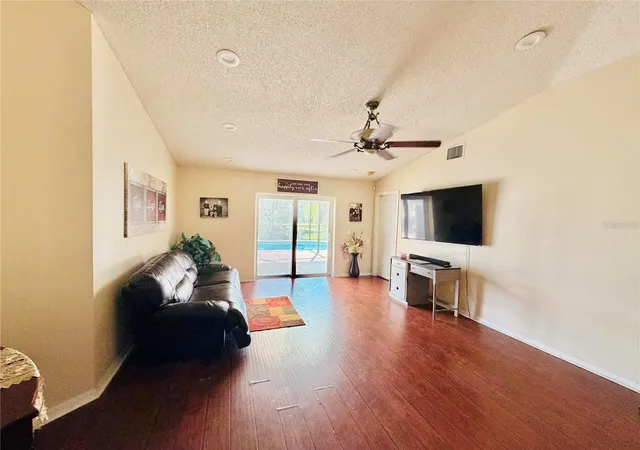
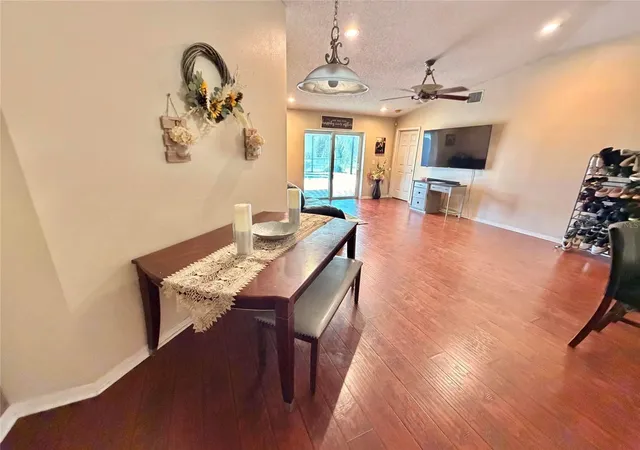
* Beautiful wood-look flooring throughout the main living areas
* Inviting kitchen with wood cabinetry, dark countertops, decorative backsplash, and stainless steel appliances
* Comfortable living and dining spaces with natural light
* Established landscaping and tropical Florida charm
YOUR OWN BACKYARD RETREAT!
One of this home's most appealing features is its outdoor setting. Step into your screened-in pool area, where you can enjoy swimming, entertaining, or simply relaxing while taking in the beautiful pond views and surrounding greenery.
The combination of a private pool, spacious patio, and waterfront scenery creates a wonderful atmosphere for enjoying Florida's year-round outdoor lifestyle.
A PLACE TO CALL HOME
- Houzeo last checked: 6 minutes ago
- Listing updated: November 1, 2026 at 5:01 am
- Listing Provided by: Steven Koleno (804) 656-5007 | BEYCOME OF FLORIDA LLC (804) 656-5007
- Source: Stellar MLS-FL as distributed by MLS GRID | MLS#: O6454175

Property Details
Status
Active
Type
Single Family Residence
No. of Stories
-
County
City
Neighborhood
--
Year Built
2003
HOA Fees
$46.67/mo
Finished Area
1,507 sqft
Lot Size
9,147 sqft lot
Basement Area
- sqft
MLS Name
Stellar MLS
MLS Number
O6454175
MLS Status
Active
Days on Market
1

Continue Your Journey in App
Find your dream home, receive real-time updates, and many more!
Continue Your Journey in App
Find your dream home, receive real-time updates, and many more!
Location
HOA Management
Summerfield Community
HOA Fees
$140/ Quarterly
Disclaimer: Amenities are based on third-party information and may vary; buyers must independently verify all amenities, as information is deemed reliable but not guaranteed.
Facts & Features
Rooms
Bedrooms & bathrooms
Bedrooms: 4
Bathrooms: 2
Interior
Sewer
Public Sewer
Interior Features
High Ceilings, Living Room/dining Room Combo, Walk In Closet(s)
Flooring
Carpet, Ceramic Tile, Granite, Luxury Vinyl
Heating
Heat Pump
Appliances
Convection Oven, Dishwasher, Disposal, Dryer, Electric Water Heater, Exhaust Fan, Freezer, Microwave, Other, Refrigerator, Washer
Exterior Features
Awning(s), Sidewalk
Cooling
Central Air
Construction
Year Built
Year Built: 2003
Home type
Single Family Residence
Foundation Details
Concrete Perimeter
Construction Materials
Stucco
Property Condition
Completed
Roof
Shingle
Utilities & Energy
Pool Features
In Ground, Lighting
Utilities
Electricity Available, Fiber Optics, Other
Water Source
Public
Laundry Features
Laundry Room
Other Features
Subdivision Name
Summerfield Villg 1 Trct 38
Price History
| Date | Event | Price |
|---|---|---|
10/31/2026 Source: | Listed for Sale | $345,000 $229/sqft |

Getting Around 11708 Brenford Crst Dr
Bike Score®

Somewhat Bikeable
26/100
Walk Score®

Car-Dependent
2/100
Data provided by Redfin
Nearby Homes



Find Homes by Property Features in Riverview, FL

Based on information from Stellar MLS® through Nov 01, 2026, 09:45AM as submitted to and distributed by MLS GRID. All data is obtained from various sources and may not have been verified by the broker or MLS GRID. Supplied Open House Information is subject to change without notice. All information should be independently reviewed and verified for accuracy. Properties may or may not be listed by the office/agent presenting the information. IDX information is provided exclusively for consumers’ personal non-commercial use. It may not be used for any purpose other than to identify prospective properties consumers may be interested in purchasing. The data is deemed reliable but is not guaranteed by MLS GRID. The use of the MLS GRID Data may be subject to an end-user license agreement prescribed by the Member Participant’s applicable MLS, if any, and as amended from time to time. © 2026 Stellar MLS. All Rights Reserved.
 Advertising Broker: Fred McGill | Simple Showing, Inc
