- Overview
- Description
- Property Details
- Location
- Facts & Features
- Getting Around
- Nearby Homes
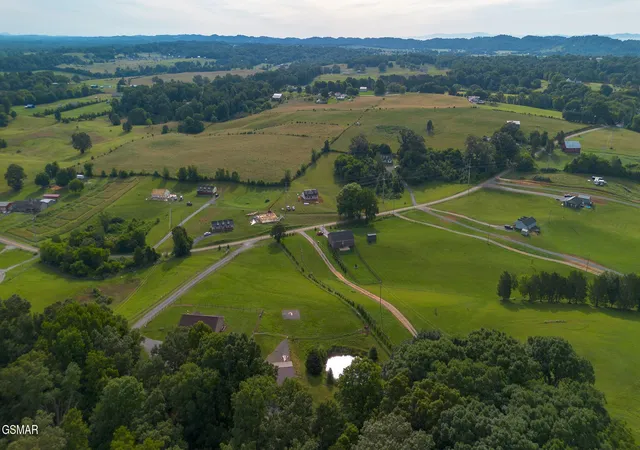

Street View
$824,900
Monthly Est:$4,106
 3 Beds
 3 Baths
2 full baths + 1 half bath
 2,023sqft
1171 Fate Rankin Rd, Jefferson City, TN 37760
$824,900
$4,106/moEst:
Get Pre-Approved
Single Family Residence
Built in 2022
$-- HOA
10.25 acres lot
$408/sq.ft
Description
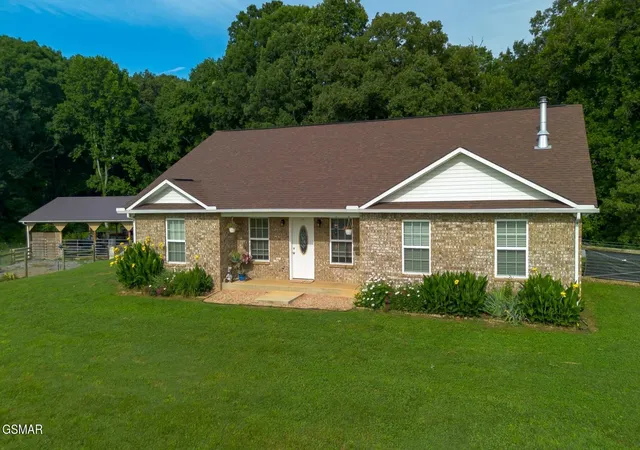
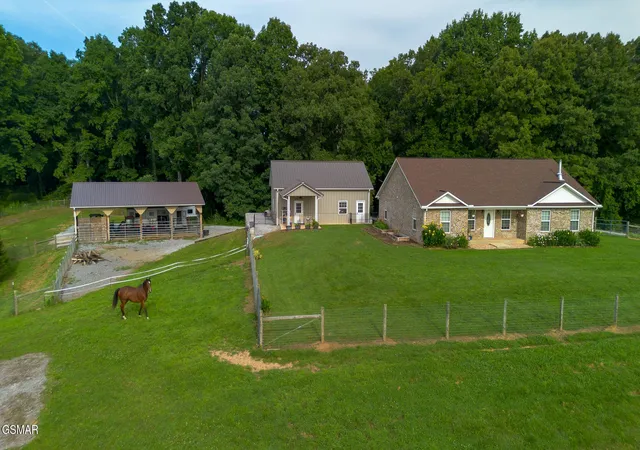
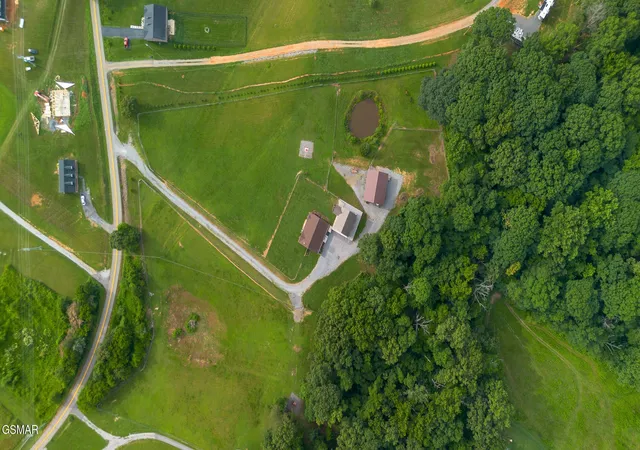
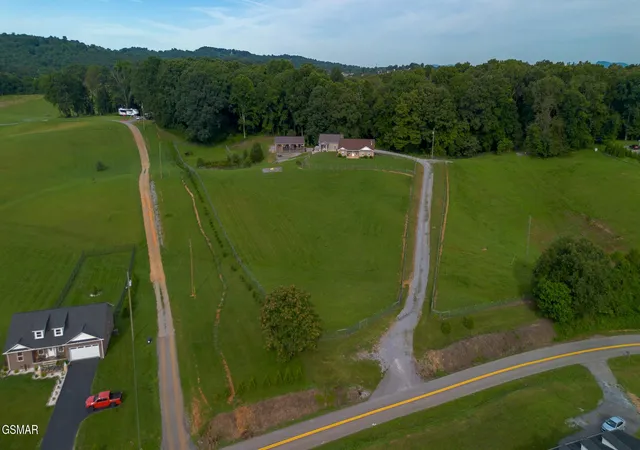
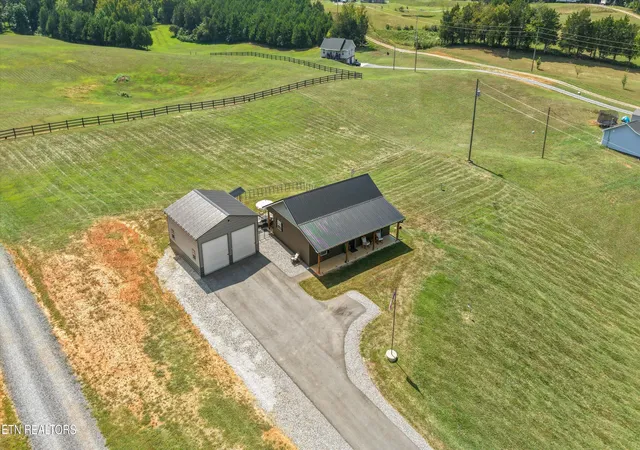
MINI FARM IN THE HEART OF DUMPLIN VALLEY! If you've been dreaming of a horse property, hobby farm, or simply a place to enjoy country living with room to roam, this exceptional mini farm is a must-see. Situated on over 10 beautiful acres, the property is fully fenced and divided into two pastures, complete with two double-ball water tanks and electricity. Perched atop a hill, the home offers breathtaking mountain and valley views in every direction. The Custom Spec Home features over 2,000 square feet of living space with 3 bedrooms, 2 bathrooms, and an open-concept floor plan. A spacious den/family room provides additional living space, while the wood stove creates a warm and inviting atmosphere during cooler months. Interior features include luxury vinyl plank flooring, carpet, and crown molding throughout. The improvements on this property are outstanding. Behind the home is a 30' x 35' Morton garage/workshop featuring commercial-grade doors and openers, spray foam insulation, a half bath, washer and dryer hookups, RV hookups, and high-intensity lighting. Just beyond the workshop is a 36' x 48' pole barn equipped with water service and extensive lighting. Additional features include a spring-fed pond, ample room for horses or livestock, and endless opportunities for farming, recreation, or simply enjoying the peaceful countryside. Conveniently located near Jefferson City, Dandridge, Cherokee Lake, Douglas Lake, shopping, restaurants, medical facilities, and schools. The Great Smoky Mountains, Gatlinburg, Pigeon Forge, and Sevierville are all within approximately 45 minutes. This is truly a horse lover's dream and a rare opportunity to own a versatile mini farm in one of East Tennessee's most desirable locations. Call today to schedule your private showing! Sale includes Tax Map 024, Parcels 034.13 & 034.14.
- Houzeo last checked: 2 minutes ago
- Listing updated: October 1, 2026 at 7:09 pm
- Listing Provided by: Gwin Burlin Allen Jr. (865) 621-1776 DRE #285400, Darrin Breeden (865) 607-9043 DRE #325653 | Re/Max Between the Lakes Dandridge (865) 397-8990
- Source: Nashville (RealTracs Mid) MLS-TN as distributed by MLS GRID | MLS#: 3281428

Property Details
Status
Active Under Contract
Type
Single Family Residence
No. of Stories
1
County
City
Neighborhood
--
Year Built
2022
HOA Fees
-
Finished Area
2,023 sqft
Lot Size
10.25 acres lot
Basement Area
- sqft
MLS Name
Nashville (RealTracs Mid) MLS
MLS Number
3281428
MLS Status
Under Contract - Showing
Days on Market
107

Continue Your Journey in App
Find your dream home, receive real-time updates, and many more!
Continue Your Journey in App
Find your dream home, receive real-time updates, and many more!
Location
Facts & Features
Rooms
Bedrooms & bathrooms
Bedrooms: 3
Bathrooms: 3
Interior
Flooring
Carpet, Luxury Vinyl
Heating
Heat Pump
Sewer
Septic Tank
Interior Features
Ceiling Fan(s), Pantry, Walk In Closet(s), High Speed Internet, Kitchen Island
Cooling
Other
Appliances
Electric Oven, Dishwasher, Dryer, Microwave, Refrigerator, Washer
Construction
Year Built
Year Built: 2022
Home type
Single Family Residence
Construction Materials
Vinyl Siding, Brick, Other
Architectural Style
Ranch
Foundation Details
Slab
Roof
Shingle
Utilities & Energy
Fireplace Features
Wood Burning
Basement
None
Utilities
Water Available
Parking Features
Detached
Water Source
Public
Other Features
Patio And Porch Features
Porch, Covered
Subdivision Name
Other
Lot Features
Level, Private, Sloped, Views
Price History
| Date | Event | Price |
|---|---|---|
09/07/2026 Source: | Pending | $824,900 $408/sqft |
09/07/2026 Source: | Contingent (Active Under Contract) | $824,900 $408/sqft |
08/24/2026 Source: | Price Decreased | $824,900 -2.94% $408/sqft |
06/22/2026 Source: | Listed for Sale | $849,900 $420/sqft |


Nearby Homes
Find Homes by Property Features in Jefferson City, TN

Based on information from Realtracs® through Oct 31, 2026, 03:46PM. Data courtesy of Realtracs® MLS as distributed by MLS GRID. Some IDX listings have been excluded from this website. All data is obtained from various sources and may not have been verified by the broker or MLS GRID. Supplied Open House Information is subject to change without notice. All information should be independently reviewed and verified for accuracy. Properties may or may not be listed by the office/agent presenting the information. IDX information is provided exclusively for consumers’ personal, noncommercial use. It may not be used for any purpose other than to identify prospective properties consumers may be interested in purchasing. The data is deemed reliable but is not guaranteed by MLS GRID. The use of the MLS GRID Data may be subject to an end-user license agreement prescribed by Realtracs® MLS. © 2026 RealTracs Solutions. All Rights Reserved. Angela Fowler Real Estate, LLC | 423.320.4620 | afowler@catt.com Mailing Address: 452 Kailors Cove Cir, Ringgold, GA 30736
 Advertising Broker: Angela Fowler | Angela Fowler Real Estate, LLC.
