- Overview
- Description
- Property Details
- Location
- Facts & Features
- Getting Around
- Nearby Homes





$1,449,995
Monthly Est:$7,217
 4 Beds
 3 Baths
3 full baths
 3,962sqft
1171 Hilldale Dr, Lancaster, SC 29720
$1,449,995
$7,217/moEst:
Get Pre-Approved
Single Family Residence
Built in 2004
$-- HOA
12.21 acres lot
$366/sq.ft
Description
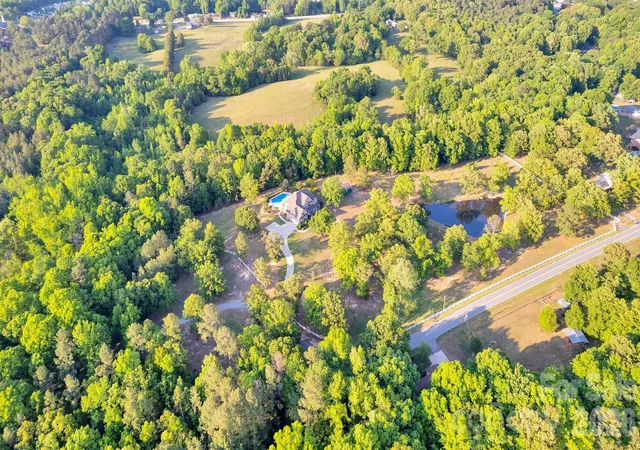
FEATURED ON AMERICAN DREAM TV. Nestled on over 12 private, fenced acres in Lancaster, 1171 Hilldale Drive, known as Tír na nÓg ("a little bit of heaven")—offers an extraordinary blend of luxury, recreation, and peaceful country living. Designed as a true retreat from the everyday, this exceptional estate provides unmatched privacy while delivering an impressive array of amenities and over $630,000 in thoughtfully invested improvements. Just 45 minutes from Charlotte, to your own private estate. This stunning property also has the possibility of becoming a wonderful Bed and Breakfast!
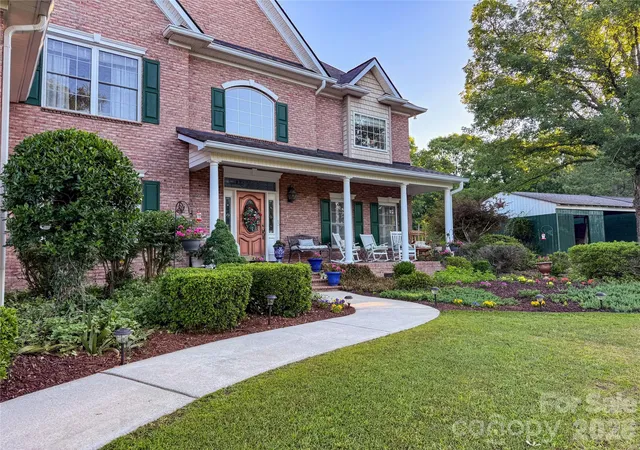
The beautifully maintained home features 4 spacious bedrooms and 3 full bathrooms, offering plenty of room for both everyday living and entertaining. Beautiful updates include a remodeled bathroom, interior painting, kitchen appliance upgrades, plantation blinds, Berber carpet in the recreation room, and blown-in attic insulation for improved comfort and efficiency.
Step outside to your own private oasis, where a stunning 40' x 20' heated saltwater pool with diving board, waterfall planters, and an adjoining brick hot tub creates a resort-style atmosphere. The expansive covered outdoor living area and fully equipped outdoor kitchen, featuring a Big Joe Kamado smoker, 48-inch Bull gas grill, sink, refrigerator, and power burner, make entertaining effortless in every season. Outdoor furniture is negotiable to convey, allowing the next owner to immediately enjoy this exceptional space.
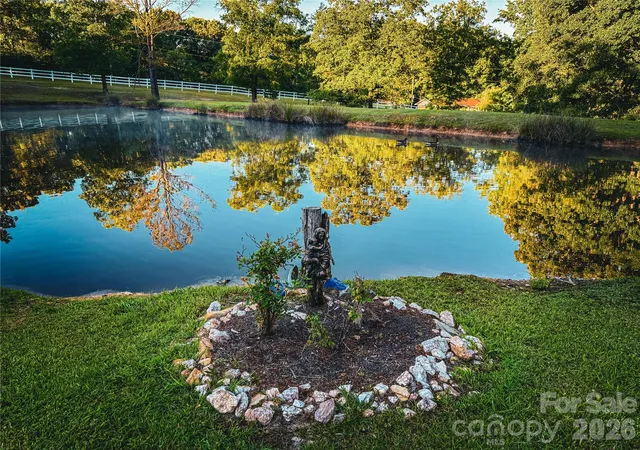
Nature lovers will appreciate the serene stocked pond, scenic views, and abundant wildlife that enhance the property's tranquil setting. Equestrian enthusiasts will feel right at home with horse-friendly acreage, with ample open space to ride and roam. Enjoy a two car garage with added cabinets, as well as, a detached powered garage provides valuable workspace, storage, or hobby space.
The grounds have been meticulously developed and maintained with significant investments in landscaping, a decorative metal fence with brick pillars, and an extensive 17-zone irrigation system serving the orchard, vineyard, gardens, and lawn. Adding to the property's unique charm are approximately 80 mature muscadine vines and a thriving orchard of more than 60 fruit trees, including peach, pear, apple, and other varieties. A 10-foot deer fence helps protect the garden and orchard areas, making this an ideal property for hobby farming or sustainable living.
Additional peace of mind comes from a recently installed 40-year architectural shingle roof covering the home and both outbuildings.
Whether you're spending summer days by the pool, fishing by the pond, entertaining under the stars, cultivating your vineyard and orchard, or simply enjoying the quiet beauty of your surroundings, Tír na nÓg offers a rare opportunity to own a private country estate where luxury, nature, and lifestyle come together in perfect harmony.
- Houzeo last checked: 3 minutes ago
- Listing updated: October 3, 2026 at 2:35 pm
- Listing Provided by: Lindsey Belk (803) 320-1776 | Costello Real Estate and Investments LLC (980) 938-8920
- Source: Canopy MLS | MLS#: 4373433

Property Details
Status
Active
Type
Single Family Residence
No. of Stories
-
County
City
Neighborhood
--
Year Built
2004
HOA Fees
-
Finished Area
3,962 sqft
Lot Size
12.21 acres lot
Basement Area
- sqft
MLS Name
Canopy MLS
MLS Number
4373433
MLS Status
Active
Days on Market
180
Cumulative Days on Market
162

Continue Your Journey in App
Find your dream home, receive real-time updates, and many more!
Download App
Continue Your Journey in App
Find your dream home, receive real-time updates, and many more!
Location
Facts & Features
Rooms
Bedrooms & bathrooms
Bedrooms: 4
Bathrooms: 3
Interior
Appliances
Dishwasher, Electric Cooktop, Gas Water Heater, Microwave, Wall Oven
Flooring
Carpet, Wood
Exterior Features
Fence, In Ground Hot Tub / Spa, In Ground Irrigation, Outdoor Kitchen
Cooling
Central Air
Interior Features
Attic Walk In, Built In Features, Entrance Foyer, Open Floorplan, Pantry, Split Bedroom, Storage, Walk In Closet(s)
Sewer
Septic Installed
Heating
Natural Gas
Construction
Year Built
Year Built: 2004
Home type
Single Family Residence
Construction Materials
Brick Full
Foundation Details
Crawl Space
Utilities & Energy
Water Source
Public
Utilities
Natural Gas
Parking Features
Driveway, Attached Garage, Detached Garage
Fireplace Features
Den, Great Room, Outside
Laundry Features
Inside, Laundry Chute, Laundry Room, Main Level
Pool Features
Heated, In Ground, Pool/spa Combo
Security Features
Carbon Monoxide Detector(s), Security System, Smoke Detector(s)
Other Features
Subdivision Name
None
Patio And Porch Features
Covered, Front Porch, Patio
Lot Features
Orchard(s), Green Area, Pasture, Pond(s), Private, Wooded
Price History
| Date | Event | Price |
|---|---|---|
04/24/2026 Source: | Listed for Sale | $1,449,995 $366/sqft |
04/24/2026 Source: | Price Increased | $1,450,000 +163.64% $366/sqft |
09/30/2008 Source: | Price Increased | $550,000 +23.32% $139/sqft |
12/29/2005 Source: | Sold | $446,000 $113/sqft |

Nearby Homes
Find Homes by Property Features in Lancaster, SC
Nearby New Homes For Sale

Based on information submitted to the MLS GRID from Canopy MLS through Oct 21, 2026, 04:00AM. All data is obtained from various sources and may not have been verified by the broker or MLS GRID. Supplied Open House Information is subject to change without notice. All information should be independently reviewed and verified for accuracy. Properties may or may not be listed by the office/agent presenting the information. IDX information is provided exclusively for consumers’ personal, noncommercial use. It may not be used for any purpose other than to identify prospective properties which the consumers may be interested in purchasing. The data is deemed reliable but is not guaranteed by MLS GRID. The use of the MLS GRID Data may be subject to an end-user license agreement prescribed by the Member Participant’s applicable MLS, if any, and as amended from time to time. ©2026 Canopy MLS. All Rights Reserved.
 Advertising Broker: Nicholas Huscroft | Chosen Realty
