- Overview
- Description
- Property Details
- Location
- HOA Management
- Facts & Features
- Getting Around
- Nearby Homes


$494,900
Monthly Est:$2,463
 5 Beds
 3 Baths
3 full baths
 3,364sqft
11711 Whistling Trl, Fort Wayne, IN 46818
$494,900
$2,463/moEst:
Get Pre-Approved
Manufactured On Land
Built in 2022
$-- HOA
9,100 sqft lot
$147/sq.ft
Description
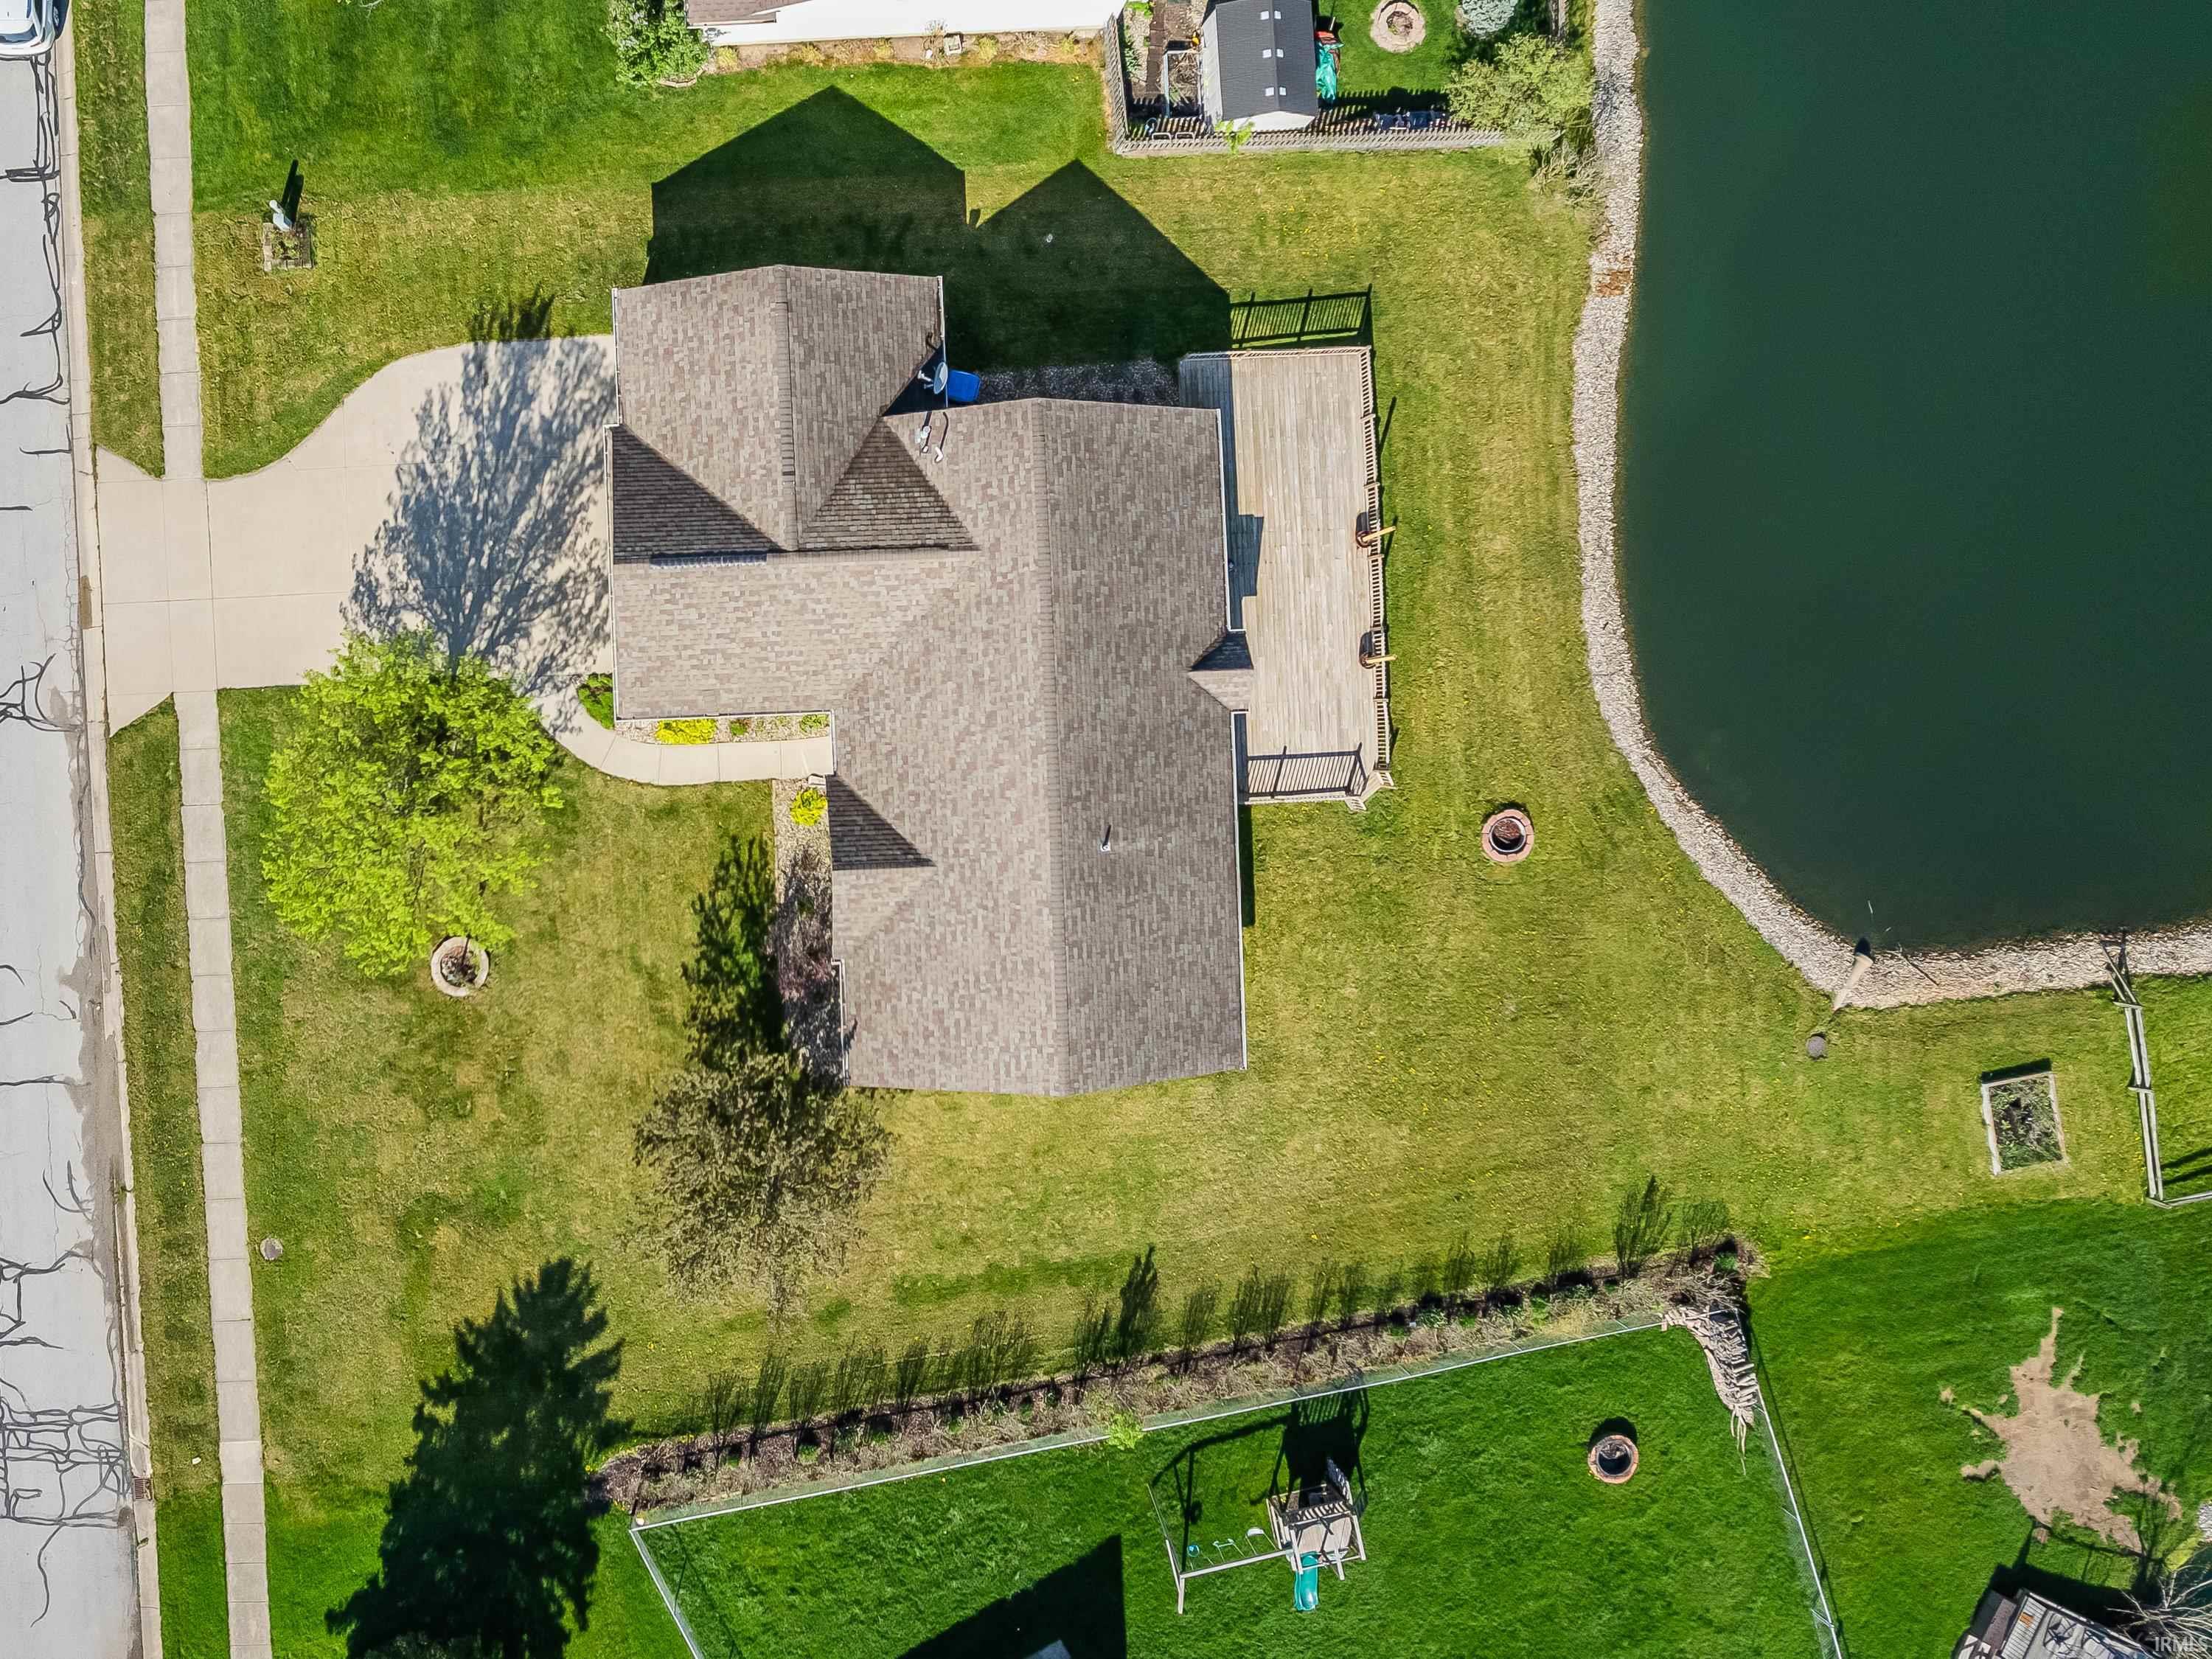
Better than building because this has several notable upgrades...This light and bright 5-bedroom, 3 full bath home offers 3,364 square feet of living space, including a loft & a nice home office. The kitchen features stone counters, upgraded cabinets & appliances, and a large pantry. It opens to the living room with its beautiful gas log fireplace with added transom windows for more light. Upstairs, four spacious bedrooms including the primary suite, and every bedroom has a walk-in closet. The generous primary suite has a trey ceiling with an ensuite bathroom featuring a great tile shower, and a relaxing soaker tub. An upstairs loft gives you another living zone, and the upstairs laundry room is very convenient & has a sink. The main-floor bedroom would make a nice guest suite or exercise area. Enjoy the sun room overlooking the pond, then head outside to separate patio areas that would be great for a hot tub. The yard is fully fenced with wrought iron and has irrigation to keep the lawn looking its best. The 3-car garage has epoxy floors and a walk door to the backyard. Come see it today!
- Houzeo last checked: 4 minutes ago (October 11, 2026 at 11:45 pm)
- Listing updated: October 9, 2026 at 10:47 pm
- Listing Provided by: Jami Barker (260) 710-3664 | RE/MAX Results
- Source: Indiana Regional MLS-IN | MLS#: 202642055

Property Details
Status
Active
Type
Manufactured Mobile Home
No. of Stories
-
County
--
City
Neighborhood
--
Year Built
2022
HOA Fees
-
Finished Area
3,364 sqft
Lot Size
9,100 sqft lot
Basement Area
- sqft
MLS Name
Indiana Regional MLS
MLS Number
202642055
MLS Status
Active
Days on Market
1

Continue Your Journey in App
Find your dream home, receive real-time updates, and many more!
Download App
Continue Your Journey in App
Find your dream home, receive real-time updates, and many more!
Location
HOA Management
N/A
HOA Fees
$600/
Disclaimer: Amenities are based on third-party information and may vary; buyers must independently verify all amenities, as information is deemed reliable but not guaranteed.
Facts & Features
Rooms
Bedrooms & bathrooms
Bedrooms: 5
Bathrooms: 3
Interior
Flooring
Carpet, Laminate, Tile
Appliances
Dishwasher, Microwave, Refrigerator, Window Treatments, Gas Range, Gas Water Heater
Cooling
Central Air
Heating
Natural Gas, Forced Air
Interior Features
1st Bdrm En Suite, Alarm System Security, Storage, Cathedral Ceiling(s), Tray Ceiling(s), Ceiling Fan(s), Stone Counters, Disposal, Dryer Hook Up Gas/elec, Entrance Foyer, Garage Door Opener, Generator Whole House, Irrigation System, Landscaped, Near Walking Trail, Open Floorplan, Pantry Walk In, Patio Open, Porch Covered, Range/oven Hk Up Gas/elec, Twin Sink Vanity, Utility Sink, Stand Up Shower
Sewer
City
Construction
Year Built
Year Built: 2022
Home type
Manufactured On Land
Architectural Style
Craftsman
Roof
Dimensional Shingles
Construction Materials
Stone, Vinyl Siding
Utilities & Energy
Parking Features
Concrete
Fireplace Features
Great Room, Gas Log
Basement
Slab
Water Source
City
Other Features
Subdivision Name
Drakes Pointe
Lot Features
Level, Water View
Price History
| Date | Event | Price |
|---|---|---|
07/31/2024 Source: | Listing Removed | $486,000 $144/sqft |

Nearby Homes



Find Homes by Property Features in Fort Wayne, IN


IDX information is provided exclusively for consumer's personal, non-commercial use and may not be used for any purpose other than to identify prospective properties that consumers may be interested in purchasing. Data is deemed reliable but is not guaranteed accurate by the MLS.
 Advertising Broker: Jonah Hartsburg | Hoosier Hub Realty