- Overview
- Description
- Property Details
- Location
- HOA Management
- Facts & Features
- Getting Around
- Nearby Homes



$539,500
Monthly Est:$2,685
 3 Beds
 3 Baths
2 full baths
 3,182sqft
11712 Lewiston St, Commerce City, CO 80022
$539,500
$2,685/moEst:
Get Pre-Approved
Single Family Residence
Built in 2005
$35/mo HOA
5,182 sqft lot
$170/sq.ft
Description
Unlock lower monthly payments or keep more cash in your pocket! Take advantage of a $5,000 seller concession toward your closing costs or a rate buy-down when you make this home yours (with acceptable offer).
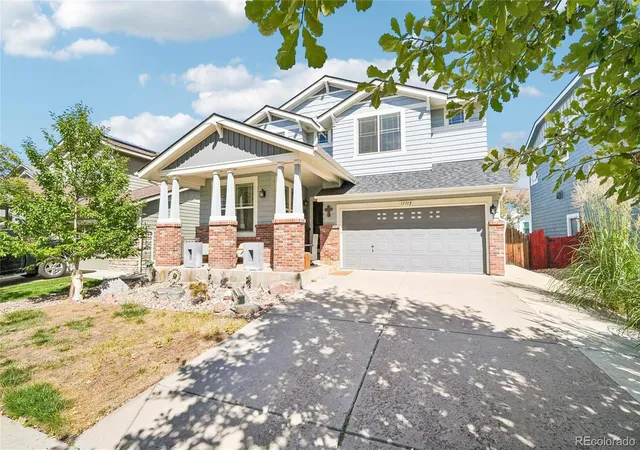
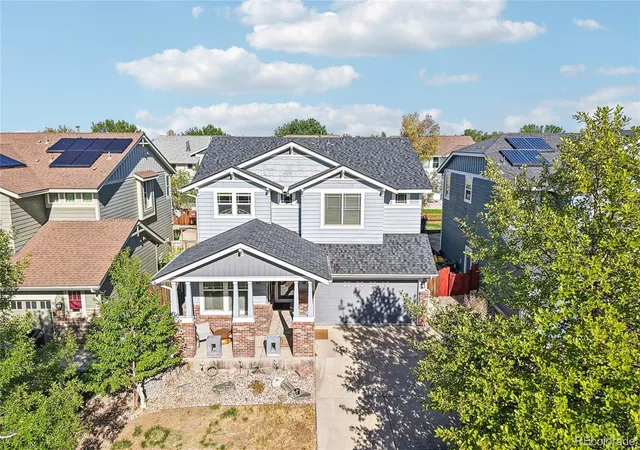
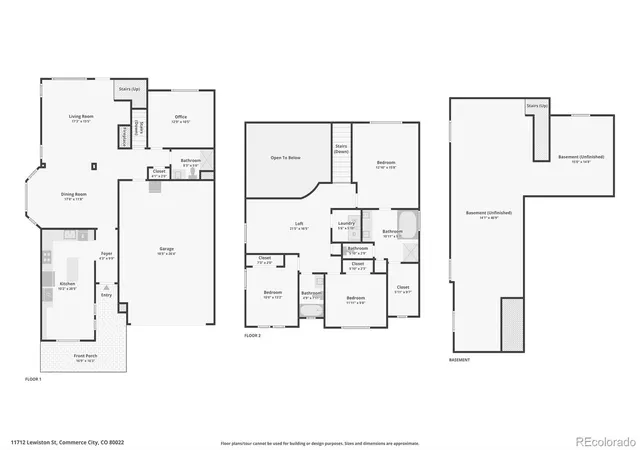
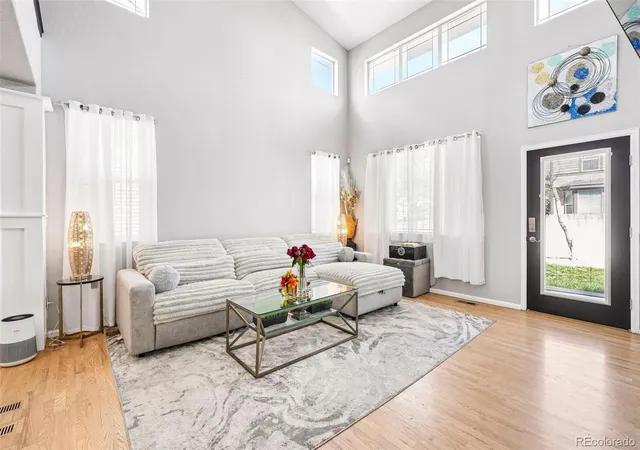
If the home you’ve been waiting for also came with a financing opportunity worth a closer look? This Buffalo Run home offers a VA assumable mortgage at 5.5% for qualified buyers (you don't necessarily need to be a veteran), creating a rare opportunity in today’s market. Set in the sought-after Buffalo Run Golf Community, this west-facing home blends space, comfort, and the Colorado lifestyle. Inside, vaulted ceilings and abundant natural light create an open, welcoming feel. The main level includes a flexible office or guest room, a ¾ bath, a cozy fireplace, formal dining space, and a well-appointed kitchen with 42” cabinets, granite countertops, gas cooking, double ovens, a large island, and plenty of storage. Upstairs, the spacious primary suite features a 5-piece bath, jetted tub, and oversized walk-in closet. Two additional bedrooms, a full bath, large loft, and upstairs laundry add function and flexibility. Outside, enjoy a large backyard with a custom patio, perfect for summer evenings and entertaining. The expanded driveway provides extra parking, and leased solar panels add energy efficiency - your wallet will thank you for these energy bills. (Buyer to assume existing solar lease). The unfinished basement gives you room to create whatever comes next—home gym, theater, rec room, additional living space, or storage. Located on a quiet street near the golf course with mountain views, open space, shopping, dining, and schools nearby, this move-in-ready home checks a lot of boxes. Homes come and go. Opportunities like this are harder to find. Come see if this is the Colorado lifestyle home you’ve been waiting for.
- Houzeo last checked: 12 minutes ago
- Listing updated: October 25, 2026 at 7:06 pm
- Listing Provided by: Dyan Moeller (303) 800-2570 , Jeffrey Hoover | LoKation Real Estate (720) 370-3878
- Source: DENVER (RE COLORADO) MLS-CO as distributed by MLS GRID | MLS#: 9924455

Property Details
Status
Active
Type
Single Family Residence
No. of Stories
-
County
City
Neighborhood
--
Year Built
2005
HOA Fees
$35/mo
Finished Area
3,182 sqft
Lot Size
5,182 sqft lot
Basement Area
- sqft
MLS Name
DENVER (RE COLORADO) MLS
MLS Number
9924455
MLS Status
Active
Days on Market
55

Continue Your Journey in App
Find your dream home, receive real-time updates, and many more!
Continue Your Journey in App
Find your dream home, receive real-time updates, and many more!
Location
HOA Management
MSI
HOA Fees
$420/ Annually
Amenities
 Amenities and services may be covered by one or multiple associations and service providers.
 Park Playground
 Trash Pickup
 Reserves
Disclaimer: Amenities are based on third-party information and may vary; buyers must independently verify all amenities, as information is deemed reliable but not guaranteed.
Facts & Features
Rooms
Bedrooms & bathrooms
Bedrooms: 3
Bathrooms: 3
Bedroom
Level: Upper
Bedroom
Level: Upper
Bedroom
Level: Upper
Bathroom Full
Level: Upper
Bathroom Full
Level: Upper
Bathroom Three Quarter
Level: Main
Dining Room
Level: Main
Living Room
Level: Main
Office
Level: Main
Loft
Level: Upper
Laundry
Level: Upper
Interior
Flooring
Carpet, Tile, Wood
Interior Features
Eat In Kitchen, Vaulted Ceiling(s)
Sewer
Public Sewer
Appliances
Convection Oven, Dishwasher, Disposal, Double Oven, Microwave, Oven, Range, Refrigerator, Self Cleaning Oven
Cooling
Central Air
Heating
Active Solar, Forced Air, Natural Gas
Window Features
Window Coverings
Construction
Year Built
Year Built: 2005
Home type
Single Family Residence
Architectural Style
Contemporary
Foundation Details
Slab
Construction Materials
Frame
Roof
Composition
Utilities & Energy
Security Features
Smoke Detector(s), Video Doorbell
Association Amenities
Park, Playground
Utilities
Cable Available, Electricity Connected, Natural Gas Available
Basement
Sump Pump, Unfinished
Water Source
Public
Fireplace Features
Family Room, Gas
Parking Features
Concrete, Exterior Access Door, Floor Coating
Other Features
Lot Features
Landscaped, Level
Subdivision Name
The Villages At Buffalo Run East Flg 4
Patio And Porch Features
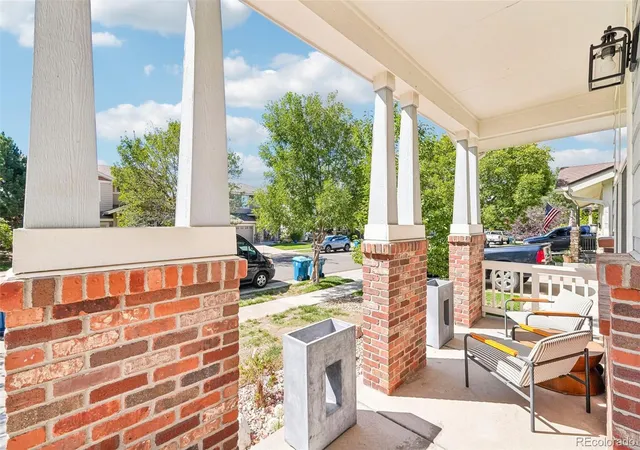
Front Porch, Patio
Vegetation
Grassed
Price History
| Date | Event | Price |
|---|---|---|
09/11/2026 Source: | Listed for Sale | $539,500 -0.09% $254/sqft |
09/09/2026 Source: | Coming Soon | $540,000 +0.77% $254/sqft |
10/27/2025 Source: | Listing Removed | $535,900 $253/sqft |
08/16/2025 Source: | Price Decreased | $535,900 -1.58% $253/sqft |
06/26/2025 Source: | Price Decreased | $544,500 -0.07% $257/sqft |

Show more
Nearby Homes
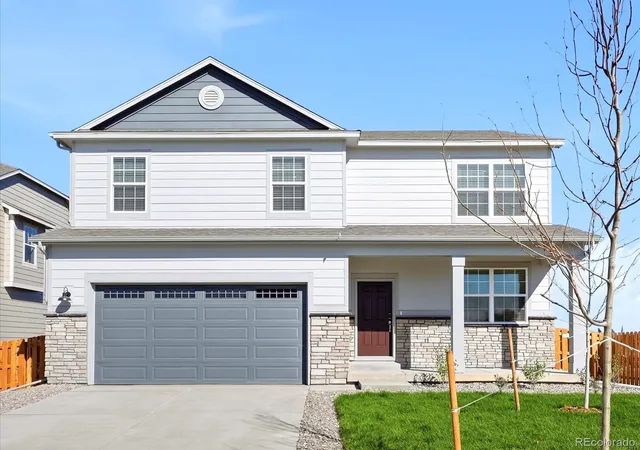
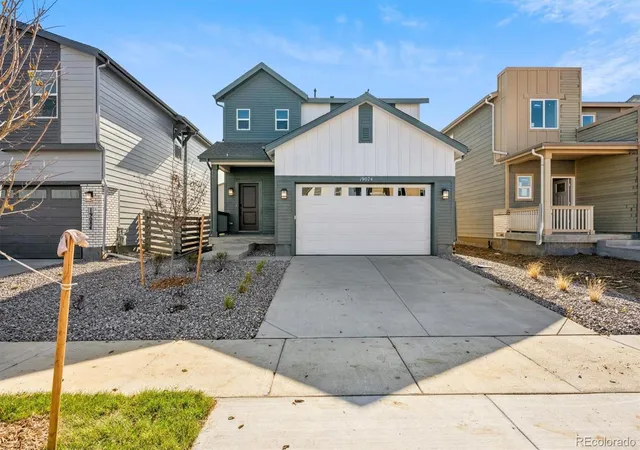
Find Homes by Property Features in Commerce City, CO

Based on information from REcolorado®, Inc.through Nov 04, 2026, 10:00PM. Not all properties were listed and/or closed by Company. This representation is based in whole or in part on content supplied by REcolorado®, Inc. REcolorado®, Inc. does not guarantee nor is it in any way responsible for its accuracy. Content maintained by REcolorado®, Inc. may not reflect all real estate activity in the market. Some IDX listings have been excluded from this website. Any use search of data on the website, other than by a consumer looking to purchase real estate, is prohibited. If Houzeo suspect “scraping” of the data has occurred, the suspicion and any evidence will be reported to the MLS. IDX information is provided exclusively for consumers' personal non-commercial use. It may not be used for any purpose other than to identify prospective properties consumers may be interested in purchasing. The data is deemed reliable but is not guaranteed by REcolorado®. The use of the IDX Data may be subject to an end user license agreement prescribed by REcolorado® as amended from time to time.
Based on information submitted to the MLS GRID as of Nov 04, 2026, 10:00PM. All data is obtained from various sources and may not have been verified by broker or MLS GRID. Supplied Open House information is subject to change without notice. All information should be independently reviewed and verified for accuracy. Properties may or may not be listed by the office/agent presenting the information. ©2026 REcolorado®, Inc. All Rights Reserved.
 Advertising Broker: Albert Gollas | Gollas and Company, Inc.
