- Overview
- Description
- Property Details
- Location
- HOA Management
- Facts & Features
- Getting Around
- Nearby Homes



$1,075,000
Monthly Est:$5,351
 3 Beds
 3 Baths
3 full baths
 2,136sqft
11713 Hatchling Ave, Las Vegas, NV 89138
$1,075,000
$5,351/moEst:
Get Pre-Approved
Single Family Residence
Built in 2023
$162/mo HOA
0.16 acre lot
$503/sq.ft
Description
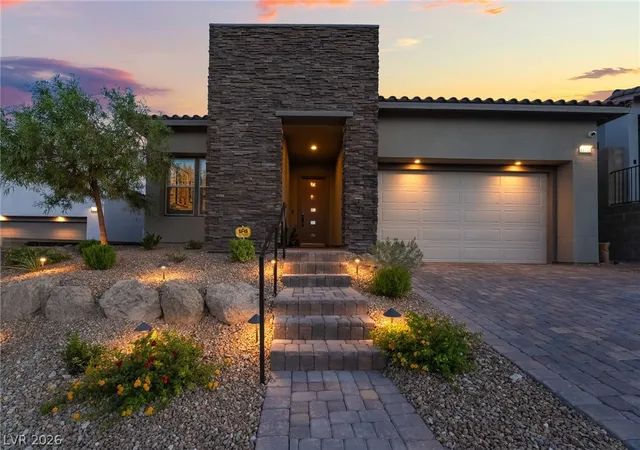
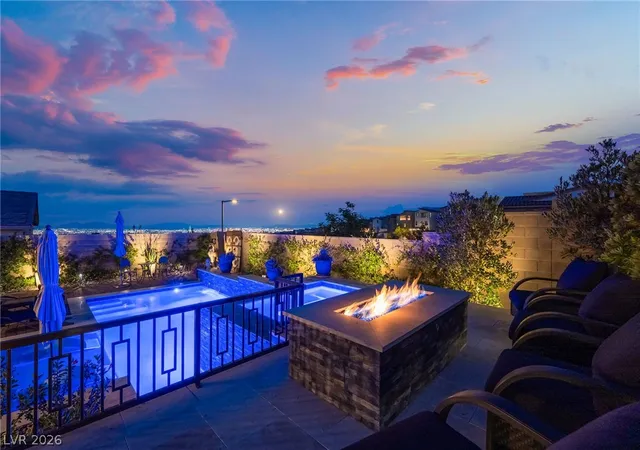
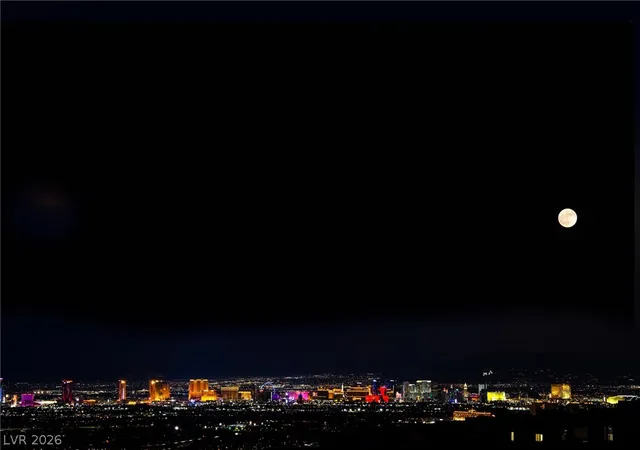
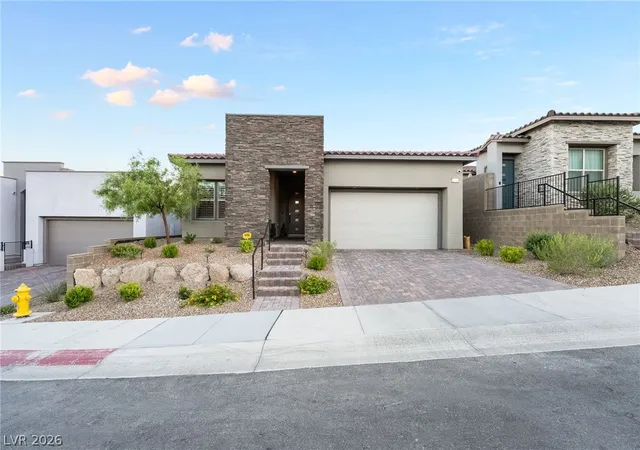
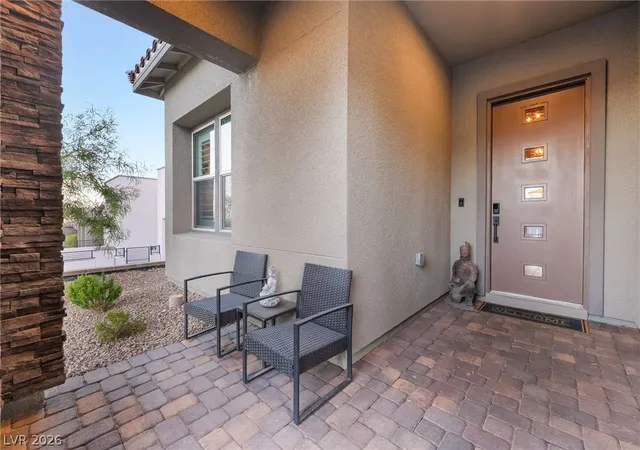
As evening falls, the Las Vegas Valley begins to glow beyond the infinity-edge pool. From this elevated backyard in Falcon Crest, the view stretches across the city, the Strip, and the surrounding mountains—a setting that makes a quiet night at home feel like an occasion. Inside, this 2023 single-story home is designed around light, space, and the view. The great room and dining area flow into a kitchen with an oversized island, double ovens, generous cabinetry, and a walk-in pantry. Large windows keep the scenery in sight, while the covered patio extends everyday living outdoors. The backyard is ready for both company and solitude: swim, unwind in the spa, gather by the fire pit, or dine outdoors beside the built-in barbecue. The 6,970-square-foot lot offers room to enjoy the setting from more than one vantage point. The private primary suite features an oversized shower and a custom walk-in closet. Two additional bedrooms each have their own bathroom, offering comfortable space for guests or a home office. Customized closets and a fully owned solar system add practical value to a home defined by its setting. Set within Falcon Crest’s gated, single-story community in Summerlin West, 11713 Hatchling Avenue brings together a remarkable view, a finished outdoor retreat, and a home designed to enjoy them every day.
- Houzeo last checked: 7 minutes ago
- Listing updated: October 24, 2026 at 2:35 am
- Listing Provided by: Blake J. Tomkowiak (725) 400-3689 DRE #S.0203152 | Keller Williams Realty Las Veg (702) 212-2222
- Source: Las Vegas REALTORS (LVR) MLS-NV | MLS#: 2825196

- Originating MLS: GLVAR
Property Details
Status
Pending
Type
Single Family Residence
No. of Stories
1
County
City
Neighborhood
--
Year Built
2023
HOA Fees
$162/mo
Finished Area
2,136 sqft
Lot Size
0.16 acre lot
Basement Area
- sqft
MLS Name
Las Vegas REALTORS (LVR) MLS
MLS Number
2825196
MLS Status
Pending
Days on Market
29

Continue Your Journey in App
Find your dream home, receive real-time updates, and many more!
Continue Your Journey in App
Find your dream home, receive real-time updates, and many more!
Location
HOA Management
Falcon Crest
HOA Fees
$93/ Monthly
N/A
HOA Fees
$69/ Monthly
Amenities
 Amenities and services may be covered by one or multiple associations and service providers.
 Security Gate
 AssociationManagement
Disclaimer: Amenities are based on third-party information and may vary; buyers must independently verify all amenities, as information is deemed reliable but not guaranteed.
Facts & Features
Rooms
Bedrooms & bathrooms
Bedrooms: 3
Bathrooms: 3
Interior
Exterior Features
Built In Barbecue, Barbecue, Patio, Private Yard, Irrigation Sprinklers
Sewer
Public Sewer
Interior Features
Ceiling Fans, Primary Downstairs, Window Treatments
Flooring
Carpet, Luxury Vinyl Plank, Tile
Window Features
Blinds
Heating
Central, Gas
Appliances
Built In Gas Oven, Dryer, Dishwasher, Gas Cooktop, Disposal, Microwave, Refrigerator, Washer
Cooling
Central Air, Electric
Construction
Year Built
Year Built: 2023
Home type
Single Family Residence
Property Condition
Resale
Architectural Style
One Story
Construction Materials
Drywall
Roof
Tile
Utilities & Energy
Pool Features
Heated, In Ground, Private
Laundry Features
Gas Dryer Hookup, Laundry Room
Parking Features
Attached, Garage, Inside Entrance, Private
Water Source
Public
Security Features
Gated Community
Utilities
Underground Utilities
Electric
Photovoltaics Seller Owned
Association Amenities
Gated
Other Features
Lot Features
Drip Irrigation Bubblers, Desert Landscaping, Landscaped, Less Than Quarter Acre
Disclosures
Principal Is Real Estate Licensed, Covenants Restrictions Disclosure
Subdivision Name
Falcon Crest Summerlin V22 Parcels C & D
Patio And Porch Features
Covered, Patio
Price History
| Date | Event | Price |
|---|---|---|
10/23/2026 Source: | Pending | $1,075,000 $503/sqft |
10/08/2026 Source: | Price Decreased | $1,075,000 -2.27% $503/sqft |
09/22/2026 Source: | Off Market | $1,099,999 -4.35% $515/sqft |
09/22/2026 Source: | Listed for Sale | $1,150,000 -9.45% $538/sqft |
07/30/2026 Source: | Off Market | $1,270,000 $595/sqft |

Show more
Nearby Homes

Find Homes by Property Features in Las Vegas, NV
Nearby New Homes For Sale


Based on information from the Greater Las Vegas Association of REALTORS® Multiple Listing Service through Nov 07, 2026, 09:00AM. The data relating to real estate for sale on this web site comes in part from the INTERNET DATA EXCHANGE Program of the Greater Las Vegas Association of REALTORS® MLS. Real estate listings held by brokerage firms other than this site owner are marked with the IDX logo. GLVAR MLS deems information reliable but not guaranteed. Copyright 2026 of the Greater Las Vegas Association of REALTORS® MLS. All rights reserved.
 Advertising Broker: Jared Andrew English | Congress Realty, Inc
