- Overview
- Description
- Property Details
- Location
- Facts & Features
- Getting Around
- Nearby Homes

Street View
$415,000
Monthly Est:$2,066
 2 Beds
 2 Baths
2 full baths
 1,517sqft
1172 County Rd 3710, Leonard, TX 75452
$415,000
$2,066/moEst:
Get Pre-Approved
Single Family Residence
Built in 1998
$-- HOA
2 acres lot
$274/sq.ft
Description
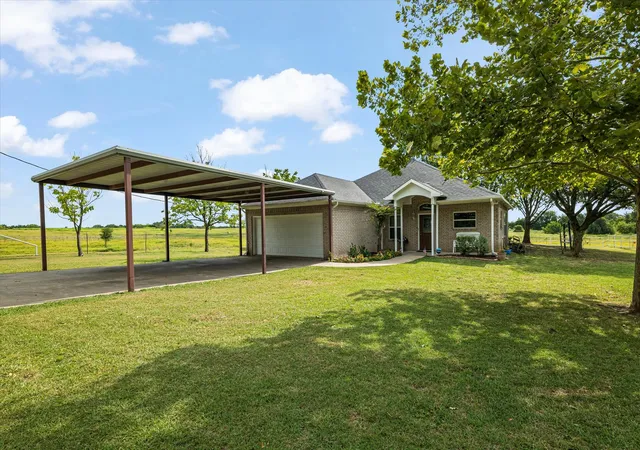
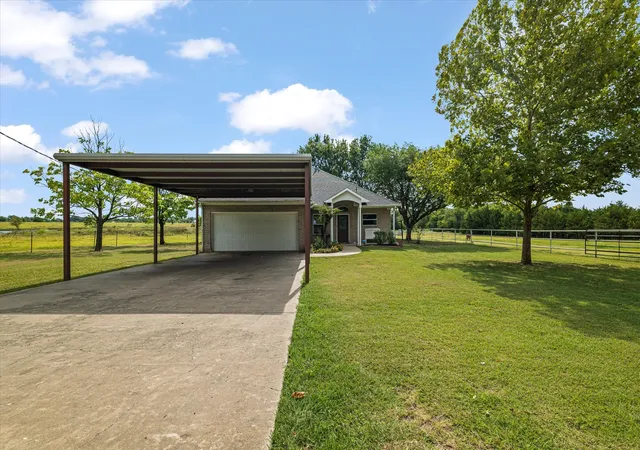
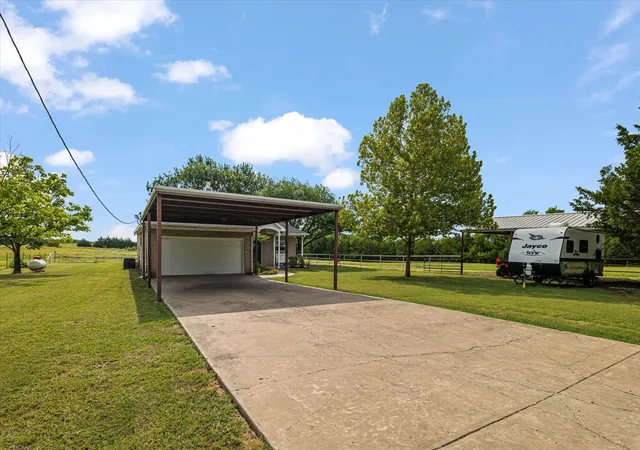
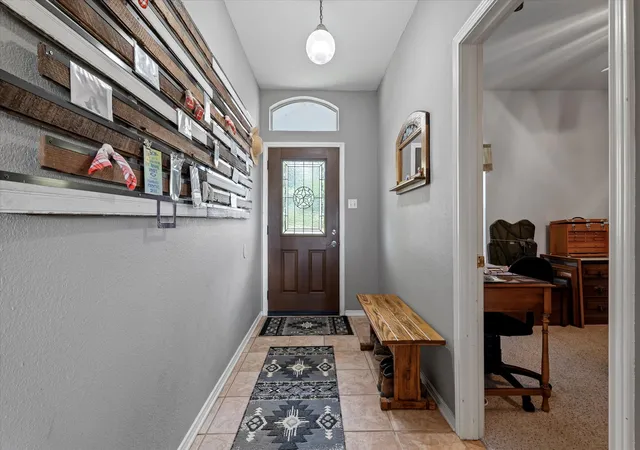
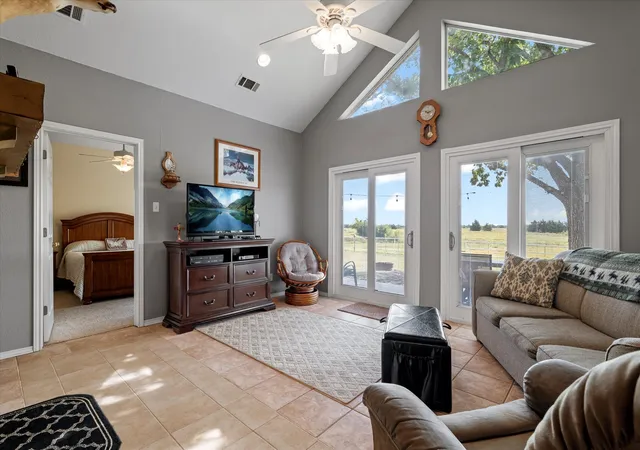
HIGHLY MOTIVATED SELLERS, all offers considered. Don't miss your opportunity to experience country living at it's best with peace and quiet on 2 acres. Easy flowing floor plan, large living area with gas log fireplace, split bedrooms, two full baths. Third room is office or spare bedroom and currently features a Murphy Bed (negotiable) and custom sliding barn door. New patio doors with built in blinds. New energy efficient windows. No future foundation worries with lifetime warranty. Ready for your farm animals fenced and cross fenced. Covered area for animals or equipment. Beautiful mature trees in front and back yard. Carport in addition to two car garage. All on a paved county road with a cement drive. Property has an existing survey. Seller willing to negotiate allowance for updates. Possible 3 additional acres available. Not for from the new BoisD’Arc lake and upcoming Lake Ralph Hall (completion 2025) Book your showing today!
- Houzeo last checked: 4 hours ago
- Listing updated: August 14, 2026 at 7:55 pm
- Listing Provided by: Sharla Zumwalt (903) 227-5563 | Sudderth Real Estate, Inc. (903) 587-3301
- Source: NTREIS MLS-TX | MLS#: 21360202

Property Details
Status
Active Under Contract
Type
Single Family Residence
No. of Stories
1
County
City
Neighborhood
--
Year Built
1998
HOA Fees
-
Finished Area
1,517 sqft
Lot Size
2 acres lot
Basement Area
- sqft
MLS Name
NTREIS MLS
MLS Number
21360202
MLS Status
ActiveUnderContract
Cumulative Days on Market
2

Continue Your Journey in App
Find your dream home, receive real-time updates, and many more!
Download App
Continue Your Journey in App
Find your dream home, receive real-time updates, and many more!
Location
Facts & Features
Rooms
Bedrooms & bathrooms
Bedrooms: 2
Bathrooms: 2
LivingRoom
Level: First
Area: 252.00 Square Feet
Dimensions: 14 x 18
Office
Level: First
Area: 100.00 Square Feet
Dimensions: 10 x 10
PrimaryBedroom
Level: First
Area: 210.00 Square Feet
Dimensions: 14 x 15
Interior
Sewer
Septic Tank
Exterior Features
Rain Gutters
Interior Features
Built In Features, Cathedral Ceilings, Pantry, Vaulted Ceilings, Walk In Closets
Flooring
Carpet, Ceramic Tile, Tile
Heating
Central, Electric, Fireplaces, Propane
Cooling
Central Air, Electric
Appliances
Dryer, Dishwasher, Electric Range, Electric Water Heater, Disposal, Washer
Construction
Year Built
Year Built: 1998
Home type
Single Family Residence
Roof
Composition
Architectural Style
Traditional, Detached
Construction Materials
Brick
Foundation Details
Slab
Utilities & Energy
Pool Features
None
Parking Features
Concrete, Carport, Detached Carport, Door Single, Garage Faces Front, Garage, Garage Door Opener, Deck
Fireplace Features
Blower Fan, Gas, Gas Log, Living Room
Utilities
Electricity Available, Electricity Connected, Municipal Utilities, Septic Available, Water Available
Other Features
Lot Features
Acreage, Back Yard, Lawn, Pasture
Disclosures
Municipal Utility District Disclosure
Subdivision Name
Ajfleming
Vegetation
Partially Wooded
Price History
| Date | Event | Price |
|---|---|---|
08/14/2026 Source: | Contingent (Active Under Contract) | $415,000 $274/sqft |

Nearby Homes




Find Homes by Property Features in Leonard, TX
Nearby New Homes For Sale

Based on information from the North Texas Real Estate Information Systems, Inc., through Oct 08, 2026, 11:00AM. Information is provided exclusively for consumers’ personal, non-commercial use. It may not be used for any purpose other than to identify prospective properties consumers may be interested in purchasing. Data is deemed reliable but is not guaranteed accurate. This website may not include listings or property addresses of sellers who have directed their listing brokers to withhold their listing or their property address from display on the Internet. ©2026 North Texas Real Estate Information Systems, Inc. All Rights Reserved.
 Advertising Broker: Michelle Brecker | Pathway To Home Realty