Andover RE
Powered by 
- 0
- 12
- Overview
- Description
- Property Details
- Location
- HOA Management
- Facts & Features
- Getting Around
- Nearby Homes
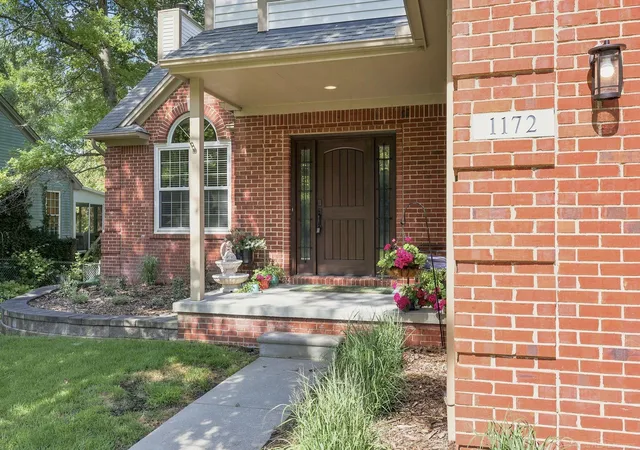

Street View
$479,900
Monthly Est:$2,389
 4 Beds
 3 Baths
2 full baths + 1 half bath
 2,404sqft
1172 Key W Dr, Lake Orion, MI 48360
$479,900
$2,389/moEst:
Get Pre-Approved
Single Family Residence
Built in 2001
$33.33/mo HOA
8,276.4 sqft lot
$200/sq.ft
Description
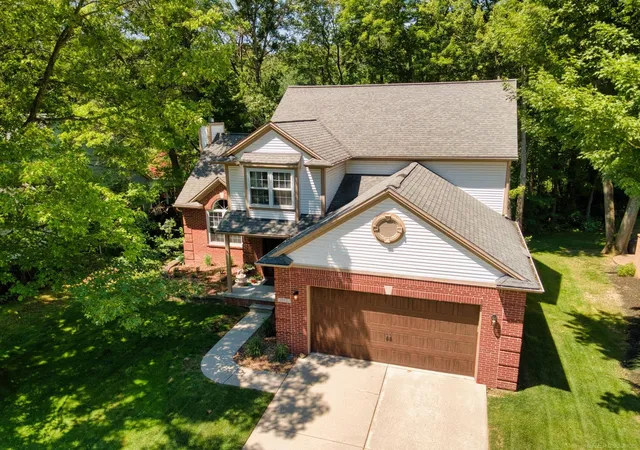
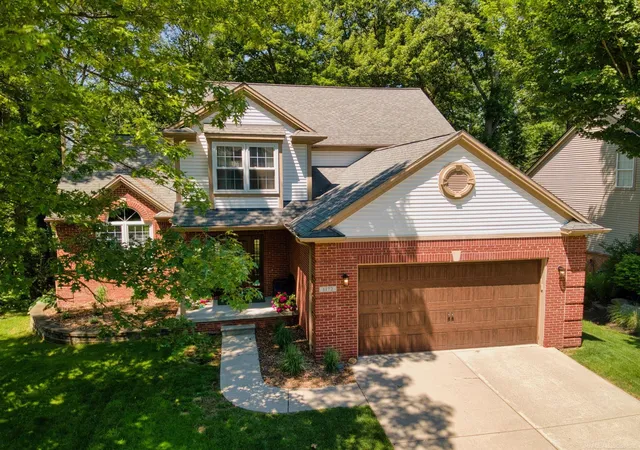
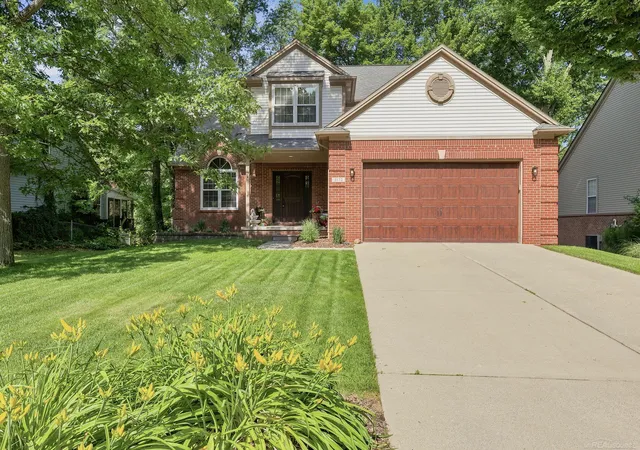
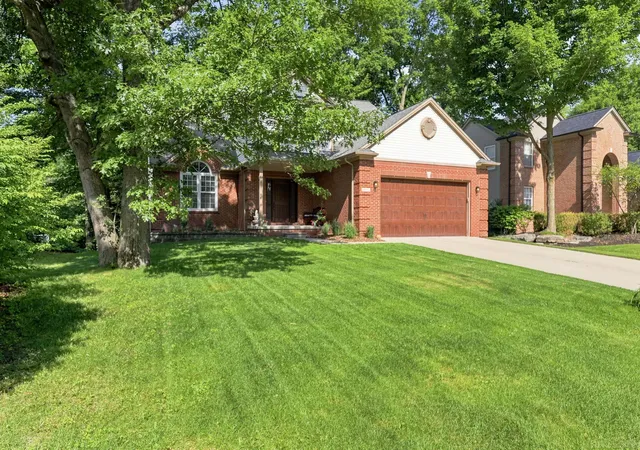
Welcome home to this beautifully maintained colonial nestled in one of Lake Orion's most desirable settings, backing to a peaceful wooded landscape with no neighbors behind! Offering the perfect blend of comfort, privacy, and convenience, this home features an open, functional layout with quality updates throughout. The main level showcases hardwood flooring throughout most of the first floor, complemented by a dramatic great room with soaring vaulted ceilings and newer Weather Guard windows (approximately 5 years old) that fill the space with natural light. A versatile family room or den with crown molding and a boxed bay window provides the perfect home office, sitting room, or formal living space. The spacious kitchen is designed for both everyday living and entertaining, featuring a stylish backsplash, newer stainless steel appliances, a center island with solid surface countertops, a pantry for added storage and a large breakfast nook. Just off the kitchen, the large first-floor laundry room includes a utility sink, built-in shelving, and a convenient drop station to help keep everything organized. A powder room completes the main level. Upstairs, the spacious primary suite offers a cathedral ceiling, ceiling fan, and a private en-suite bath with dual sinks, a jetted soaking tub, and separate stall shower. 3 other spacious bedrooms give plenty of room for comfortable and functional living. The full family bath offers dual sinks and a tub/shower combination. Step outside onto the wood deck and enjoy the tranquility of the private backyard, surrounded by mature trees and natural landscaping. Additional highlights include an unfinished daylight basement plumbed for a future bathroom, providing endless possibilities for additional living space, as well as an insulated garage door, lawn sprinkler system, home security alarm, and a humidifier on the furnace. Major mechanical updates include a furnace and hot water heater replaced within the last five years, providing added peace of mind. Ideally located near
- Houzeo last checked: 13 minutes ago
- Listing updated: September 17, 2026 at 2:43 pm
- Listing Provided by: Stacy E Peardon | Epique Inc. (248) 218-2604
- Source: Realcomp MLS-MI | MLS#: 58050214340

- Originating MLS: MiRealSource
Property Details
Status
Active
Type
Single Family Residence
No. of Stories
-
County
City
Neighborhood
--
Year Built
2001
HOA Fees
$33.33/mo
Finished Area
2,404 sqft
Lot Size
8,276.4 sqft lot
Basement Area
- sqft
MLS Name
Realcomp MLS
MLS Number
58050214340
MLS Status
Active
Days on Market
104
Cumulative Days on Market
70

Continue Your Journey in App
Find your dream home, receive real-time updates, and many more!
Download App
Continue Your Journey in App
Find your dream home, receive real-time updates, and many more!
Location
HOA Management
N/A
HOA Fees
$400/ Annually
Disclaimer: Amenities are based on third-party information and may vary; buyers must independently verify all amenities, as information is deemed reliable but not guaranteed.
Facts & Features
Rooms
Bedrooms & bathrooms
Bedrooms: 4
Bathrooms: 3
Interior
Flooring
Hardwood
Cooling
Ceiling Fans, Central Air
Heating
Forced Air, Natural Gas
Window Features
Bay Windows, Egress Windows
Sewer
Public Sewer
Interior Features
Cathedral Ceilings, Entrance Foyer, High Ceilings, High Speed Internet
Appliances
Dishwasher, Dryer, Microwave, Oven, Refrigerator, Range, Washer
Construction
Year Built
Year Built: 2001
Home type
Single Family Residence
Property Condition
Site Condo
Foundation Details
Basement
Construction Materials
Brick, Vinyl Siding
Architectural Style
Colonial
Utilities & Energy
Water Source
Public
Basement
Concrete, Daylight, Full, Unfinished
Security Features
Security System
Pool Features
None
Fireplace Features
Living Room
Parking Features
Two Car Garage, Attached, Garage
Other Features
Patio And Porch Features
Deck, Porch
Lot Features
Sprinklers
Subdivision Name
Hemingway Ponds Occpn 1152
Disclosures
Taxes Homestead Exempt
Price History
| Date | Event | Price |
|---|---|---|
09/17/2026 Source: | Price Decreased | $479,900 -4.02% $200/sqft |
07/23/2026 Source: | Price Decreased | $500,000 -4.76% $208/sqft |
07/09/2026 Source: | Listed for Sale | $525,000 $218/sqft |


Nearby Homes


Find Homes by Property Features in Lake Orion, MI


Based on information from the Board/Association of REALTORS® (alternatively, from the Realcomp II Ltd. MLS) through Oct 22, 2026, 03:30AM. All information provided is deemed reliable, but is not guaranteed to be accurate and should be independently verified. IDX provided courtesy of Realcomp II Ltd. via Andover Real Estate & Houzeo, Copyright 2026 Realcomp II Ltd. Shareholders Any use of search facilities of data on the site, other than by a consumer looking to purchase real estate, is prohibited. IDX information is provided exclusively for consumers' personal, noncommercial use and may not be used for any purpose other than to identify prospective properties consumers may be interested in purchasing. The accuracy of all information, regardless of source, is not guaranteed or warranted. All information should be independently verified. Listing Information presented by local MLS brokerage: Andover Real Estate, local REALTOR®- Scott Rubin - (248)206-3666 . Any use of search facilities of data on the site, other than by a consumer looking to purchase real estate, is prohibited. © 2024 Realcomp II Ltd. MLS. All Rights Reserved.
 Advertising Broker: Andover Real Estate | Andover Real Estate
