- Overview
- Description
- Property Details
- Location
- Facts & Features
- Getting Around
- Nearby Homes




$850,000
Monthly Est:$4,231
 4 Beds
 5 Baths
4 full baths + 1 half bath
 5,687sqft
1172 Wolf Ln, Cape Girardeau, MO 63701
$850,000
$4,231/moEst:
Get Pre-Approved
Single Family Residence
Built in 1907
$-- HOA
4.2 acres lot
$149/sq.ft
Description
YOU'RE INVITED to an Open House this Saturday 10/24/26, 1-3pm, refreshments to be served!
Come and see Briarwood Manor — A Historic Estate with Timeless Elegance
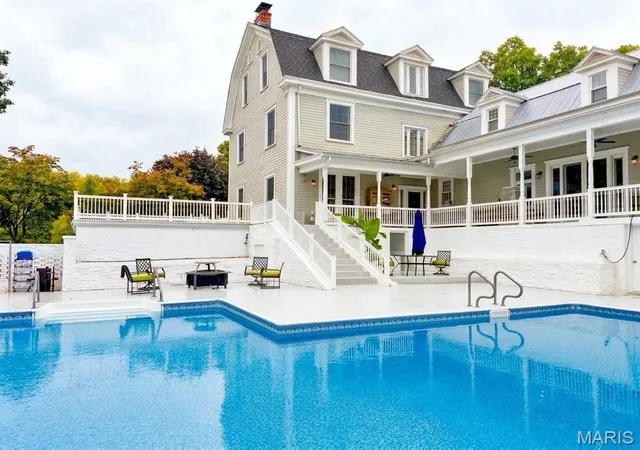
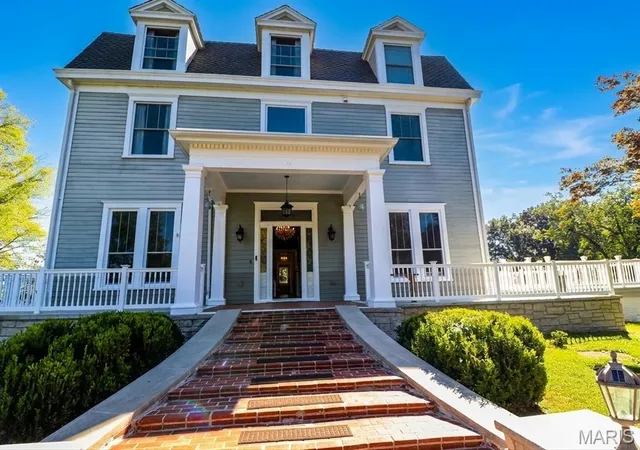
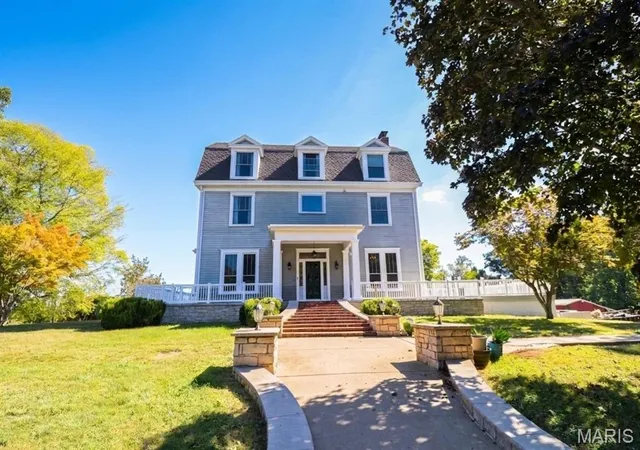
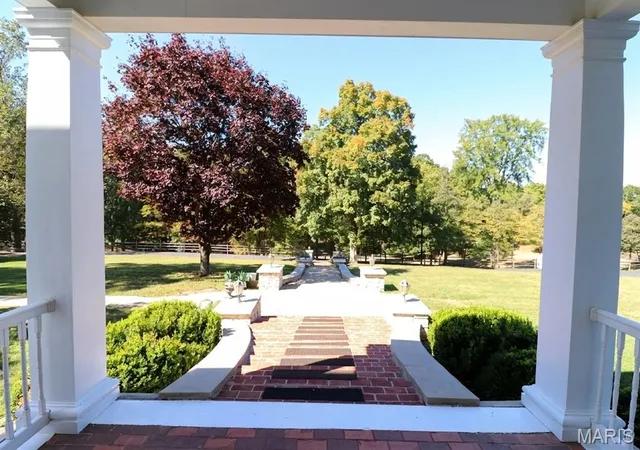
Discover Briarwood Manor, a remarkable historic and equestrian estate nestled among the rolling hills of Cape Girardeau County, Missouri. Built in 1905 as a wedding gift from renowned local historic figure Louis Houck to his daughter, Irma, this extraordinary property offers a rare opportunity to own a piece of local history.
Situated on 4.23 acres of serene, private grounds, the estate features a beautifully renovated three-story residence and a six-stall barn, blending historic charm with modern comforts. Whether envisioned as a private estate, bed and breakfast, restaurant, or wine-tasting venue, Briarwood Manor offers exceptional character and versatile possibilities.
Elegant Residence Features
- Three stories of distinctive historic character
- Three fireplaces, including a mantel from the 1904 World's Fair, transported to the property down the Mississippi River
- Inviting hearth room and swimming pool
- Luxury kitchen featuring commercial-grade Thermador, Sub-Zero, and Bosch appliances
- Quartz countertops and a teak butcher-block island
- Heated flooring
- Refinished hardwood floors and fresh interior paint
- New roof, heat pump, tankless 50-gallon water heater, updated plumbing and wiring, and fresh exterior paint
- Unique 2-by-6 wall construction with three inches of concrete between layers—a fascinating piece of the property's history worth discovering
Equestrian & Outdoor Amenities
The six-stall barn offers additional functionality and is served by a separate electrical meter. An underground pet-fencing system extends across approximately four acres, providing added convenience for pet owners.
Endless Possibilities
Briarwood Manor presents a unique opportunity for buyers seeking a historic residence with character, privacy, and potential for a variety of uses. Its architectural details, equestrian amenities, and compelling history make it a distinctive setting for a bed and breakfast, restaurant, tasting room, or exceptional an private residence.
Briarwood Manor is more than a property, it is a piece of Cape Girardeau county's history, and ready for its next chapter.
- Houzeo last checked: 28 minutes ago
- Listing updated: October 25, 2026 at 5:31 am
- Listing Provided by: Tammy Fadler (636) 931-9100 | EXP Realty (636) 931-9100
- Source: MARIS MLS-MO as distributed by MLS GRID | MLS#: MIS26059774

Property Details
Status
Active
Type
Single Family Residence
No. of Stories
-
County
City
Neighborhood
--
Year Built
1907
HOA Fees
-
Finished Area
5,687 sqft
Lot Size
4.2 acres lot
Basement Area
- sqft
MLS Name
MARIS MLS
MLS Number
MIS26059774
MLS Status
Active
Days on Market
21
Cumulative Days on Market
10

Continue Your Journey in App
Find your dream home, receive real-time updates, and many more!
Continue Your Journey in App
Find your dream home, receive real-time updates, and many more!
Location
Facts & Features
Rooms
Bedrooms & bathrooms
Bedrooms: 4
Bathrooms: 5
Living Room
Level: Main
Area: 496.00 Square Feet
Dimensions: 31x16
Kitchen
Level: Main
Area: 340.00 Square Feet
Dimensions: 20x17
Dining Room
Level: Main
Area: 342.00 Square Feet
Dimensions: 19x18
Sitting Room
Level: Main
Area: 210.00 Square Feet
Dimensions: 15x14
Hearth Room
Level: Main
Area: 180.00 Square Feet
Dimensions: 15x12
Bathroom
Level: Main
Area: 42.00 Square Feet
Dimensions: 6x7
Other
Level: Main
Area: 210.00 Square Feet
Dimensions: 15x14
Primary Bedroom
Level: Upper
Area: 512.00 Square Feet
Dimensions: 32x16
Bedroom 2
Level: Upper
Area: 450.00 Square Feet
Dimensions: 30x15
Bedroom 3
Level: Upper
Area: 405.00 Square Feet
Dimensions: 27x15
Bedroom 3
Level: Upper
Area: 320.00 Square Feet
Dimensions: 20x16
Bedroom 4
Level: Upper
Area: 255.00 Square Feet
Dimensions: 15x17
Bathroom
Level: Upper
Area: 60.00 Square Feet
Dimensions: 10x6
Recreation Room
Level: Upper
Area: 374.00 Square Feet
Dimensions: 22x17
Laundry
Level: Upper
Area: 81.00 Square Feet
Dimensions: 9x9
Interior
Heating
Dual Fuel/off Peak, Electric, Forced Air, Heat Pump, Propane, Radiant, Radiant Floor, Wood
Appliances
Stainless Steel Appliance(s), Exhaust Fan, Microwave, Free Standing Refrigerator
Sewer
Septic Tank
Cooling
Ceiling Fan(s), Central Air, Electric, Zoned
Exterior Features
Garden
Flooring
Ceramic Tile, Wood
Interior Features
Bookcases, Breakfast Room, Built In Features, Butler Pantry, Ceiling Fan(s), Center Hall Floorplan, Chandelier, Crown Molding, Custom Cabinetry, Double Vanity, Eat In Kitchen, Entrance Foyer, High Ceilings, Historic Millwork, Kitchen Island, Natural Woodwork, Pantry, Separate Dining, Separate Shower, Solid Surface Countertop(s), Special Millwork, Walk In Closet(s), Wet Bar
Construction
Year Built
Year Built: 1907
Home type
Single Family Residence
Architectural Style
Historic, Other, Traditional
Foundation Details
Concrete Perimeter
Construction Materials
Fiber Cement, Frame
Property Condition
Updated/remodeled
Roof
Architectural Shingle
Utilities & Energy
Electric
Ameren
Pool Features
In Ground, Private
Fireplace Features
Kitchen, Living Room, Master Bedroom
Water Source
Shared Well, Well
Laundry Features
Laundry Room, Upper Level
Basement
Full, Unfinished, Walk Out Access
Utilities
Natural Gas Available
Other Features
Subdivision Name
Briarwood Estates
Lot Features
Adjoins Open Ground, Adjoins Wooded Area, Back Yard, Front Yard, Garden, Gently Rolling, Near Golf Course, Suitable For Horses
Disclosures
Seller Property Disclosure
Patio And Porch Features
Covered, Deck, Front Porch, Rear Porch, Side Porch, Wrap Around
Price History
| Date | Event | Price |
|---|---|---|
10/15/2026 Source: | Listed for Sale | $850,000 $149/sqft |
10/14/2026 Source: | Coming Soon | $850,000 +21.45% $149/sqft |
08/09/2018 Source: | Price Increased | $699,900 +7.68% $123/sqft |
08/09/2018 Source: | Sold | $650,000 $114/sqft |

Nearby Homes
Find Homes by Property Features in Cape Girardeau, MO
Nearby New Homes For Sale


Based on information from Mid America Regional Information Systems, Inc. through Nov 05, 2026, 12:46PM as submitted to and distributed by MLS GRID. All data is obtained from various sources and may not have been verified by broker or MLS GRID. Supplied Open House Information is
subject to change without notice. All information should be independently reviewed and verified for accuracy. Properties may or may not be listed by the office/agent presenting the information. Some IDX listings have been excluded from this website.
Properties displayed may be listed or sold by various participants in the MLS. Property data presented reflect information otherwise available from public records. The REALTOR® providing this information may not have represented the buyer or seller
in some or all of the transactions.
IDX information is provided exclusively for consumers’ personal noncommercial use, that it may not be used for any purpose other than to identify prospective properties consumers may be interested in purchasing, that the data is deemed reliable but is not guaranteed by MLS GRID, and that the use of the MLS GRID Data may be subject to an end user license agreement prescribed by the Member Participant’s applicable MLS if any and as amended from time to time. © 2026 Mid America Regional Information Systems, Inc. All Rights Reserved.
 Advertising Broker: Nicholas Huscroft | Chosen Realty
