- Overview
- Description
- Property Details
- Location
- HOA Management
- Facts & Features
- Getting Around
- Nearby Homes


$3,850,000
Monthly Est:$19,163
 4 Beds
 7 Baths
4 full baths + 3 half baths
 8,077sqft
11727 Bistro Ln, Houston, TX 77082
$3,850,000
$19,163/moEst:
Get Pre-Approved
Single Family Residence
Built in 2003
$270.83/mo HOA
0.48 acre lot
$477/sq.ft
Description
Stunning French Estate featured in Southern Home Magazine! Nestled behind the private gates of Royal Oaks Country Club, this unique property has a view from every room including a private courtyard with pool, fireplace and entertaining area, and a panoramic view of Holes #11 and #17 on the golf course. Completely renovated in 2015, embracing timeless design with a light and airy palette, it was transformed adding timeless elegance, full of lavish and striking appointments. Gorgeous key features are 18th and 19th mid-century wood and stone fireplace surrounds from France, imported Italian doors and limestone flooring from Chateau Domingue, white oak kitchen, custom wood flooring, and hand picked chandeliers and sconces. Reclaimed antique beams, limestone countertops, imported sinks and vanities, plastered walls by Leslie Sinclair of Segreto Finishes, and Creston home automation are just a few of the spectacular features. WOW factor throughout, an absolutely a showstopper!
- Houzeo last checked: 11 minutes ago
- Listing updated: October 6, 2026 at 9:00 am
- Listing Provided by: Jennifer Arriaga (171) 355-73445 | Arriaga Realty LLC (713) 557-3445
- Source: Houston Association of Realtors | MLS#: 94227776

Property Details
Status
Active
Type
Single Family Residence
No. of Stories
2
County
City
Neighborhood
Year Built
2003
HOA Fees
$270.83/mo
Finished Area
8,077 sqft
Lot Size
0.48 acre lot
Basement Area
- sqft
MLS Name
Houston Association of Realtors
MLS Number
94227776
MLS Status
Active
Days on Market
3

Continue Your Journey in App
Find your dream home, receive real-time updates, and many more!
Download App
Continue Your Journey in App
Find your dream home, receive real-time updates, and many more!
Location
HOA Management
N/A
HOA Fees
$3,250/ Annually
Amenities
 Amenities and services may be covered by one or multiple associations and service providers.
 Security Guard
 Trash Pickup
 Park Playground
 Basket Ball
 Controlled Access
Picnic Area
Disclaimer: Amenities are based on third-party information and may vary; buyers must independently verify all amenities, as information is deemed reliable but not guaranteed.
Facts & Features
Rooms
Bedrooms & bathrooms
Bedrooms: 4
Bathrooms: 7
Interior
Flooring
Carpet, Stone, Wood
Heating
Natural Gas, Zoned
Appliances
Disposal, Ice Maker, Refrigerator Included, Wine Refrigerator, Convection Oven, Electric Oven, Microwave, Gas Range, Dishwasher
Cooling
Electric, Zoned
Window Features
Insulated/low E Windows, Window Coverings
Exterior Features
Back Green Space, Balcony, Outdoor Kitchen, Sprinkler System
Interior Features
Crown Molding, Elevator, Formal Entry/foyer, High Ceilings, Prewired For Alarm System, Vaulted Ceiling, Wet Bar, Wired For Sound, En Suite Bath, Primary Bed 1st Floor, Sitting Area, Walk In Closet(s)
Sewer
Public Sewer
Construction
Year Built
Year Built: 2003
Home type
Single Family Residence
Construction Materials
Stucco
Foundation Details
Slab On Builders Pier
Architectural Style
French, Mediterranean, Other
Roof
Tile
Utilities & Energy
Water Source
Water District
Fireplace Features
Outside, Gas, Gas Log, Wood Burning
Parking Features
Attached, Oversized, Garage Door Opener, Double Wide Driveway
Association Amenities
Basketball Court, Controlled Access, Garbage Service, Park, Picnic Area, Playground, Security
Laundry Features
Electric Dryer Hookup, Gas Dryer Hookup, Washer Hookup
Pool Features
Gunite, In Ground
Other Features
Disclosures
Mud, Seller's Disclosure
Patio And Porch Features
Covered, Patio/deck, Porch
Lot Features
Back Yard, Build Line Restricted, Cul De Sac, Near Golf Course, On Golf Course, Subdivided, 1/4 Up To 1/2 Acre
Subdivision Name
Royal Oaks Country Club
Price History
| Date | Event | Price |
|---|---|---|
10/05/2026 Source: | Price Decreased | $3,850,000 -8.33% $477/sqft |
04/15/2026 Source: | Listed for Sale | $4,200,000 $520/sqft |
03/10/2026 Source: | Off Market | $4,200,000 +35.48% $520/sqft |
07/03/2004 Source: | Listing Removed | $3,100,000 $384/sqft |

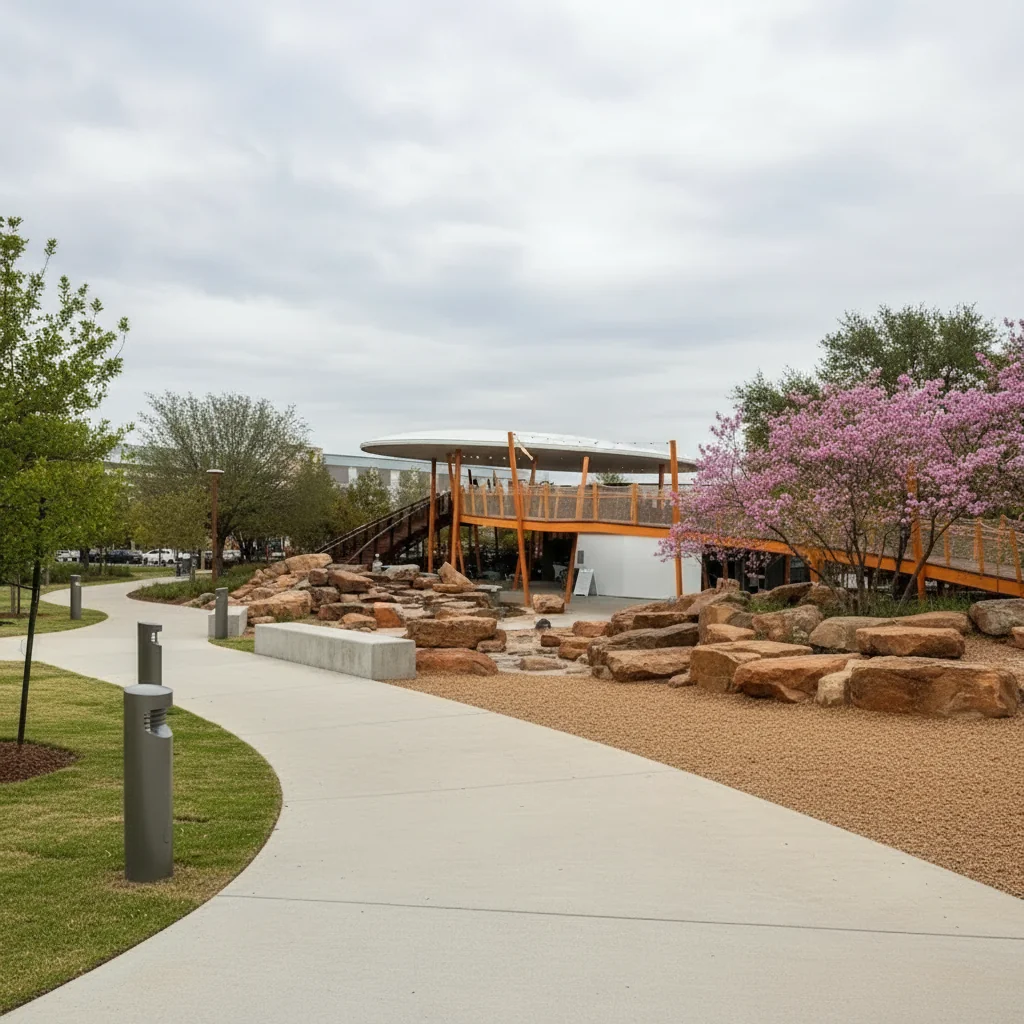
Westchase Ranks #87 in Houston, TX

Homes

Rental Prices

Median Home Price
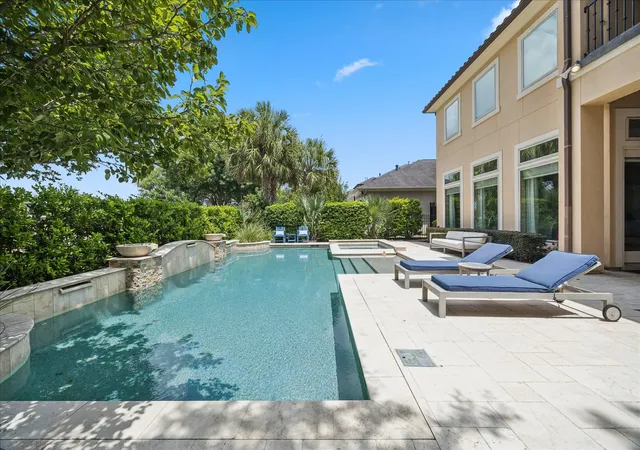
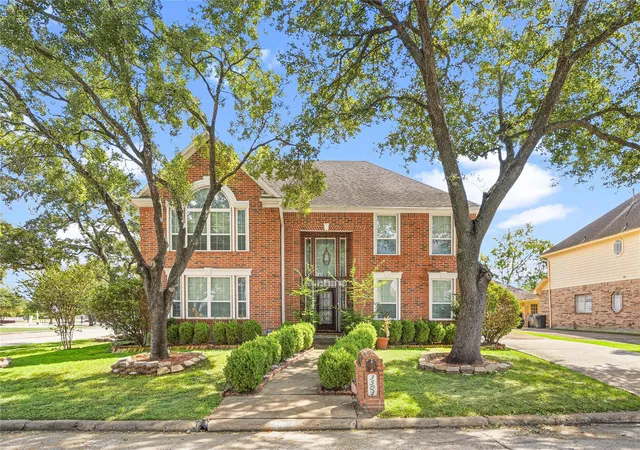
Nearby Homes




Find Homes by Property Features in Houston, TX
Nearby New Homes For Sale

Based on information from the Houston Realtors® Information Service or its MLS through Oct 08, 2026, 09:30PM. IDX feed of MLS data is provided exclusively to Participants or Subscribers for display on their website solely for consumers’ personal, non commercial use. MLS data may not be used for any purpose other than to display prospective properties consumers may be interested in purchasing or leasing, and the MLSdata is not guaranteed accurate by the MLS. All information provided should be independently verified. This website may not include listings or property addresses of sellers who have directed their listing brokers to withhold their listing or their property address from display on the Internet. © 2026, Houston Realtors Information Service, Inc. All Rights Reserved
 Advertising Broker: Michelle Brecker | Pathway To Home Realty