- Overview
- Description
- Property Details
- Location
- Facts & Features
- Getting Around
- Nearby Homes




$172,500
Monthly Est:$859
 4 Beds
 2 Baths
2 full baths
 1,512sqft
11729 E John St, Bicknell, IN 47512
$172,500
$859/moEst:
Get Pre-Approved
Manufactured Home
Built in 2023
$-- HOA
14,418 sqft lot
$114/sq.ft
Description
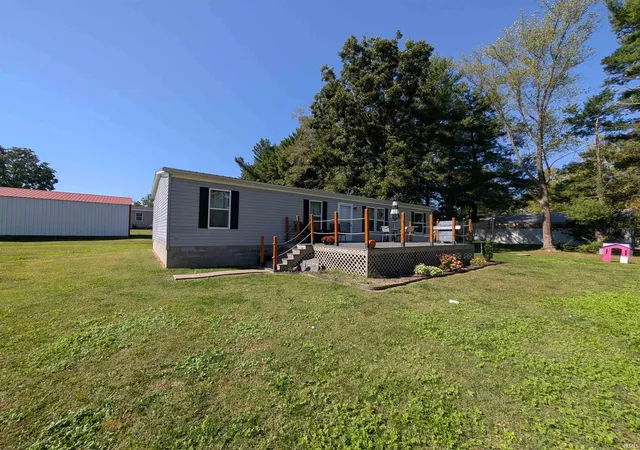
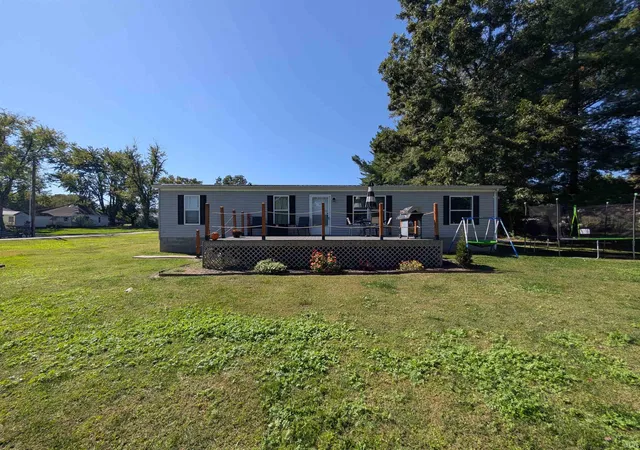
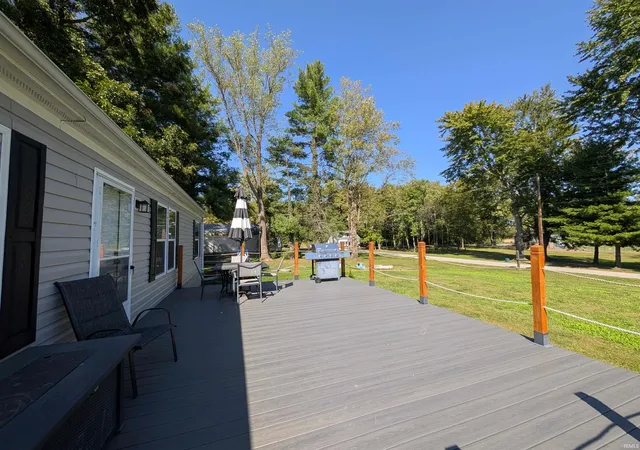
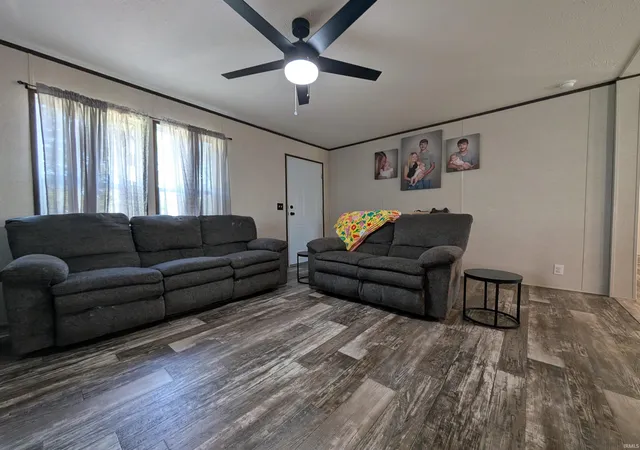
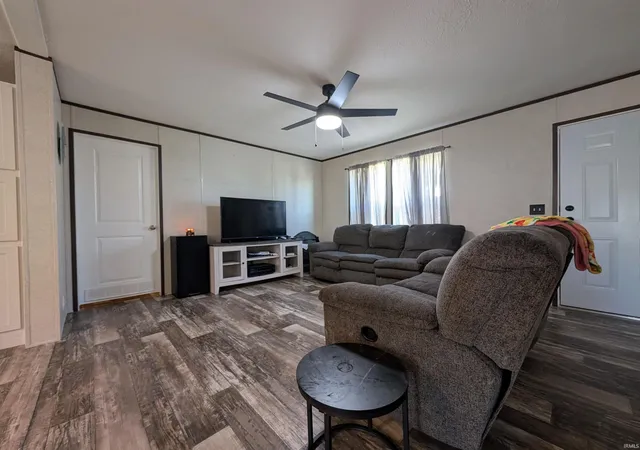
Built in 2023, this 4-bedroom, 2-bath manufactured home offers 1,512 sq ft on a 0.33-acre corner lot in Bicknell. The open floor plan joins the living area to a kitchen with an island and breakfast bar, with laminate flooring throughout. A split-bedroom layout puts the primary suite, with its own bath and a large walk-in closet, apart from the other three bedrooms. The roof is about 6 months old, and the home has central air. Outside are a 384 sq ft deck, a 2025 storage shed and a large yard across two lots. The refrigerator, electric range, dishwasher and blinds stay with the home, which is in the North Knox school district.
- Houzeo last checked: 5 minutes ago (November 8, 2026 at 5:15 am)
- Listing updated: November 2, 2026 at 7:39 pm
- Listing Provided by: John Witshork (812) 881-7412 | KLEIN RLTY&AUCTION, INC.
- Source: Indiana Regional MLS-IN | MLS#: 202642771

Property Details
Status
Active
Type
Manufactured Mobile Home
No. of Stories
-
County
--
City
Neighborhood
--
Year Built
2023
HOA Fees
-
Finished Area
1,512 sqft
Lot Size
14,418 sqft lot
Basement Area
- sqft
MLS Name
Indiana Regional MLS
MLS Number
202642771
MLS Status
Active
Days on Market
23

Continue Your Journey in App
Find your dream home, receive real-time updates, and many more!
Continue Your Journey in App
Find your dream home, receive real-time updates, and many more!
Location
Facts & Features
Rooms
Bedrooms & bathrooms
Bedrooms: 4
Bathrooms: 2
Interior
Heating
Electric
Interior Features
1st Bdrm En Suite, Breakfast Bar, Closet(s) Walk In, Laminate Counters, Deck Open, Dryer Hook Up Electric, Eat In Kitchen, Kitchen Island, Six Panel Doors, Split Br Floor Plan
Appliances
Dishwasher, Refrigerator, Exhaust Fan, Gas Range, Electric Water Heater, Window Treatment Blinds
Cooling
Central Air
Flooring
Laminate
Sewer
Septic Tank
Construction
Year Built
Year Built: 2023
Home type
Manufactured Home
Roof
Asphalt, Shingle
Construction Materials
Vinyl Siding
Utilities & Energy
Water Source
Public
Basement
Crawl Space
Parking Features
Gravel
Other Features
Lot Features
Level, 0 2.9999, Waterfront Level Bank
Subdivision Name
None
Price History
| Date | Event | Price |
|---|---|---|
10/14/2026 Source: | Price Decreased | $174,900 -5.41% $116/sqft |
09/24/2025 Source: | Listing Removed | $184,900 $122/sqft |

Nearby Homes
Find Homes by Property Features in Bicknell, IN


IDX information is provided exclusively for consumer's personal, non-commercial use and may not be used for any purpose other than to identify prospective properties that consumers may be interested in purchasing. Data is deemed reliable but is not guaranteed accurate by the MLS.
 Advertising Broker: Jonah Hartsburg | Hoosier Hub Realty
