- Overview
- Description
- Property Details
- Location
- Facts & Features
- Getting Around
- Nearby Homes


Street View
$284,900
Monthly Est:$1,418
 4 Beds
 2 Baths
2 full baths
 1,744sqft
1173 Desert St NE, Uniontown, OH 44685
$284,900
$1,418/moEst:
Get Pre-Approved
Single Family Residence
Built in 1975
$-- HOA
0.51 acre lot
$163/sq.ft
Description
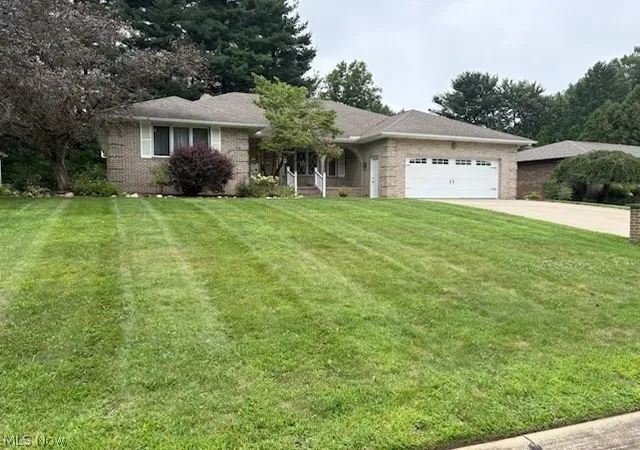
Check out this amazing 4 bedroom, 2 full bath home located in the Lake Local School district. Great location on a quiet low traffic street in Westview Estates. As you pull in you will notice the maintained landscaping and updated roof and siding with a partial brick front. There is a sidewalk leading to the awesome, flat back yard that includes a shed, deck, fire pit and hot tub included. Sit on your deck or soak in the hot tub and enjoy the view of the large, private back yard. As you walk in the front door you are greeted by a tiled foyer with coat closet leading to the updated kitchen. The kitchen has newer white cabinets, granite counter tops with island and new appliances in 2022. There is a slider off kitchen leading to the back deck. As you walk through the home, pay attention to the neutral colors and updated lighting throughout. Upstairs offers 3 good sized bedroom, plus a large full bath with extra cabinets and double sinks. Lower level offers a massive 23x13 family room with brick fireplace, 4th bedroom and another updated full bath. The basement is 24x20 and has laundry area with washer/dryer included and tons of storage. The two car attached garage is slightly oversized at 25x20 and has a door off the back leading to the back yard. Some updates include new well 2014, deck/patio/hot tub 2021 and gutter guards 2023. Great family neighborhood close to schools, YMCA, and Hartville kitchen, flea market, hardware and chocolate factory. This one has so much to offer at this price and will make a great house to call HOME!
- Houzeo last checked: 12 minutes ago
- Listing updated: October 8, 2026 at 9:08 pm
- Listing Provided by: Wesley J Yania (330) 280-2652 DRE #2001010127 | RE/MAX Crossroads Properties (330) 492-9278
- Source: MLS Now-OH | MLS#: 5251715

Property Details
Status
Active
Type
Single Family Residence
No. of Stories
3
County
City
Neighborhood
--
Year Built
1975
HOA Fees
-
Finished Area
1,744 sqft
Lot Size
0.51 acre lot
Basement Area
- sqft
MLS Name
MLS Now
MLS Number
5251715
MLS Status
Active
Days on Market
1

Continue Your Journey in App
Find your dream home, receive real-time updates, and many more!
Download App
Continue Your Journey in App
Find your dream home, receive real-time updates, and many more!
Location
Facts & Features
Rooms
Bedrooms & bathrooms
Bedrooms: 4
Bathrooms: 2
Interior
Exterior Features
Fire Pit
Cooling
Central Air
Sewer
Septic Tank
Window Features
Double Pane Windows
Heating
Forced Air, Gas
Appliances
Dryer, Dishwasher, Microwave, Range, Refrigerator, Water Softener, Washer
Interior Features
Ceiling Fans, Entrance Foyer, Eat In Kitchen, His And Hers Closets, Kitchen Island, Multiple Closets, Storage
Construction
Year Built
Year Built: 1975
Home type
Single Family Residence
Property Condition
Updated Remodeled
Construction Materials
Brick, Vinyl Siding
Architectural Style
Split Level
Foundation Details
Block
Roof
Asphalt, Fiberglass
Utilities & Energy
Fireplace Features
Wood Burning
Laundry Features
Inside, In Basement, Lower Level, Laundry Room
Parking Features
Attached, Driveway, Garage, Garage Door Opener
Basement
Full, Partial, Sump Pump
Water Source
Well
Other Features
Subdivision Name
Westview Estates
Lot Features
Flat, Landscaped, Level
Patio And Porch Features
Deck, Patio, Porch
Price History
| Date | Event | Price |
|---|---|---|
10/08/2026 Source: | Listed for Sale | $284,900 +74.89% $163/sqft |
09/20/2013 Source: | Price Increased | $162,900 +5.10% $93/sqft |
09/20/2013 Source: | Price Increased | $155,000 +142.19% $89/sqft |
04/11/2013 Source: | Price Decreased | $64,000 -23.44% $37/sqft |
04/11/2013 Source: | Sold | $83,600 $48/sqft |

Nearby Homes




Find Homes by Property Features in Uniontown, OH
Nearby New Homes For Sale

Based on information from the Board/Association of REALTORS® (alternatively, from the Service) through Oct 09, 2026, 11:30AM. The data relating to real estate for sale on this website comes in part from the Internet Data Exchange program of MLS Now. Real estate listings held by brokerage firms other than Houzeo are marked with the Internet Data Exchange logo and detailed information about them includes the name of the listing broker(s). This website may not include listings or property addresses of sellers who have directed their listing brokers to withhold their listing or their property address from display on the Internet. Information is provided exclusively for personal, non-commercial use, and may not be used for any purpose other than to identify prospective properties consumers may be interested in purchasing. All information deemed reliable but not guaranteed. Houzeo participates in MLS Now IDX program, allowing us to display other IDXP’s’ listings on our website. However, Houzeo does not display the entire MLS Now IDX database on this website. The listings of some real estate brokerage firms have been excluded. The photos may be altered, edited, enhanced or virtually staged. © 2026 Multiple Listing Service, Inc. All Rights Reserved
 Advertising Broker: Nicholas Huscroft | Chosen Realty