- Overview
- Description
- Property Details
- Location
- Facts & Features
- Getting Around
- Nearby Homes

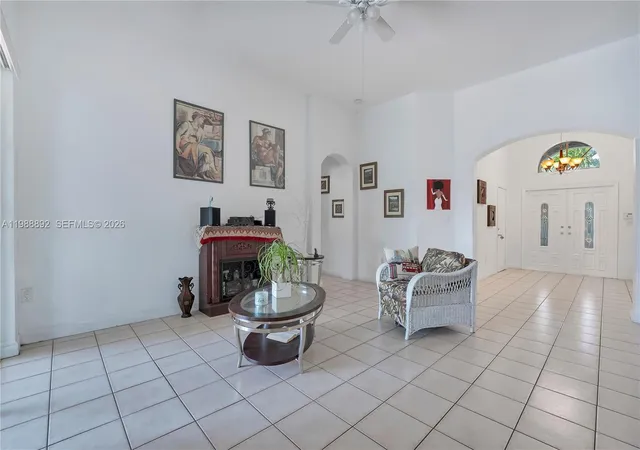


$679,888
Monthly Est:$3,384
 4 Beds
 4 Baths
3 full baths + 1 half bath
 2,314sqft
1173 NW 135th Court, Miami, FL 33182
$679,888
$3,384/moEst:
Get Pre-Approved
Single Family Residence
Built in 1999
$-- HOA
6,098.4 sqft lot
$294/sq.ft
Description
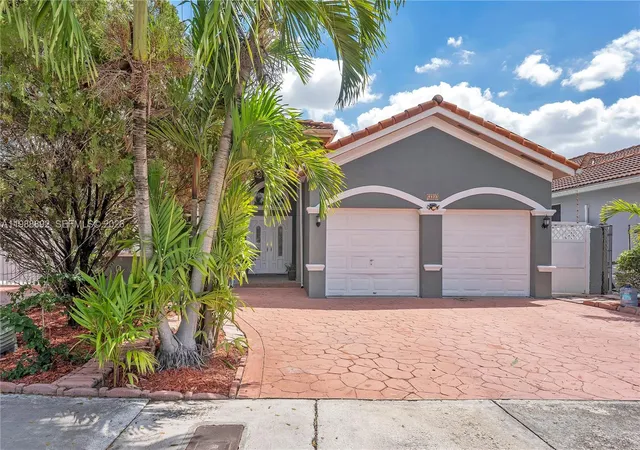
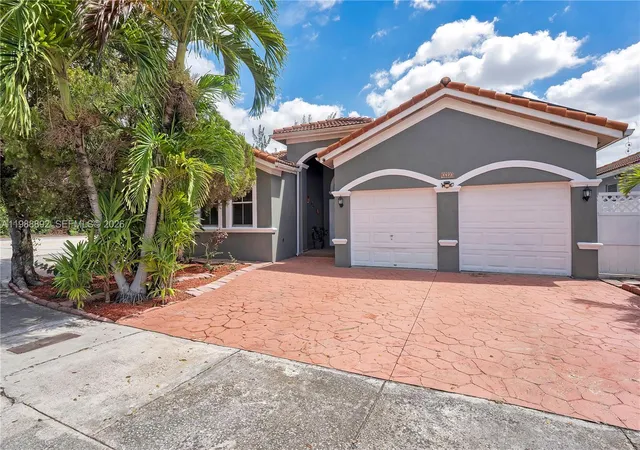
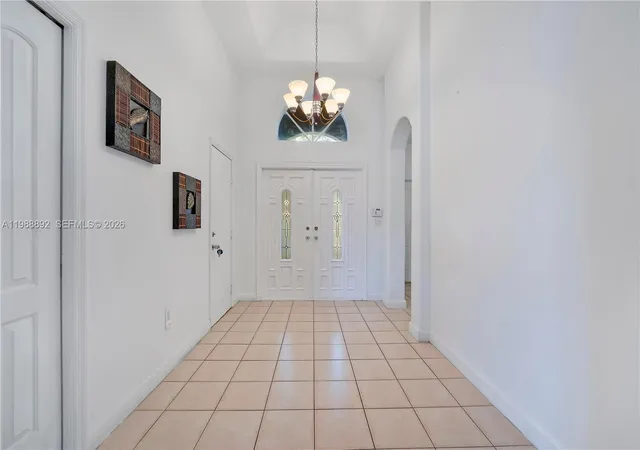
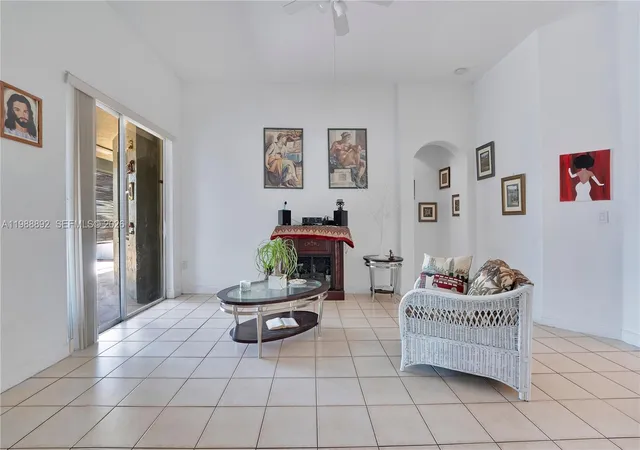
Single-family home offering comfort, functionality, and great potential in a well-established neighborhood. This property features a bright and open layout with a spacious kitchen complete with granite countertops, ample cabinetry, and a breakfast bar that flows seamlessly into the main living areas—ideal for everyday living and entertaining.The home offers a desirable split floor plan with generous living spaces, tile flooring throughout, and abundant natural light. The primary bathroom includes dual sinks, a soaking tub, and separate shower. Additional highlights include a converted two-car garage, high ceilings, and well-proportioned bedrooms.Enjoy outdoor living with a covered patio and a large paved backyard, perfect for gatherings or relaxing in privacy. The property is surrounded by mature landscaping and offers excellent curb appeal with a wide driveway and inviting entrance.
- Houzeo last checked: 13 minutes ago
- Listing updated: November 3, 2026 at 7:41 pm
- Listing Provided by: Karl Fong Yee (786) 525-1130 DRE #3519129 | The Keyes Company (305) 595-8166
- Source: Beaches MLS-FL | MLS#: A11988892

Property Details
Status
Active Under Contract
Type
Single Family Residence
No. of Stories
1
County
City
Neighborhood
--
Year Built
1999
HOA Fees
-
Finished Area
2,314 sqft
Lot Size
6,098.4 sqft lot
Basement Area
- sqft
MLS Name
Beaches MLS
MLS Number
A11988892
MLS Status
ActiveUnderContract
Days on Market
224
Cumulative Days on Market
224

Continue Your Journey in App
Find your dream home, receive real-time updates, and many more!
Continue Your Journey in App
Find your dream home, receive real-time updates, and many more!
Location
Facts & Features
Rooms
Bedrooms & bathrooms
Bedrooms: 4
Bathrooms: 4
Interior
Appliances
Dryer, Dishwasher, Disposal, Ice Maker, Microwave, Oven, Refrigerator, Washer
Exterior Features
Outdoor Living Area, Room For Pool
Sewer
Public Sewer
Cooling
Central Air, Ceiling Fans
Heating
Central
Window Features
Blinds
Flooring
Laminate, Tile
Interior Features
Bidet, Bedroom On Main Level, Bathtub, Dual Sinks, Family Dining Room, Kitchen Dining Combo, Main Level Primary, Pantry, Soaking Tub, Separate Shower, Walk In Closets
Construction
Year Built
Year Built: 1999
Home type
Single Family Residence
Property Condition
Resale
Roof
Spanish Tile
Architectural Style
Ranch
Construction Materials
Cbs Concrete Block Structure, Block
Utilities & Energy
Electric
Circuit Breakers
Association Amenities
None
Water Source
Public, Well
Parking Features
Boat, Driveway, Rv Access Parking
Laundry Features
Washer Hookup, Dryer Hookup
Other Features
Patio And Porch Features
Patio, Porch
Subdivision Name
Riviera Trace 1st Addn
Price History
| Date | Event | Price |
|---|---|---|
11/03/2026 Source: | Contingent (Active Under Contract) | $679,888 $294/sqft |
10/26/2026 Source: | Price Decreased | $679,888 -2.86% $294/sqft |
07/28/2026 Source: | Listed for Sale | $699,888 $302/sqft |
07/28/2026 Source: | Off Market | $699,888 $302/sqft |
07/01/2026 Source: | Pending | $699,888 $302/sqft |

Show more
Nearby Homes
Find Homes by Property Features in Miami, FL
Nearby New Homes For Sale


IDX information is provided exclusively for consumers’ personal, non-commercial use, that it may not be used for any purpose other than to identify prospective properties consumers may be interested in purchasing, and that the data is deemed reliable but is not guaranteed accurate by BeachesMLS. All listings featuring the BMLS logo are provided by BeachesMLS, Inc. This data is not verified for authenticity or accuracy and may not reflect all real estate activity in the market. Based on information © 2026 BeachesMLS, Inc. All Rights Reserved.
 Advertising Broker: Moe Mossa (Savvy Avenue) | Savvy Avenue, LLC
