Realty Solution
Powered by 
- 0
- 3
- Overview
- Description
- Property Details
- Location
- Facts & Features
- Getting Around
- Nearby Homes
 No HOA


Street View
Listed by: Leanne Shaw (559) 642-2100 DRE #00886808, Eve Lawson DRE #01718326 | Century 21 Select Real Estate (559) 642-2100
$599,900
Monthly Est:$2,986
 5 Beds
 2 Baths
1 full bath
 2,782sqft
1173 Railroad Ln, Fish Camp, CA 93623
$599,900
$2,986/moEst:
Get Pre-Approved
Single Family Residence
Built in 1952
$-- HOA
0.4 acre lot
$216/sq.ft
Description
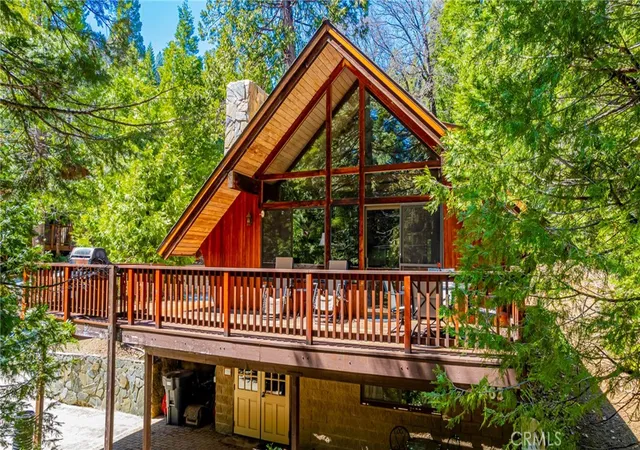
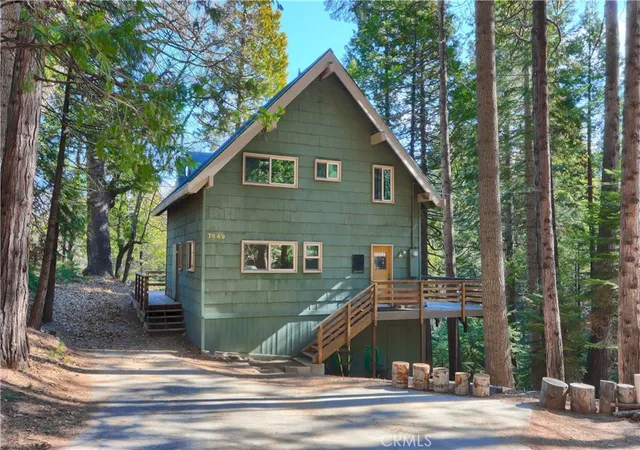
Welcome to your mountain retreat in charming Fish Camp, just minutes from Yosemite's South Gate and close to beautiful Bass Lake! This 5-bedroom, 2-bath home offers 2,782 sq ft on a serene half-acre surrounded by majestic pines. The spacious living room features beamed ceilings, a cozy fireplace, and a large picture window that brings nature indoors. The flexible layout includes 3 bedrooms on the main level and 2 upstairs, with one oversized bedroom offering a separate office perfect for remote work or guests. Ideal as a vacation getaway, full-time residence, or income-producing rental. A rare opportunity to own in the desirable Fish Camp community near Yosemite and Bass Lake!
- Houzeo last checked: 0 minutes ago
- Listing updated: September 13, 2026 at 5:36 pm
- Source: California Regional MLS-CA | MLS#: FR26175784

Property Details
Status
Active
Type
Single Family Residence
No. of Stories
2
County
City
Neighborhood
--
Year Built
1952
HOA Fees
-
Finished Area
2,782 sqft
Lot Size
0.4 acre lot
Basement Area
- sqft
MLS Name
California Regional MLS
MLS Number
FR26175784
MLS Status
Active
Days on Market
61
Cumulative Days on Market
400

Continue Your Journey in App
Find your dream home, receive real-time updates, and many more!
Download App
Continue Your Journey in App
Find your dream home, receive real-time updates, and many more!
Location
Facts & Features
Rooms
Bedrooms & bathrooms
Bedrooms: 5
Bathrooms: 2
Interior
Cooling
None
Appliances
Dishwasher, Electric Range, Free Standing Range, Range Hood, Water Heater
Interior Features
Beamed Ceilings, Breakfast Area, Ceiling Fans, Separate Formal Dining Room, Laminate Counters, Pantry, Bedroom On Main Level, Main Level Primary, Walk In Pantry
Heating
Floor Furnace, Wall Furnace
Sewer
Septic Tank
Flooring
Carpet, Vinyl
Construction
Year Built
Year Built: 1952
Home type
Single Family Residence
Roof
Composition
Foundation Details
Raised
Utilities & Energy
Utilities
Electricity Connected, Propane
Fireplace Features
Living Room, Masonry
Parking Features
Circular Driveway
Pool Features
None
Laundry Features
Laundry Room
Other Features
Patio And Porch Features
Concrete, Front Porch
Community Features
Biking, Hiking, Mountainous, Near National Forest
Lot Features
Back Yard, Cul De Sac, Front Yard, Trees
Price History
| Date | Event | Price |
|---|---|---|
08/11/2026 Source: | Price Decreased | $599,900 -5.66% $216/sqft |
06/11/2026 Source: | Price Decreased | $635,900 -2.02% $229/sqft |
01/17/2026 Source: | Listed for Sale | $649,000 $233/sqft |
06/25/2025 Source: | Price Decreased | $649,000 -8.59% $233/sqft |
06/25/2025 Source: | Price Increased | $710,000 +11.65% $255/sqft |

Show more
Nearby Homes

Find Homes by Property Features in Fish Camp, CA


Based on information from California Regional Multiple Listing Service, Inc. as of Oct 12, 2026, 04:45AM and /or other sources. All data, including all measurements and calculations of area, is obtained from various sources and has not been, and will not be, verified by broker or MLS. All information should be independently reviewed and verified for accuracy. Properties may or may not be listed by the office/agent presenting the information. Information being provided is for consumers’ personal, non-commercial use and may not be used for any purpose other than to identify prospective properties consumers may be interested in purchasing. This website may not include listings or property addresses of sellers who have directed their listing brokers to withhold their listing or their property address from display on the Internet. © 2026 California Regional Multiple Listing Service. All Rights Reserved.
 Advertising Broker: William Johnson DRE #01463271 | William Johnson Brokerage