- Overview
- Description
- Property Details
- Location
- Facts & Features
- Getting Around
- Nearby Homes
 New Construction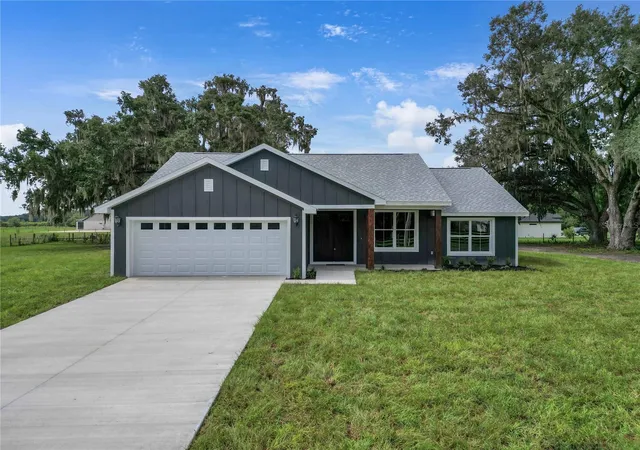
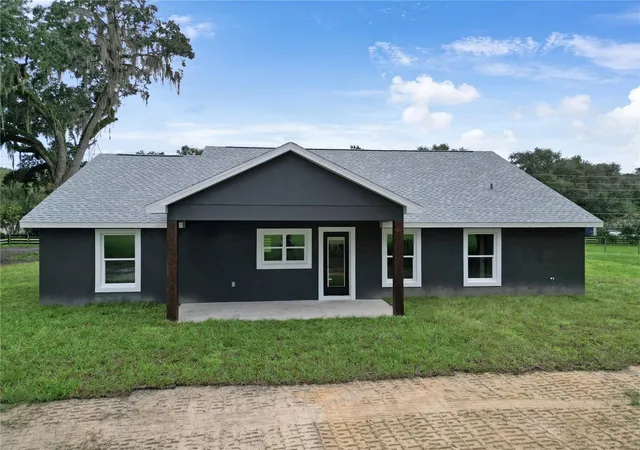

Street View
$478,500
Monthly Est:$2,382
 3 Beds
 2 Baths
2 full baths
 1,543sqft
1173 W C 476, Bushnell, FL 33513
$478,500
$2,382/moEst:
Get Pre-Approved
Single Family Residence
Built in 2026
$-- HOA
1.03 acres lot
$310/sq.ft
Description
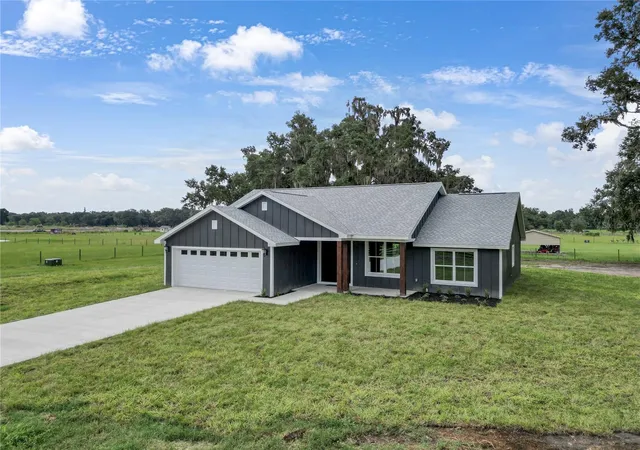
Welcome home to this beautiful modern farmhouse-style 3-bedroom, 2-bathroom home situated on a spacious 1-acre, completely fenced lot! Designed with an open floor plan, this home offers a bright, welcoming layout that is perfect for both everyday living and entertaining.
The kitchen features beautiful granite countertops and opens seamlessly into the main living area, creating the ideal gathering space. Both bathrooms have gorgeous tiled showers, adding a modern touch throughout the home. The generously sized interior laundry room provides plenty of space and functionality.
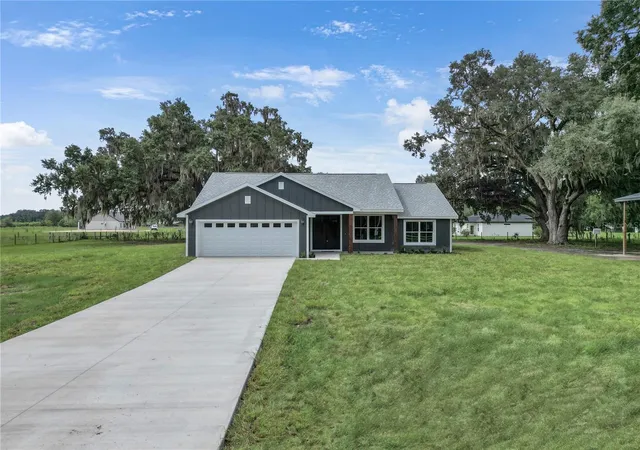
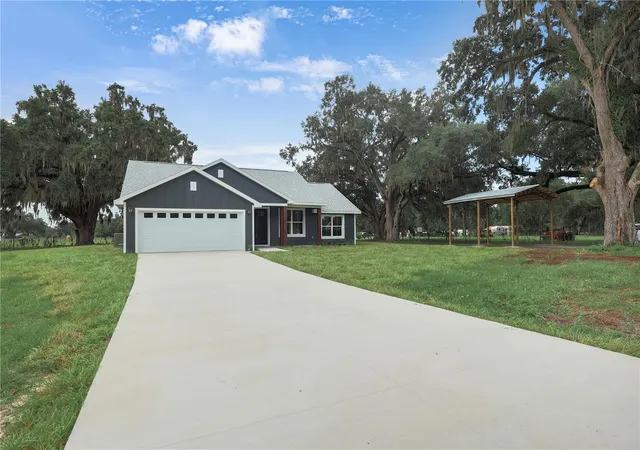
Outside, the property truly shines. A 20x24 deep pole barn provides the perfect space for your boat, RV, recreational toys, equipment, or additional storage. The oversized garage and oversized garage door provide even more room for vehicles, hobbies, and storage. With two separate entrances from the main road, one leading to the home and garage and another providing access directly to the pole barn, this property offers exceptional convenience and flexibility.
The entire property is fenced and ready for your animals, while beautiful grandfather oak trees add character and shade to the property. The home is serviced by City of Bushnell water.
Located close to town, you'll have convenient access to grocery stores, shopping, schools, and everyday amenities, while still enjoying the privacy and space of an acre. Interstate 75 is only approximately 5 minutes away, making commuting and trips to larger shopping destinations a breeze. Enjoy approximately 45 minutes to Wesley Chapel, 50 minutes to Ocala, and just over an hour to Orlando.
- Houzeo last checked: 12 hours ago
- Listing updated: August 9, 2026 at 12:10 pm
- Listing Provided by: Whitney Griffith (407) 488-7265 | CONNIE MAHAN REAL ESTATE GROUP (352) 569-0233
- Source: Stellar MLS-FL | MLS#: G5116188

Property Details
Status
Active
Type
Single Family Residence
No. of Stories
-
County
City
Neighborhood
--
Year Built
2026
HOA Fees
-
Finished Area
1,543 sqft
Lot Size
1.03 acres lot
Basement Area
- sqft
MLS Name
Stellar MLS
MLS Number
G5116188
MLS Status
Active
Days on Market
62
Cumulative Days on Market
1

Continue Your Journey in App
Find your dream home, receive real-time updates, and many more!
Download App
Continue Your Journey in App
Find your dream home, receive real-time updates, and many more!
Location
Facts & Features
Rooms
Bedrooms & bathrooms
Bedrooms: 3
Bathrooms: 2
Primary Bedroom
Level: First
Area: 180.00 Square Feet
Dimensions: 12x15
Bedroom 2
Level: First
Area: 120.00 Square Feet
Dimensions: 12x10
Bathroom 3
Level: First
Area: 120.00 Square Feet
Dimensions: 12x10
Kitchen
Level: First
Area: 180.00 Square Feet
Dimensions: 18x10
Living Room
Level: First
Interior
Cooling
Central Air
Appliances
Built In Oven, Dishwasher, Electric Water Heater, Range Hood, Refrigerator
Interior Features
Open Floorplan
Flooring
Luxury Vinyl
Exterior Features
French Doors, Private Entrance
Sewer
Septic Tank
Heating
Central
Construction
Year Built
Year Built: 2026
Home type
Single Family Residence
Property Condition
Completed
Foundation Details
Slab
Construction Materials
Block
Roof
Shingle
Utilities & Energy
Laundry Features
Common Area, Inside
Utilities
Bb/hs Internet Available, Cable Available, Electricity Connected, Underground Utilities, Water Connected
Water Source
Public
Other Features
Subdivision Name
Parkside
Price History
| Date | Event | Price |
|---|---|---|
08/08/2026 Source: #MFRG5116188 | Listed for Sale | $478,500 -58.39% $310/sqft |
07/13/2022 Source: | Sold | $1,150,000 $745/sqft |

Nearby Homes

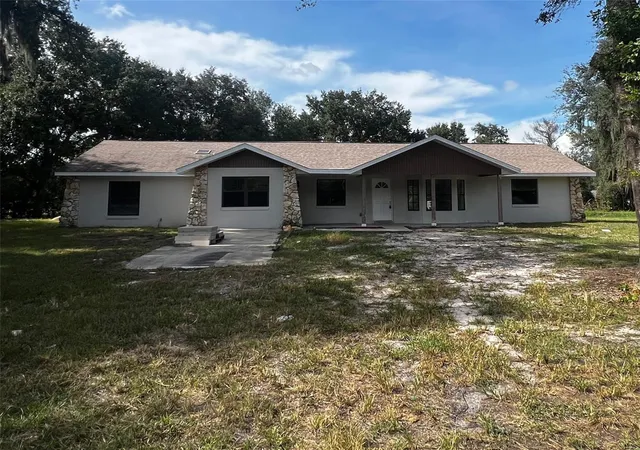
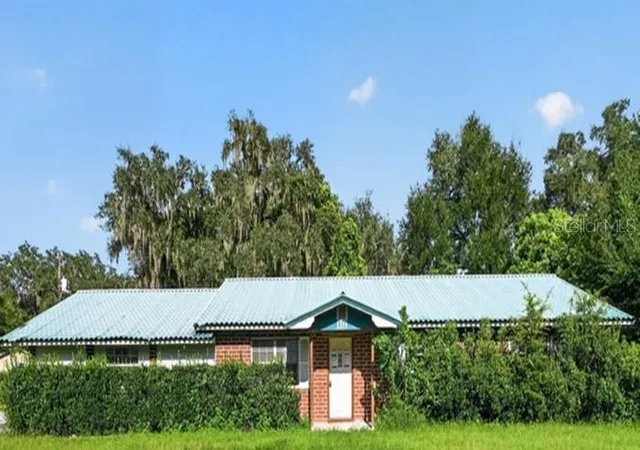
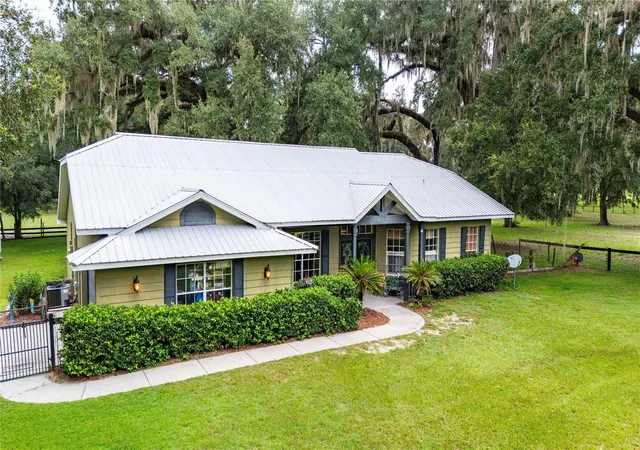
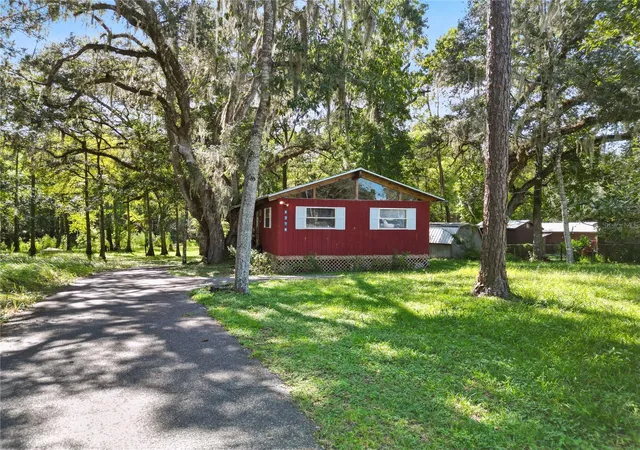
Find Homes by Property Features in Bushnell, FL
Nearby New Homes For Sale

Based on information from Stellar MLS® through Oct 09, 2026, 02:30PM as submitted to and distributed by MLS GRID. All data is obtained from various sources and may not have been verified by the broker or MLS GRID. Supplied Open House Information is subject to change without notice. All information should be independently reviewed and verified for accuracy. Properties may or may not be listed by the office/agent presenting the information. IDX information is provided exclusively for consumers’ personal non-commercial use. It may not be used for any purpose other than to identify prospective properties consumers may be interested in purchasing. The data is deemed reliable but is not guaranteed by MLS GRID. The use of the MLS GRID Data may be subject to an end-user license agreement prescribed by the Member Participant’s applicable MLS, if any, and as amended from time to time. © 2026 Stellar MLS. All Rights Reserved.
 Advertising Broker: Fred McGill | Simple Showing, Inc