- Overview
- Description
- Property Details
- Location
- Facts & Features
- Getting Around
- Nearby Homes

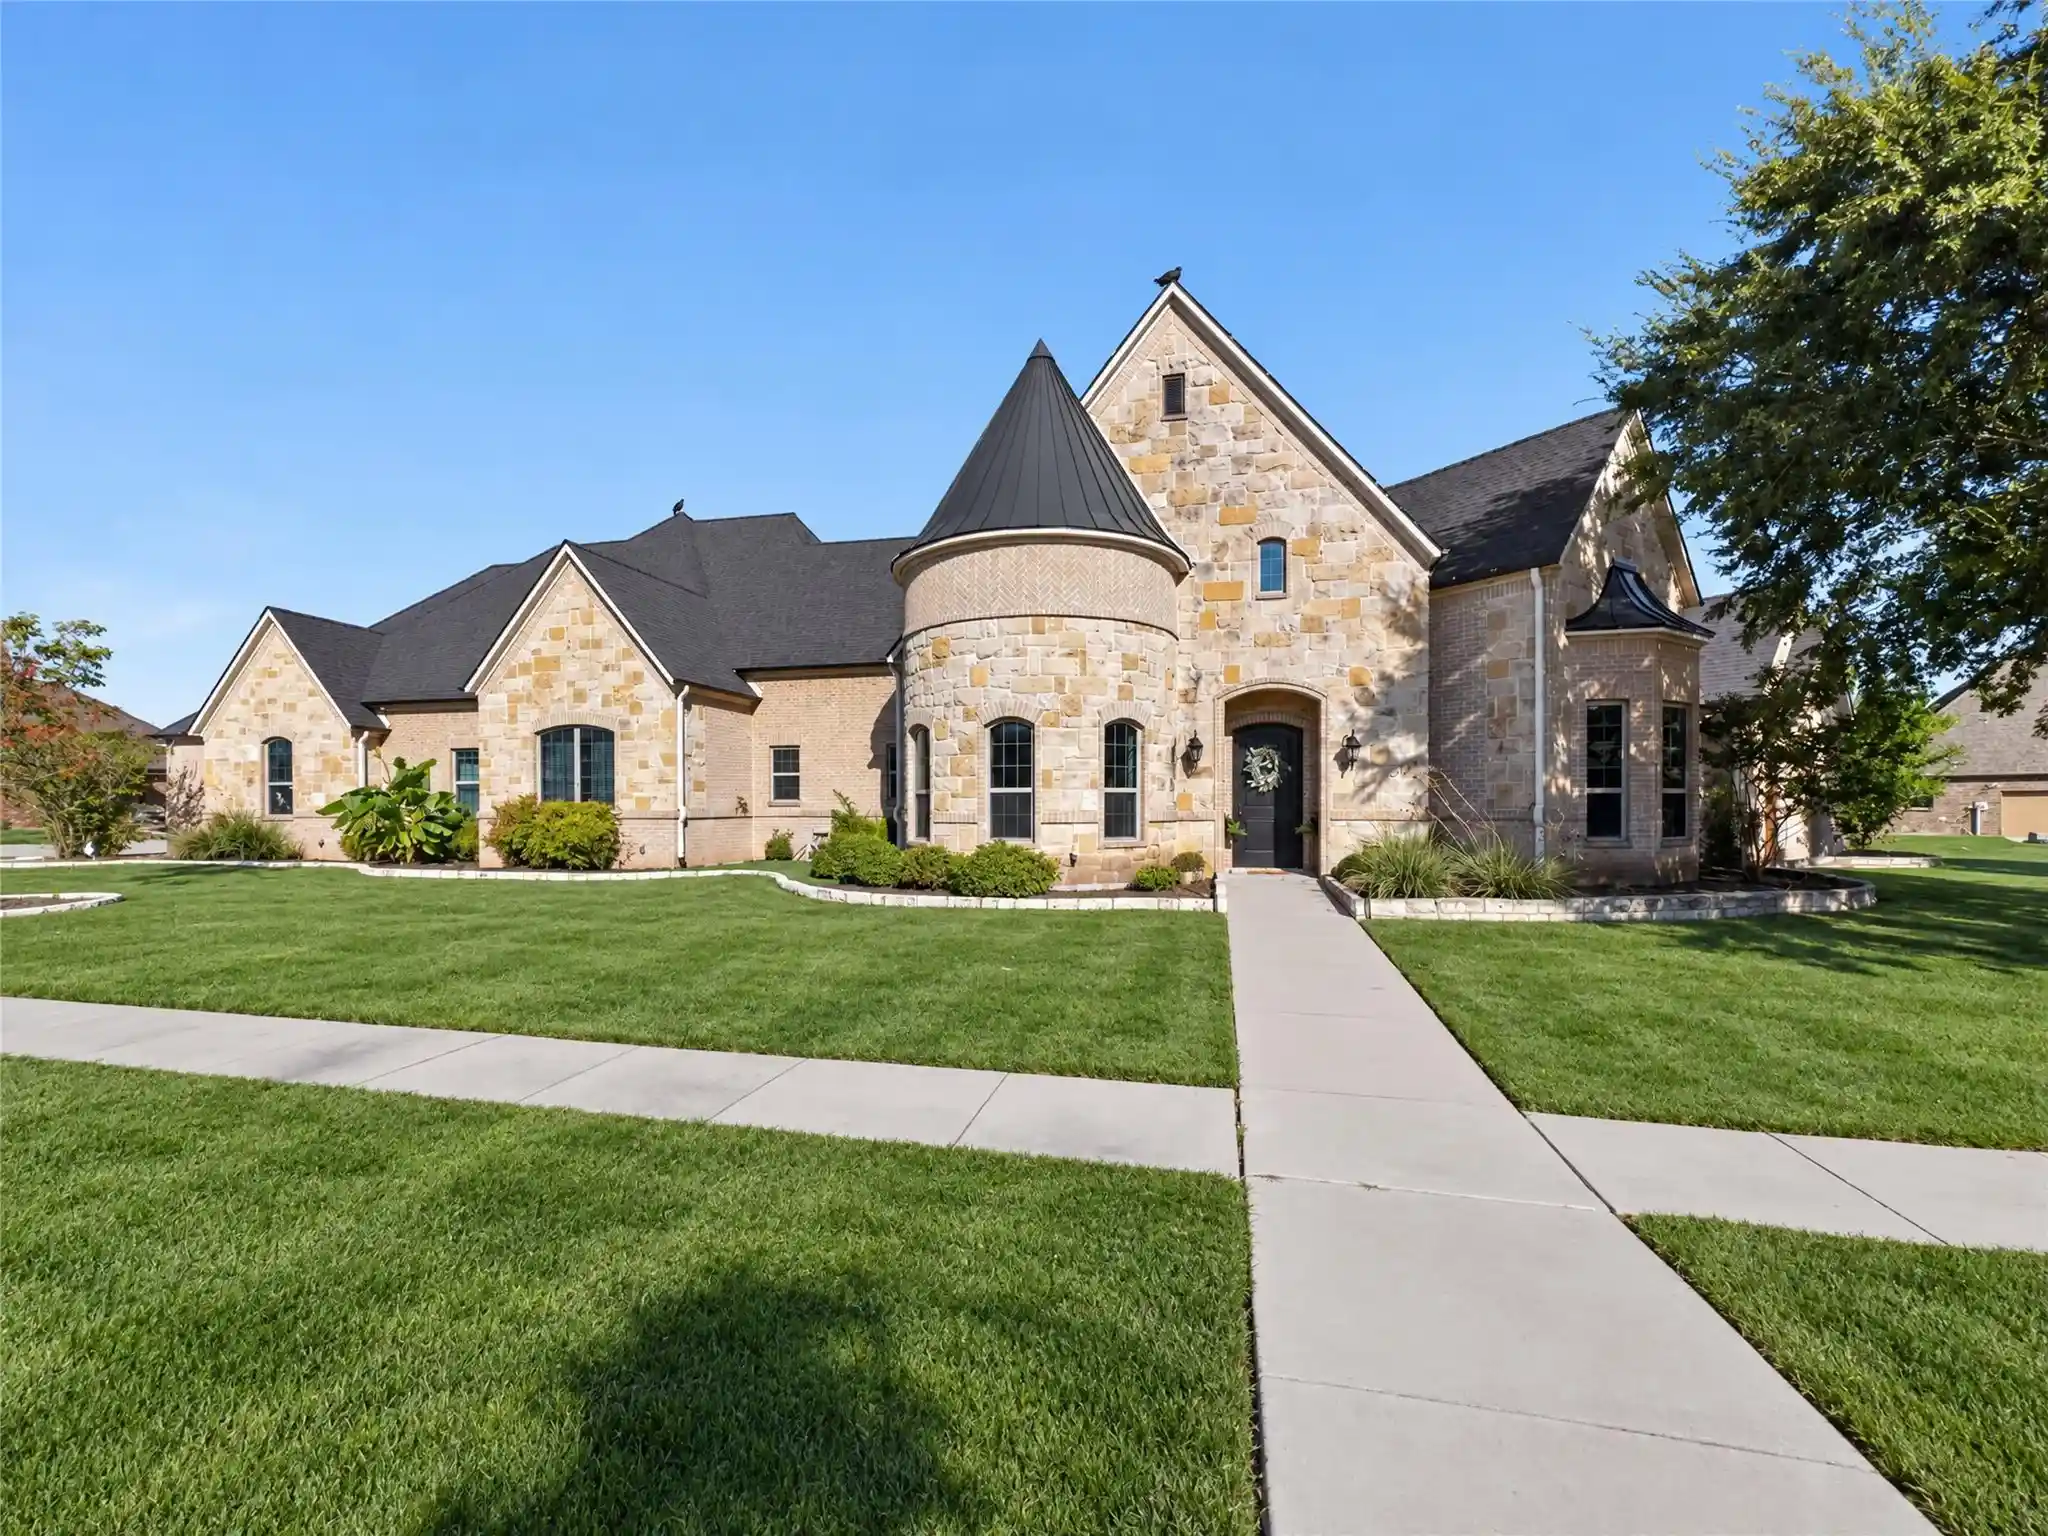


$824,900
Monthly Est:$4,106
 4 Beds
 3 Baths
3 full baths
 3,513sqft
11730 Caddo Crk Dr, Lavon, TX 75166
$824,900
$4,106/moEst:
Get Pre-Approved
Single Family Residence
Built in 2009
$-- HOA
1 acre lot
$235/sq.ft
Description
SUPER RARE PROPERTY!! Located in Caddo Creek Estates--This FULLY-Custom home is built on piered-slab foundation in Lavon, TX! You've been dreaming of living on an acre IN WYLIE ISD, and this property just needs you to build your own custom shop to make the husband never want to leave! This home is one-of-its-kind and was custom built with every detail in mind including: 7-in stained wooden baseboards throughout the home, luxury finishes and fixtures, hand-scraped hardwood floors throughout almost the entire home, crown-moulding, 29-foot ceiling in dining room with custom chandelier, floating shelves and built in serving bar cabinet. The executive office features bay window and french doors with 14-foot high ceiling. The luxurious kitchen is a chef's dream and features large custom Calacatta Quartz island with rinsing-sink along with industrial farmhouse-style 37-inch trough sink, pot-filler over 6-burner propane Jenn-Air stove top, double ovens, 48-inch solid-core custom wood-stained cabinets and walk-in pantry. The kitchen features sight lines into the 420-sqft living room with vaulted ceilings and wired-in sound system, fan and stone gas-burning fireplace and massive bay windows over-looking the backyard and pool area. The spacious master suite features a sitting area with window to backyard, and ensuite bath wing with jetted tub, dual shower (his and her entries and closet doors) and split vanities and custom closet built-ins and shelving. The utility room has built ironing board, sink and tons of cabinets as well! Step outside to the perfect 322-sqft covered patio with cedar plank ceiling, mounted TV area and pool bathroom entry with un-interrupted views into the private custom pool. The custom salt-water POOL built in 2020 includes slide, wall shears, water features, volleyball sleeves, grotto, and LED lighting, this pool is ready for all aspects of hosting house parties! This home will NOT last long on market! Schedule a showing today!
- Houzeo last checked: 9 minutes ago
- Listing updated: October 25, 2026 at 7:05 pm
- Listing Provided by: Stephen Taylor | TX Home Choice Realty, LLC (214) 240-7925
- Source: NTREIS MLS-TX | MLS#: 21406647

Property Details
Status
Active
Type
Single Family Residence
No. of Stories
1
County
City
Neighborhood
--
Year Built
2009
HOA Fees
-
Finished Area
3,513 sqft
Lot Size
1 acre lot
Basement Area
- sqft
MLS Name
NTREIS MLS
MLS Number
21406647
MLS Status
Active
Cumulative Days on Market
12

Continue Your Journey in App
Find your dream home, receive real-time updates, and many more!
Continue Your Journey in App
Find your dream home, receive real-time updates, and many more!
Location
Facts & Features
Rooms
Bedrooms & bathrooms
Bedrooms: 4
Bathrooms: 3
Bedroom
Level: First
Area: 225.00 Square Feet
Dimensions: 15 x 15
Office
Level: First
Area: 210.00 Square Feet
Dimensions: 15 x 14
LivingRoom
Level: First
Area: 420.00 Square Feet
Dimensions: 20 x 21
DiningRoom
Level: First
Area: 225.00 Square Feet
Dimensions: 15 x 15
Bedroom
Level: First
Area: 132.00 Square Feet
Dimensions: 12 x 11
Bedroom
Level: First
Area: 156.00 Square Feet
Dimensions: 13 x 12
PrimaryBedroom
Level: First
Area: 300.00 Square Feet
Dimensions: 15 x 20
Interior
Appliances
Built In Gas Range, Convection Oven, Dishwasher, Disposal, Gas Range, Gas Water Heater, Microwave, Range, Refrigerator, Some Commercial Grade, Tankless Water Heater, Vented Exhaust Fan
Exterior Features
Basketball Court, Outdoor Shower, Rv Hookup
Sewer
Aerobic Septic
Cooling
Central Air, Ceiling Fans, Electric, Energy Star Qualified Equipment
Heating
Central, Propane
Window Features
Bay Windows
Flooring
Carpet, Travertine, Wood
Interior Features
Built In Features, Chandelier, Cathedral Ceilings, Decorative Designer Lighting Fixtures, Eat In Kitchen, Elevator, Granite Counters, High Speed Internet, Kitchen Island, Open Floorplan, Pantry, Cable Tv, Vaulted Ceilings, Walk In Closets, Wired For Sound
Construction
Year Built
Year Built: 2009
Home type
Single Family Residence
Property Condition
Resale
Roof
Composition, Metal, Shingle
Foundation Details
Pillar Post Pier, Slab
Architectural Style
Traditional, Detached
Construction Materials
Frame, Rock, Stone, Stone Veneer, Wood Siding
Utilities & Energy
Utilities
Electricity Connected, Propane, Septic Available, Cable Available
Fireplace Features
Gas Log, Gas Starter, Living Room, Raised Hearth, Stone
Security Features
Prewired, Security System Owned, Carbon Monoxide Detectors, Smoke Detectors, Wireless
Pool Features
Gunite, In Ground, Pool
Parking Features
Additional Parking, Door Multi, Door Single, Driveway, Garage Faces Side, Boat, Rv Access Parking
Laundry Features
Washer Hookup, Dryer Hookup, Electric Dryer Hookup, Laundry In Utility Room
Other Features
Patio And Porch Features
Front Porch, Covered
Community Features
Sidewalks
Lot Features
Acreage, Landscaped, Sprinkler System, Few Trees
Subdivision Name
Caddo Creek Estates
Price History
| Date | Event | Price |
|---|---|---|
10/08/2026 Source: | Listed for Sale | $824,900 $235/sqft |

Nearby Homes
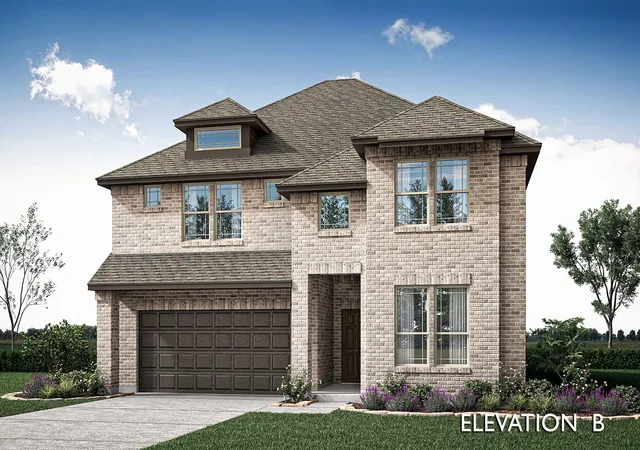
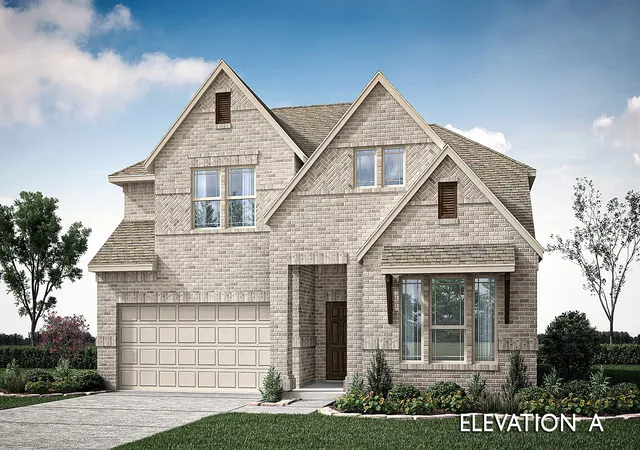
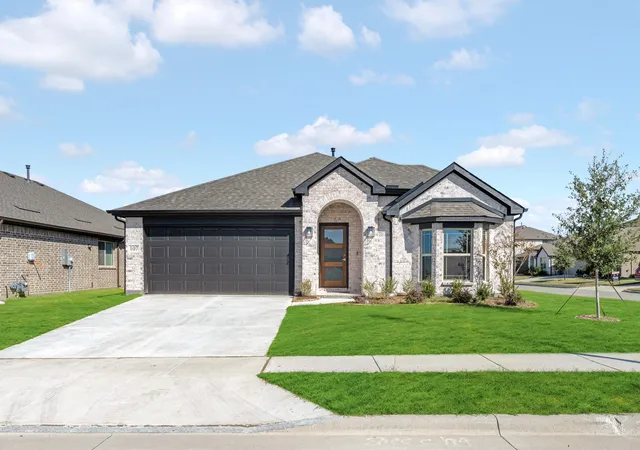
Find Homes by Property Features in Lavon, TX
Nearby New Homes For Sale

Based on information from the North Texas Real Estate Information Systems, Inc., through Nov 04, 2026, 09:15PM. Information is provided exclusively for consumers’ personal, non-commercial use. It may not be used for any purpose other than to identify prospective properties consumers may be interested in purchasing. Data is deemed reliable but is not guaranteed accurate. This website may not include listings or property addresses of sellers who have directed their listing brokers to withhold their listing or their property address from display on the Internet. ©2026 North Texas Real Estate Information Systems, Inc. All Rights Reserved.
 Advertising Broker: Michelle Brecker | Pathway To Home Realty
