Realty Solution
Powered by 
- 14
- Overview
- Description
- Property Details
- Location
- Facts & Features
- Getting Around



Listed by: Marjorie Tyson (714) 527-9011 DRE #01808614 | Coldwell Banker Envision (714) 527-9011
$130,000
Monthly Est:$647
 2 Beds
 2 Baths
2 full baths
 1,440sqft
11730 Whittier #65, Whittier, CA 90601
$130,000
$647/moEst:
Get Pre-Approved
Manufactured In Park
Built in 1978
$-- HOA
-- sqft lot
$90/sq.ft
Description
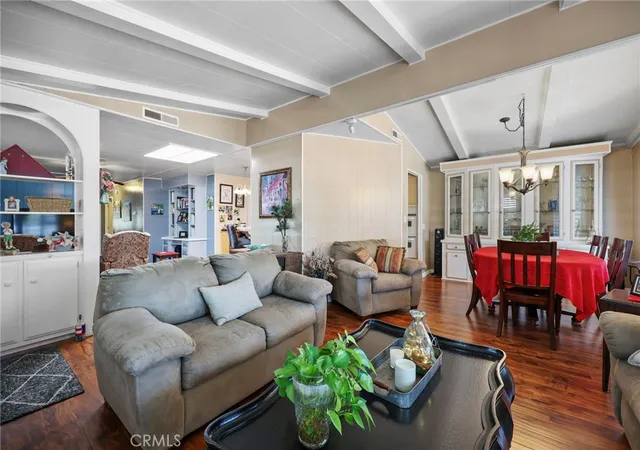
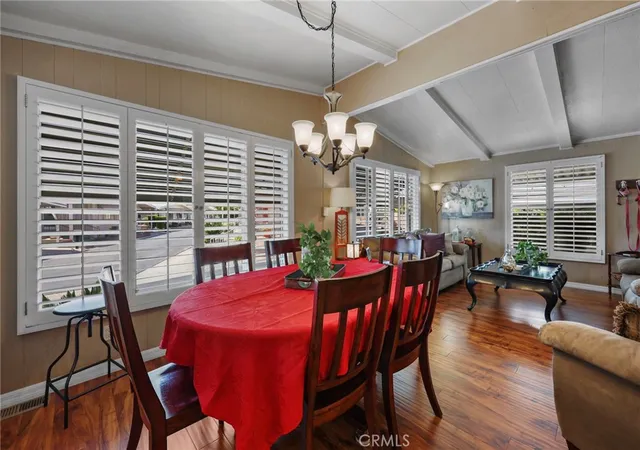
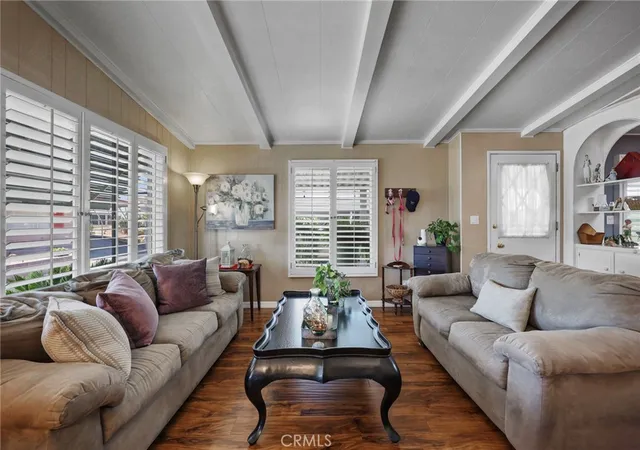
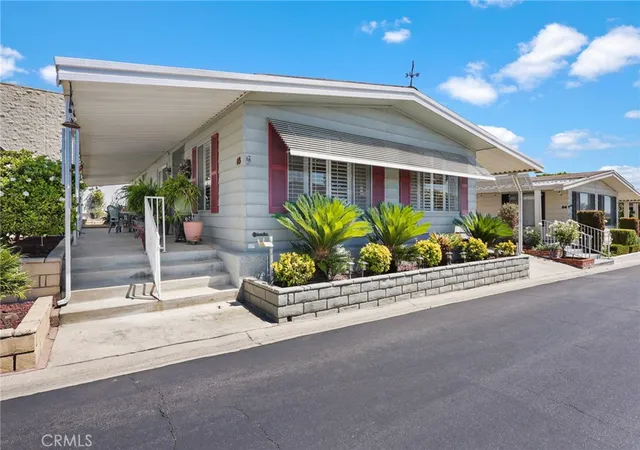
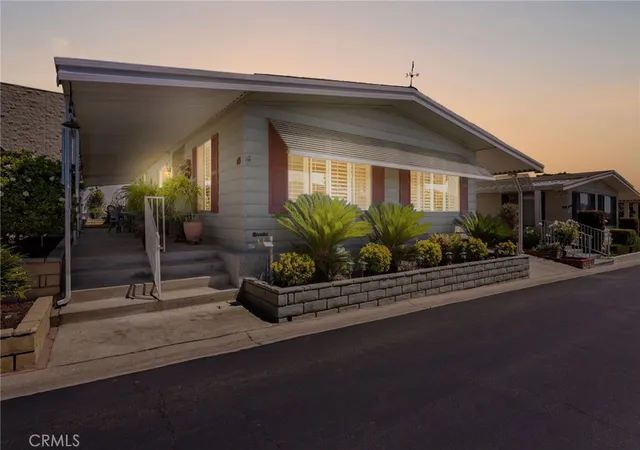
Discover Whittier Downs, a welcoming 55+ gated community where connection, creativity, and comfort come together in a close-knit neighborhood of just 75 homes. This charming 2-bedroom, 2-bath home offers a unique floor plan, solid construction, and easy-care living with no carpet throughout. The spacious living room features a dramatic 9-foot beamed ceiling and flows seamlessly into the formal dining area, creating an inviting open-concept space accented by soft sand-tan and white tones. A separate den adds flexibility and character with a decorative cutout accent wall, built-in storage, and cheerful robin's egg blue and turquoise accents. Numerous built-ins throughout the home maximize storage while showcasing treasured collections and décor. The thoughtfully designed kitchen is ideal for everyday living and entertaining, featuring abundant cabinetry, expansive light-colored granite countertops, a breakfast/wine bar, an integrated 4-burner gas cooktop with exterior venting, double ovens, a dedicated microwave space, and generous storage throughout. Natural light fills the home through multiple windows that encourage refreshing cross-breezes, while ceiling fans help maintain comfort year-round. The primary suite provides a peaceful retreat with subdued lighting and an ensuite bath featuring a deep soaking tub perfect for relaxation. Additional conveniences include a dedicated laundry room with washer, gas dryer, utility sink, and extra storage closets. The rear entrance opens to a covered carport and two generously sized storage sheds, providing ample room for tools, hobbies, and seasonal items. Central air conditioning and a gas furnace ensure year-round comfort. Outside, the expansive covered patio offers multiple seating and conversation areas, while the landscaped yard provides space for gardening enthusiasts to exercise their green thumb. Residents enjoy an active social atmosphere with game nights, coffee gatherings, cards, crafting activities, and shared events. Conveniently located near shopping, dining, fitness studios, personal care services, and healthcare providers, Whittier Downs is professionally managed and meticulously maintained, creating inviting environment residents are proud to call home.
- Houzeo last checked: 1 minute ago
- Listing updated: September 30, 2026 at 10:32 pm
- Source: California Regional MLS-CA | MLS#: PW26124680

Property Details
Status
Active Under Contract
Type
Manufactured Mobile Home
No. of Stories
1
County
City
Neighborhood
--
Year Built
1978
HOA Fees
-
Finished Area
1,440 sqft
Lot Size
-- sqft lot
Basement Area
- sqft
MLS Name
California Regional MLS
MLS Number
PW26124680
MLS Status
ActiveUnderContract
Days on Market
143
Cumulative Days on Market
106

Continue Your Journey in App
Find your dream home, receive real-time updates, and many more!
Continue Your Journey in App
Find your dream home, receive real-time updates, and many more!
Location
Facts & Features
Rooms
Bedrooms & bathrooms
Bedrooms: 2
Bathrooms: 2
Interior
Window Features
Blinds, Plantation Shutters, Screens, Skylights, Shutters
Cooling
Central Air, Gas
Interior Features
Beamed Ceilings, Built In Features, Ceiling Fans, Granite Counters, High Ceilings, Unfurnished, Wood Product Walls, All Bedrooms Down, Main Level Primary, Primary Suite, Walk In Closets
Heating
Central, Forced Air
Sewer
Public Sewer, Sewer Tap Paid
Exterior Features
Awnings, Lighting
Appliances
Double Oven, Dishwasher, Gas Cooktop, Microwave, Refrigerator, Range Hood, Vented Exhaust Fan, Water Heater, Dryer, Washer
Flooring
Laminate, Tile, Wood
Construction
Year Built
Year Built: 1978
Home type
Manufactured In Park
Roof
Composition, Ridge Vents, Synthetic
Construction Materials
Vinyl Siding
Property Condition
Turnkey
Foundation Details
Concrete Perimeter, Permanent, Pillar Post Pier, Raised
Utilities & Energy
Electric
Volts220in Kitchen
Pool Features
Community, Gunite, Heated, In Ground
Security Features
Carbon Monoxide Detectors, Fire Detection System, Security Gate, Gated Community, Resident Manager, Smoke Detectors, Security Lights
Parking Features
Concrete, Carport, Driveway Up Slope From Street, Guest, Private
Laundry Features
Inside, Laundry Room
Utilities
Cable Connected, Electricity Connected, Natural Gas Connected, Sewer Connected, Water Connected, Overhead Utilities
Water Source
Public
Other Features
Patio And Porch Features
Concrete, Covered, Open, Patio
Community Features
Curbs, Gutters, Storm Drains, Street Lights, Suburban, Gated, Pool
Disclosures
Home Warranty, Pet Restrictions, Rent Control
Lot Features
Zero To One Unit Acre, Close To Clubhouse, Level, Near Public Transit, Rectangular Lot, Zero Lot Line
Price History
| Date | Event | Price |
|---|---|---|
09/30/2026 Source: | Contingent (Active Under Contract) | $130,000 $90/sqft |
06/16/2026 Source: | Listed for Sale | $130,000 $90/sqft |

Find Homes by Property Features in Whittier, CA


Based on information from California Regional Multiple Listing Service, Inc. as of Nov 07, 2026, 08:30AM and /or other sources. All data, including all measurements and calculations of area, is obtained from various sources and has not been, and will not be, verified by broker or MLS. All information should be independently reviewed and verified for accuracy. Properties may or may not be listed by the office/agent presenting the information. Information being provided is for consumers’ personal, non-commercial use and may not be used for any purpose other than to identify prospective properties consumers may be interested in purchasing. This website may not include listings or property addresses of sellers who have directed their listing brokers to withhold their listing or their property address from display on the Internet. © 2026 California Regional Multiple Listing Service. All Rights Reserved.
 Advertising Broker: William Johnson DRE #01463271 | William Johnson Brokerage
