Realty Solution
Powered by 
- 5
- Overview
- Description
- Property Details
- Location
- HOA Management
- Facts & Features
- Getting Around
- Nearby Homes


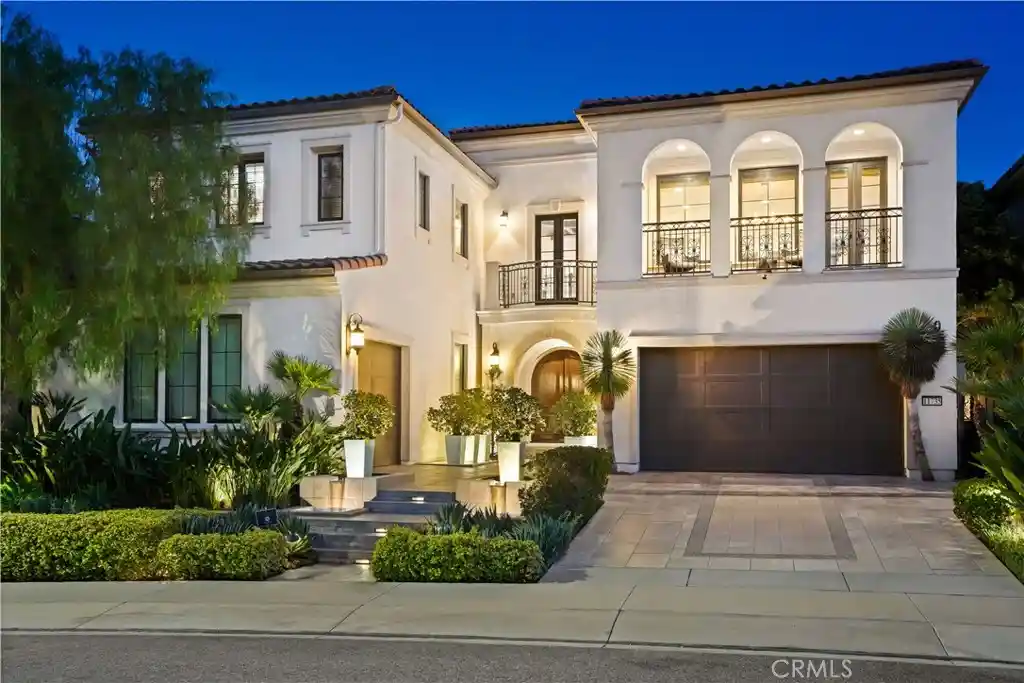


Listed by: Vladimir Sandoval (818) 274-9678 DRE #01966048 | Rodeo Realty (818) 986-7300
$3,249,988
Monthly Est:$16,176
 4 Beds
 5 Baths
5 full baths
 4,884sqft
11735 N Manchester Way, Porter Ranch, CA 91326
$3,249,988
$16,176/moEst:
Get Pre-Approved
Single Family Residence
Built in 2016
$392/mo HOA
9,978 sqft lot
$665/sq.ft
Description
Extraordinary iconic Toll Brothers model residence that established the standard for luxury living within the prestigious guard-gated Westcliffe community. Showcasing breathtaking panoramic views spanning the San Fernando Valley to the Los Angeles skyline, The Cahill model is a remarkable architectural statement where exceptional craftsmanship and resort-inspired living come together. A spectacular arrival begins with tranquil cascading water features leading to a grand arched portico and impressive double-door entry. Inside, a dramatic foyer with a coffered dome ceiling, rich wood beams, and a designer chandelier creates an unforgettable first impression. Beyond the extra large sweeping staircase, soaring beamed ceilings and retractable walls of glass blur the line between indoors and out while framing extraordinary views. Created for effortless living and unforgettable entertaining, the expansive great room flows into a chef's kitchen featuring dual waterfall islands, quartz countertops, custom cabinetry, a walk-in pantry, and a professional Wolf appliance suite including a 6-burner range, double ovens, dual dishwashers, and pot filler. Massive pocket doors open to the covered California Room with a Wolf BBQ, dual beverage refrigerators, prep counters, and multiple outdoor gathering spaces. The backyard is nothing short of spectacular. An infinity-edge pool disappears into the horizon while the elevated glass-sided spa overlooks the city below. Expansive terraces, sculpted landscaping, tranquil water features, and elegant lounge areas create a private retreat. From sunrise to dazzling city lights, the setting is unforgettable. The main level also offers a private executive office with stackable sliders opening to a serene water feature, along with a secluded guest ensuite. Upstairs, a spacious loft with beverage bar and private balcony connects two secondary ensuite bedrooms and a convenient laundry room. The luxurious primary suite features dramatic coffered ceilings with rich wood beams, expansive glass sliders, and a covered terrace with fireplace overlooking the breathtaking skyline. The spa-inspired bath features dual vanities, a soaking tub, oversized walk-in shower, and two boutique-style walk-in closets with custom built-ins. A rare opportunity to own Westcliffe's most iconic residence a home that defines luxury living in one of the Valley's premier gated communities. Experience The Cahill and discover a lifestyle few properties can match.
- Houzeo last checked: 12 minutes ago
- Listing updated: October 31, 2026 at 11:28 pm
- Source: California Regional MLS-CA | MLS#: SR26212932

Property Details
Status
Active
Type
Single Family Residence
No. of Stories
2
County
City
Neighborhood
Year Built
2016
HOA Fees
$392/mo
Finished Area
4,884 sqft
Lot Size
9,978 sqft lot
Basement Area
- sqft
MLS Name
California Regional MLS
MLS Number
SR26212932
MLS Status
Active
Days on Market
31
Cumulative Days on Market
31
Open House

Continue Your Journey in App
Find your dream home, receive real-time updates, and many more!
Continue Your Journey in App
Find your dream home, receive real-time updates, and many more!
Location
HOA Management
PMP Management
HOA Fees
$347/ Monthly
N/A
HOA Fees
$45/ Monthly
Amenities
 Amenities and services may be covered by one or multiple associations and service providers.
 Maintenance
Disclaimer: Amenities are based on third-party information and may vary; buyers must independently verify all amenities, as information is deemed reliable but not guaranteed.
Facts & Features
Rooms
Bedrooms & bathrooms
Bedrooms: 4
Bathrooms: 5
Interior
Sewer
Public Sewer
Window Features
Custom Coverings, Double Pane Windows, Energy Star Qualified Windows, Plantation Shutters, Shutters
Interior Features
Wet Bar, Built In Features, Balcony, Crown Molding, Coffered Ceilings, Eat In Kitchen, High Ceilings, In Law Floorplan, Paneling Wainscoting, Recessed Lighting, See Remarks, Two Story Ceilings, Wired For Sound, Bedroom On Main Level, Entrance Foyer, Instant Hot Water, Loft, Walk In Pantry, Walk In Closets
Flooring
Carpet, Stone, Wood
Heating
Central, Energy Star Qualified Equipment
Appliances
Six Burner Stove, Barbecue, Double Oven, Dishwasher, Energy Star Qualified Appliances, Energy Star Qualified Water Heater, Freezer, Gas Cooktop, Ice Maker, Microwave, Water Softener, Tankless Water Heater, Water Heater, Water Purifier
Exterior Features
Barbecue, Lighting
Cooling
Central Air, Dual, Energy Star Qualified Equipment
Construction
Year Built
Year Built: 2016
Home type
Single Family Residence
Property Condition
Updated Remodeled, Turnkey
Architectural Style
Mediterranean, Spanish
Roof
Tile
Utilities & Energy
Electric
Volts220in Garage
Pool Features
Infinity, In Ground, Private
Parking Features
Door Multi, Direct Access, Door Single, Driveway, Garage
Water Source
Public
Fireplace Features
Family Room, Primary Bedroom, Outside
Association Amenities
Maintenance Grounds
Laundry Features
Laundry Room, Upper Level
Security Features
Prewired, Carbon Monoxide Detectors, Gated With Guard, Gated Community, Twenty Four Hour Security, Smoke Detectors, Security Guard
Other Features
Lot Features
Zero To One Unit Acre
Patio And Porch Features
Covered, Open, Patio
Community Features
Street Lights, Sidewalks, Gated
Price History
| Date | Event | Price |
|---|---|---|
09/30/2026 Source: | Price Decreased | $3,249,988 -7.14% $665/sqft |
08/06/2026 Source: | Off Market | $3,499,999 $717/sqft |
08/06/2026 Source: | Listed for Sale | $3,499,999 -5.12% $717/sqft |
10/14/2025 Source: | Price Increased | $3,689,000 +2.79% $755/sqft |
10/14/2025 Source: | Off Market | $3,589,000 $735/sqft |

Show more
Porter Ranch Ranks #86 in Los Angeles, CA


Homes

Rental Prices

Median Home Price
Getting Around 11735 N Manchester Way
Bike Score®

Somewhat Bikeable
19/100
Walk Score®

Car-Dependent
6/100
Transit Score®

No Nearby Transit
0/100
Data provided by Redfin
Nearby Homes
Find Homes by Property Features in Los Angeles, CA
Nearby New Homes For Sale


Based on information from California Regional Multiple Listing Service, Inc. as of Nov 01, 2026, 01:30AM and /or other sources. All data, including all measurements and calculations of area, is obtained from various sources and has not been, and will not be, verified by broker or MLS. All information should be independently reviewed and verified for accuracy. Properties may or may not be listed by the office/agent presenting the information. Information being provided is for consumers’ personal, non-commercial use and may not be used for any purpose other than to identify prospective properties consumers may be interested in purchasing. This website may not include listings or property addresses of sellers who have directed their listing brokers to withhold their listing or their property address from display on the Internet. © 2026 California Regional Multiple Listing Service. All Rights Reserved.
 Advertising Broker: William Johnson DRE #01463271 | William Johnson Brokerage
