Realty Solution
Powered by 
- 9
- Overview
- Description
- Property Details
- Location
- Facts & Features
- Getting Around
- Nearby Homes




Listed by: Chris Mannerino (619) 820-6800 DRE #01450032, Mark Winkler DRE #00878602 | Coldwell Banker West
$1,949,000
Monthly Est:$9,701
 4 Beds
 3 Baths
3 full baths
 3,166sqft
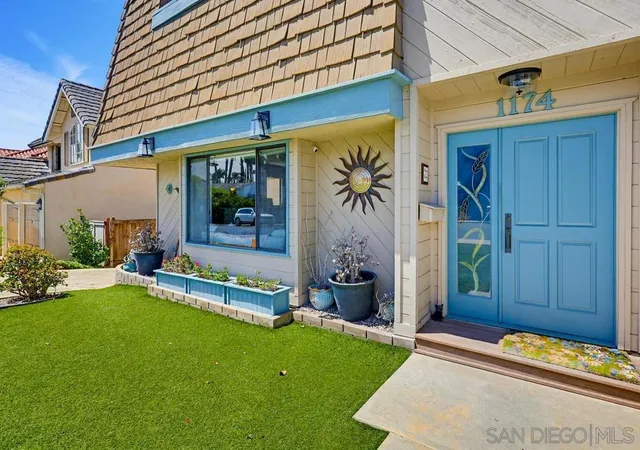
1174 Concord, San Diego, CA 92106
$1,949,000
$9,701/moEst:
Get Pre-Approved
Single Family Residence
Built in 1941
$-- HOA
5,269 sqft lot
$616/sq.ft
Description
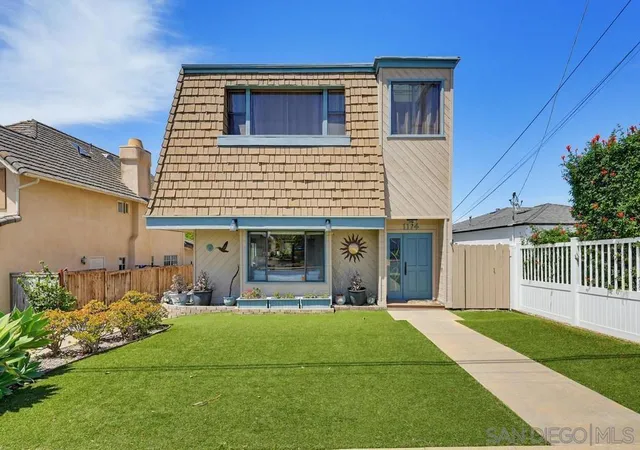
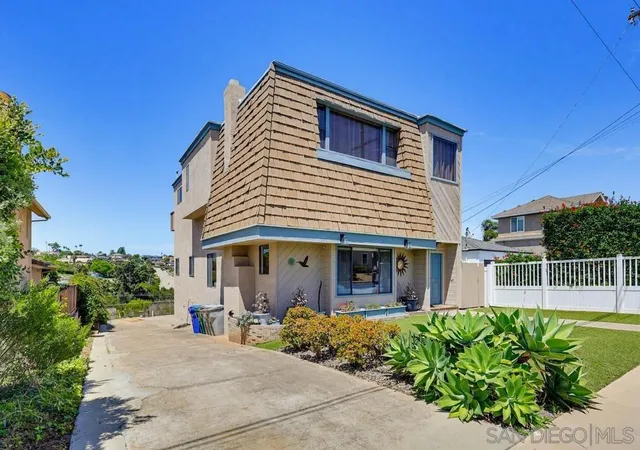
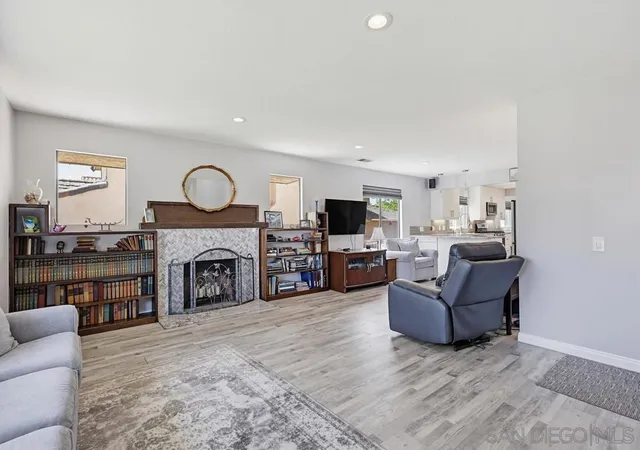
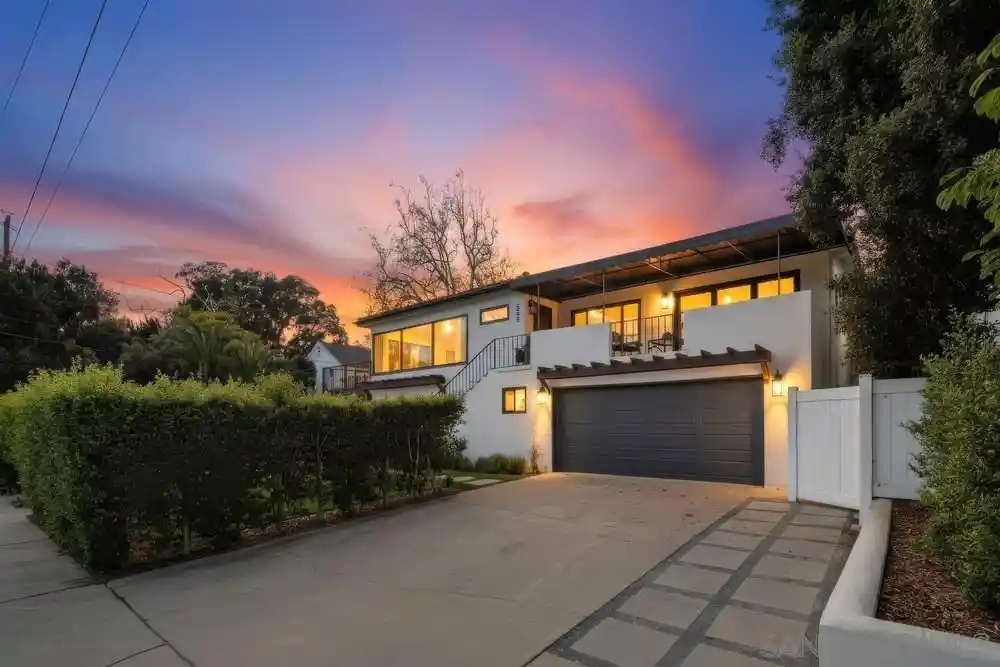
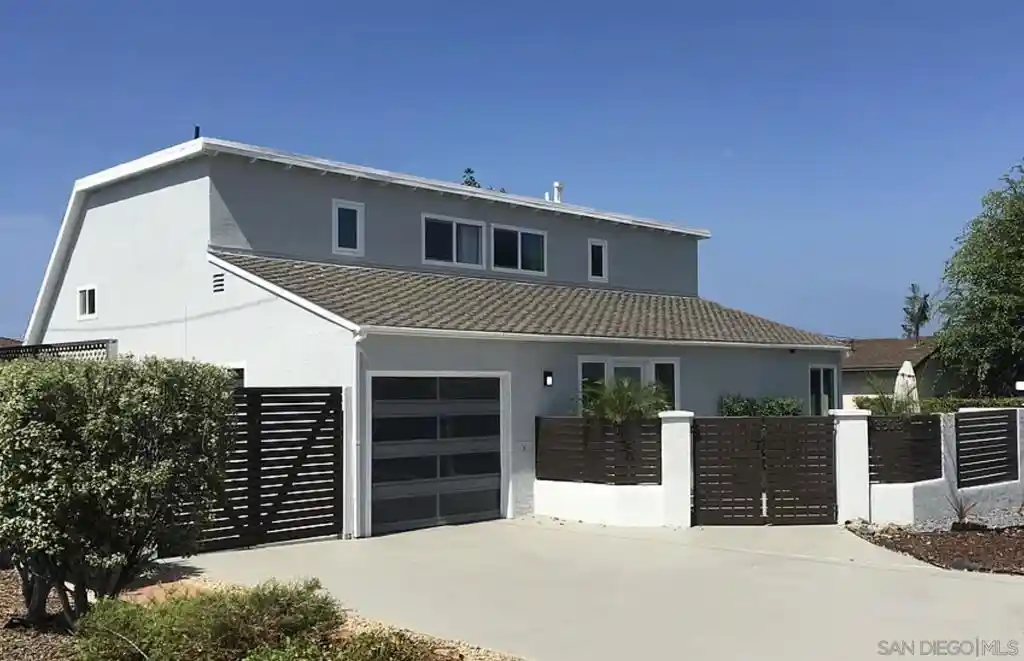
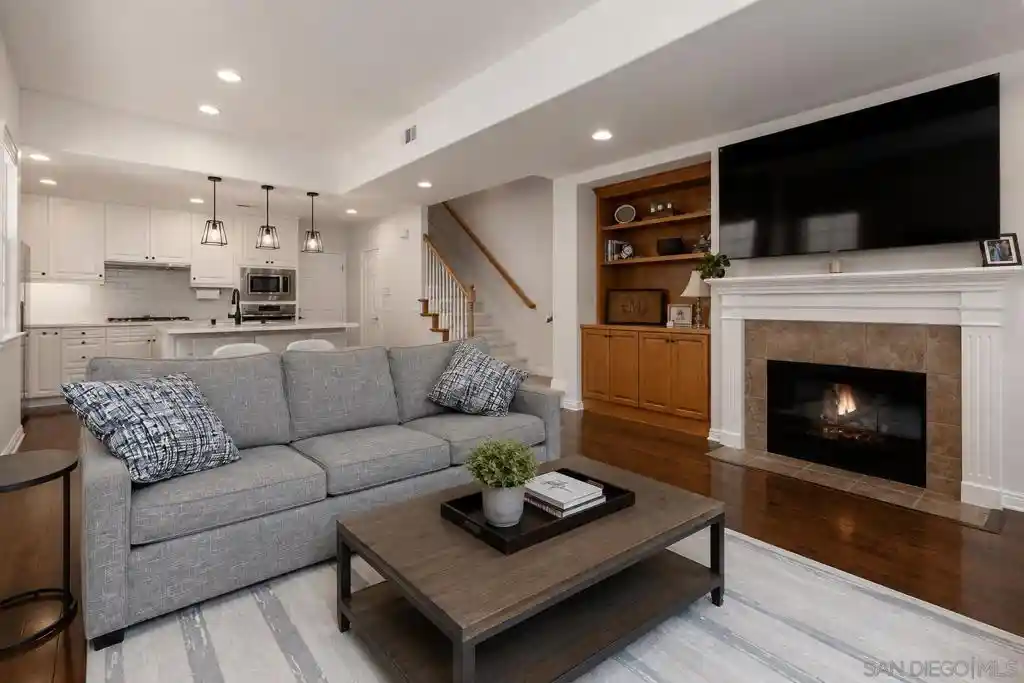
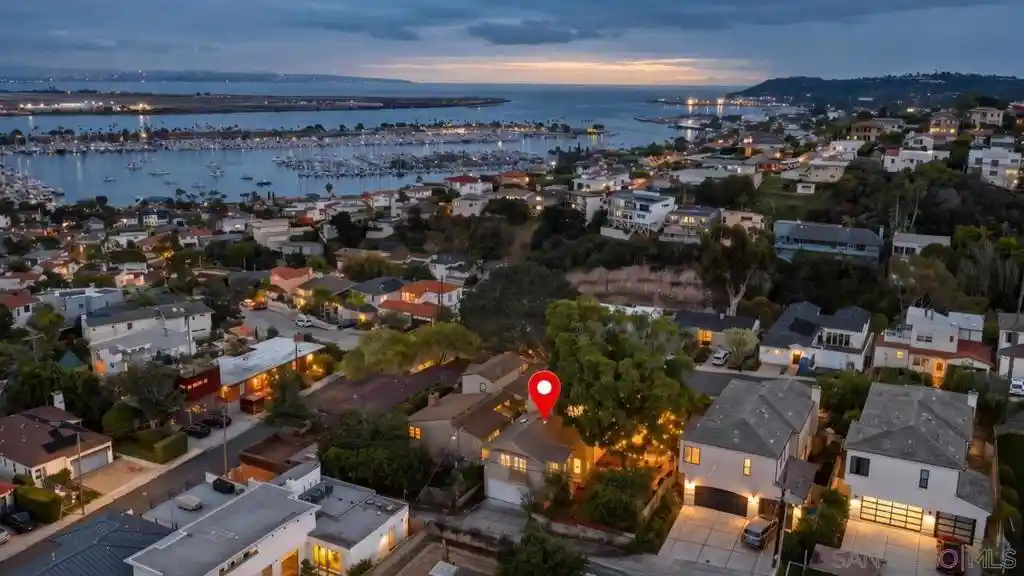
Perched atop a prime hilltop, this expansive 3,166 sq. ft. residence offers a rare dual-aspect perspective: serene canyon vistas to the west and sparkling glimpses of the San Diego Bay and downtown skyline to the east. This thoughtfully designed 4-bedroom, 3-bathroom home perfectly blends spacious living with functional elegance. The versatile floor plan features two primary suites—one conveniently located on the main level and a second upstairs alongside two additional guest rooms. The heart of the home is a light-filled kitchen equipped with stainless steel appliances, classic white cabinetry, and brushed nickel hardware. It transitions seamlessly into the adjacent family room, where soaring cathedral ceilings, a bright skylight, and sliding glass doors lead to a private back deck—an ideal setup for indoor-outdoor entertaining. Two private retreats featuring plush carpeting and walk-in closets. The main ensuite offers a spa-like experience with a tiled shower and separate soaking tub. Well-appointed upstairs bedrooms with walk-in closets and a shared hallway bath featuring double sinks and a private shower/commode room. An oversized hallway skylight floods the upper level with natural light, enhancing the home's airy atmosphere. A dedicated laundry room and a functional family hub located directly off the kitchen for effortless daily living. Experience the perfect balance of elevation, coastal breezes, and tranquility in this exceptional hilltop home.
- Houzeo last checked: 10 minutes ago
- Listing updated: October 5, 2026 at 5:34 pm
- Source: California Regional MLS-CA | MLS#: 260022202SD

Property Details
Status
Active
Type
Single Family Residence
No. of Stories
2
County
City
Neighborhood
Year Built
1941
HOA Fees
-
Finished Area
3,166 sqft
Lot Size
5,269 sqft lot
Basement Area
- sqft
MLS Name
California Regional MLS
MLS Number
260022202SD
MLS Status
Active
Days on Market
49

Continue Your Journey in App
Find your dream home, receive real-time updates, and many more!
Continue Your Journey in App
Find your dream home, receive real-time updates, and many more!
Location
Facts & Features
Rooms
Bedrooms & bathrooms
Bedrooms: 4
Bathrooms: 3
Interior
Heating
Forced Air, Natural Gas
Cooling
None
Appliances
Electric Range, Gas Cooking, Gas Cooktop, Disposal, Gas Oven, Gas Range, Gas Water Heater, Microwave, Refrigerator
Flooring
Carpet
Interior Features
Bedroom On Main Level, Galley Kitchen
Construction
Year Built
Year Built: 1941
Home type
Single Family Residence
Construction Materials
Vinyl Siding
Roof
Composition, Rolled Hot Mop
Utilities & Energy
Laundry Features
Common Area, Electric Dryer Hookup, Gas Dryer Hookup
Pool Features
None
Parking Features
Driveway
Water Source
Public
Fireplace Features
Living Room, Wood Burning
Other Features
Patio And Porch Features
Deck
Subdivision Name
Point Loma
Price History
| Date | Event | Price |
|---|---|---|
09/09/2026 Source: | Price Decreased | $1,949,000 -2.50% $616/sqft |
07/16/2026 Source: | Price Decreased | $1,999,000 -2.44% $631/sqft |
06/16/2026 Source: | Price Decreased | $2,049,000 -2.38% $647/sqft |
05/20/2026 Source: | Listed for Sale | $2,099,000 -4.55% $663/sqft |
04/26/2026 Source: | Price Increased | $2,199,000 +10.01% $695/sqft |

Show more
Nearby Homes


Find Homes by Property Features in San Diego, CA


Based on information from California Regional Multiple Listing Service, Inc. as of Oct 30, 2026, 06:30PM and /or other sources. All data, including all measurements and calculations of area, is obtained from various sources and has not been, and will not be, verified by broker or MLS. All information should be independently reviewed and verified for accuracy. Properties may or may not be listed by the office/agent presenting the information. Information being provided is for consumers’ personal, non-commercial use and may not be used for any purpose other than to identify prospective properties consumers may be interested in purchasing. This website may not include listings or property addresses of sellers who have directed their listing brokers to withhold their listing or their property address from display on the Internet. © 2026 California Regional Multiple Listing Service. All Rights Reserved.
 Advertising Broker: William Johnson DRE #01463271 | William Johnson Brokerage
