- Overview
- Description
- Property Details
- Location
- Facts & Features
- Getting Around
- Nearby Homes



$1,498,000
Monthly Est:$7,456
 4 Beds
 4 Baths
3 full baths + 1 half bath
 4,380sqft
1174 Old Mount Vernon Rd, Bethpage, TN 37022
$1,498,000
$7,456/moEst:
Get Pre-Approved
Single Family Residence
Built in 2022
$-- HOA
15.37 acres lot
$342/sq.ft
Description
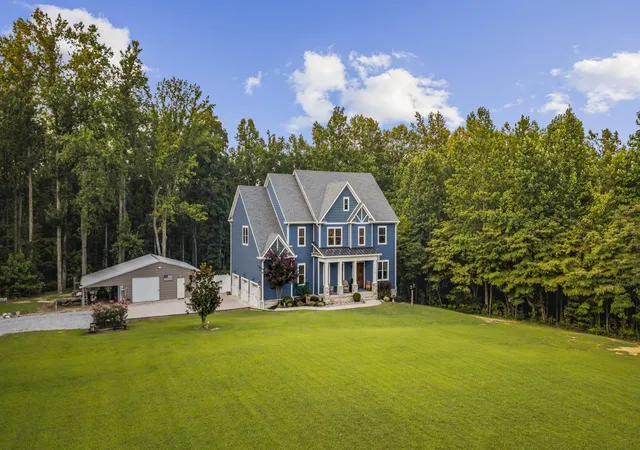
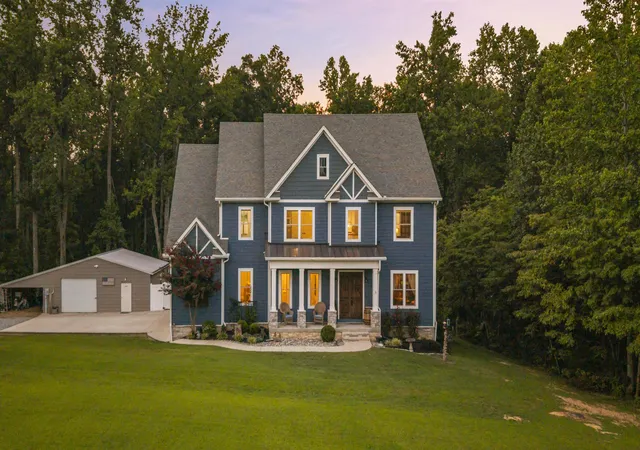
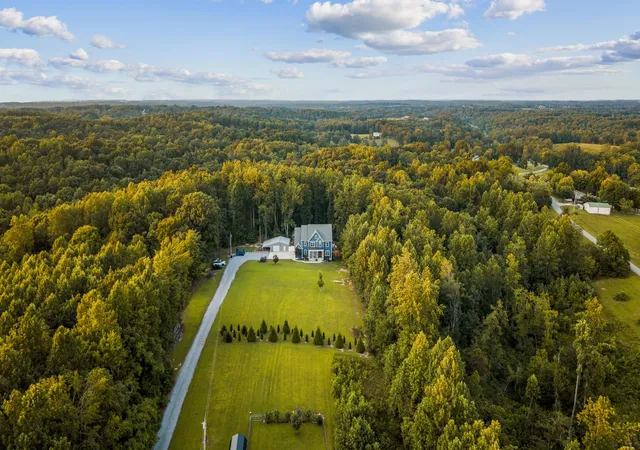
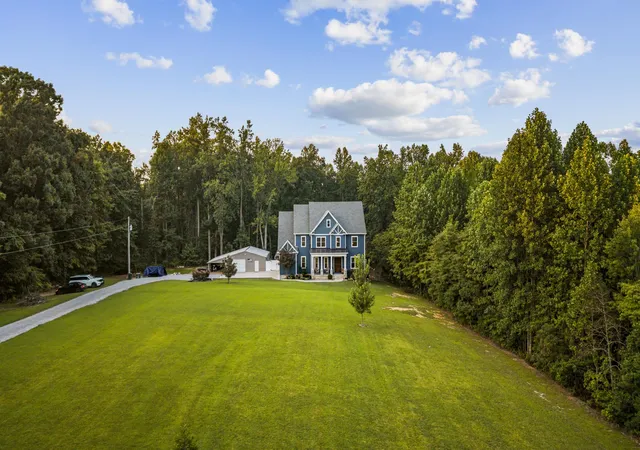
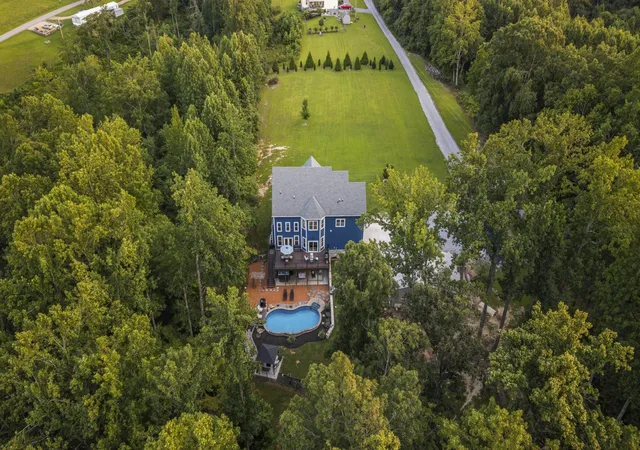
15 private acres. A quieter pace. Southern luxury that feels like home. Follow the drive into a peaceful country setting with a custom home, heated pool, & room for your favorite pursuits, with approximately one acre of yard to mow.
Inside a two-story great room features 20-foot ceilings, walls of windows, and a floor-to-ceiling stacked-stone fireplace. The kitchen pairs KraftMaid cabinetry and a hidden walk-in pantry with two farmhouse sinks and a THOR six-burner propane range with griddle and dual ovens. A library with custom cherry built-ins offers a quiet retreat.
The luxurious primary suite overlooks the trees and features a freestanding jetted tub and oversized tiled shower and walk in closet. The finished walkout basement includes a home theater, billiards/game area, workout space, full bath, and flex room which could work as a 5th bedroom.
Outdoor lovers will appreciate the wooded views, visiting wildlife, and space to unwind at sunset. A heated in-ground pool, expansive composite deck, and covered patio offer inviting places to gather or enjoy the peaceful setting. The 30' x 30' insulated detached workshop includes electric, a mini-split, & room for hobbies, tools, projects or a small busines space. A separate fenced area with a 12' x 20' outbuilding gives four-legged companions space of their own.
Approximately 25 minutes to Gallatin, 18 minutes to Gallatin Country Club, 22 minutes to Music City Executive Airport, and about an hour to Nashville. Enrolled in Tennessee's Greenbelt program. An adjacent wooded 2.3-acre tract is available separately, with a soil site located and septic approval pending.
Ask about up to $48K in combined seller/preferred-lender incentives toward a temporary 2-1 rate buydown with an acceptable offer. Terms and conditions apply. Come experience the privacy, craftsmanship, and peaceful setting for yourself. Schedule your private tour today!
- Houzeo last checked: 2 hours ago
- Listing updated: October 8, 2026 at 7:50 pm
- Listing Provided by: Jennifer McCaleb (615) 947-7978 DRE #323360 | RE/MAX Exceptional Properties (615) 754-0200
- Source: Nashville (RealTracs Mid) MLS-TN | MLS#: 3513000

Property Details
Status
Active
Type
Single Family Residence
No. of Stories
3
County
City
Neighborhood
--
Year Built
2022
HOA Fees
-
Finished Area
4,380 sqft
Lot Size
15.37 acres lot
Basement Area
- sqft
MLS Name
Nashville (RealTracs Mid) MLS
MLS Number
3513000
MLS Status
Active
Days on Market
55
Open House

Continue Your Journey in App
Find your dream home, receive real-time updates, and many more!
Download App
Continue Your Journey in App
Find your dream home, receive real-time updates, and many more!
Location
Facts & Features
Rooms
Bedrooms & bathrooms
Bedrooms: 4
Bathrooms: 4
Interior
Sewer
Septic Tank
Appliances
Oven, Gas Range, Dishwasher, Dryer, Refrigerator, Washer
Flooring
Carpet, Wood, Tile
Cooling
Central Air, Electric
Heating
Central, Electric
Construction
Year Built
Year Built: 2022
Home type
Single Family Residence
Foundation Details
Block
Construction Materials
Hardboard Siding
Utilities & Energy
Security Features
Smoke Detector(s)
Water Source
Public
Laundry Features
Electric Dryer Hookup, Washer Hookup
Fireplace Features
Gas, Great Room
Utilities
Electricity Available, Water Available
Basement
Walk Out Access
Parking Features
Garage Door Opener, Garage Faces Side
Pool Features
In Ground
Other Features
Patio And Porch Features
Patio, Covered, Deck
Lot Features
Level, Private, Sloped, Wooded
Subdivision Name
None
Price History
| Date | Event | Price |
|---|---|---|
08/14/2026 Source: | Price Increased | $1,500,000 +0.13% $342/sqft |
08/14/2026 Source: | Listed for Sale | $1,498,000 $342/sqft |

Nearby Homes

Find Homes by Property Features in Bethpage, TN
Nearby New Homes For Sale

Based on information from Realtracs® through Oct 09, 2026, 02:31PM. Data courtesy of Realtracs® MLS as distributed by MLS GRID. Some IDX listings have been excluded from this website. All data is obtained from various sources and may not have been verified by the broker or MLS GRID. Supplied Open House Information is subject to change without notice. All information should be independently reviewed and verified for accuracy. Properties may or may not be listed by the office/agent presenting the information. IDX information is provided exclusively for consumers’ personal, noncommercial use. It may not be used for any purpose other than to identify prospective properties consumers may be interested in purchasing. The data is deemed reliable but is not guaranteed by MLS GRID. The use of the MLS GRID Data may be subject to an end-user license agreement prescribed by Realtracs® MLS. © 2026 RealTracs Solutions. All Rights Reserved. Angela Fowler Real Estate, LLC | 423.320.4620 | afowler@catt.com Mailing Address: 452 Kailors Cove Cir, Ringgold, GA 30736
 Advertising Broker: Angela Fowler | Angela Fowler Real Estate, LLC.