- Overview
- Description
- Property Details
- Location
- Facts & Features
- Getting Around
- Nearby Homes



$1,100,000
Monthly Est:$5,475
 5 Beds
 5 Baths
4 full baths + 1 half bath
 4,100sqft
11740 Darsey Rd, Parrish, FL 34219
$1,100,000
$5,475/moEst:
Get Pre-Approved
Single Family Residence
Built in 2016
$-- HOA
4.4 acres lot
$268/sq.ft
Description
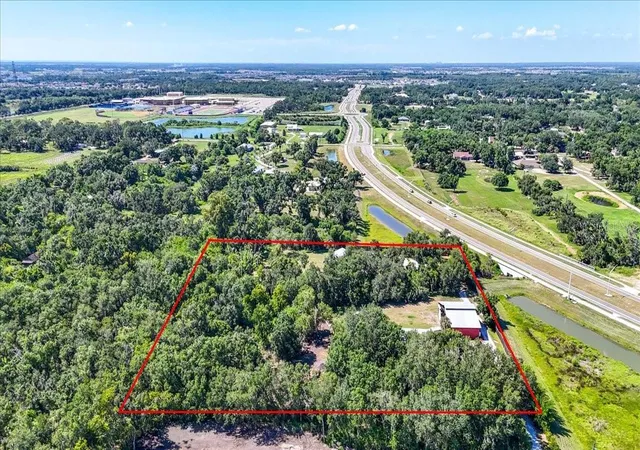
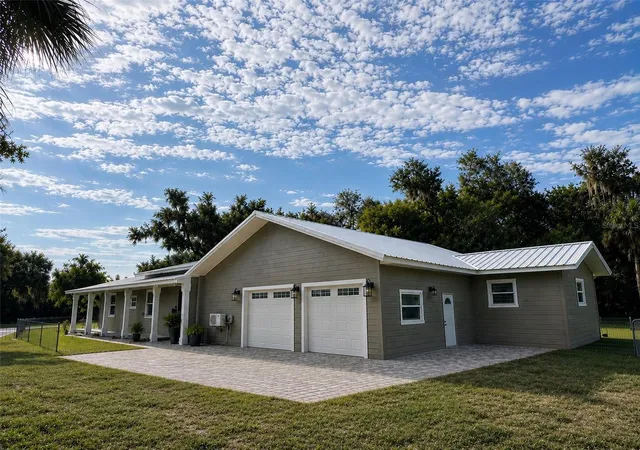
MULTIGENERATIONAL COMPOUND IN PARRISH • 2 Fully Detached Custom Homes • 4.4 Private Acres • 2,400+ SF Barn • NO HOA / NO CDD • Income Potential, Great for multiple families.
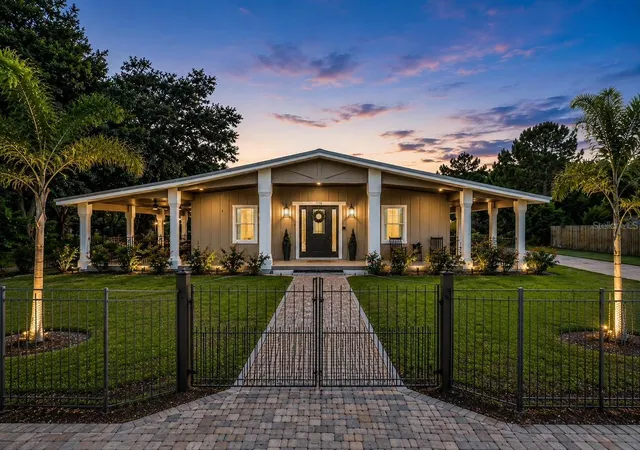
Rarely does a property allow this much flexibility, privacy, and space in the heart of Parrish. Situated on 4.4 heavily wooded acres surrounded by mature oak trees, this unique multigenerational property features two separate, fully detached custom homes and a large 2,400+ square-foot barn/workshop—offering endless possibilities as a family compound, hobby farm, or premium rental income estate. Both residences featuring full hurricane-impact windows and durable Galvalume metal roofs.
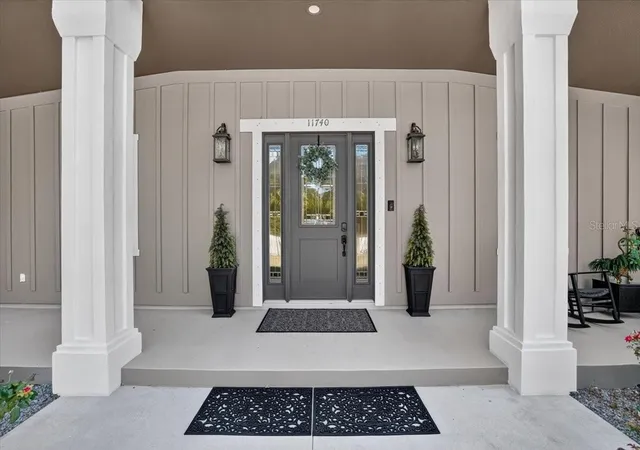
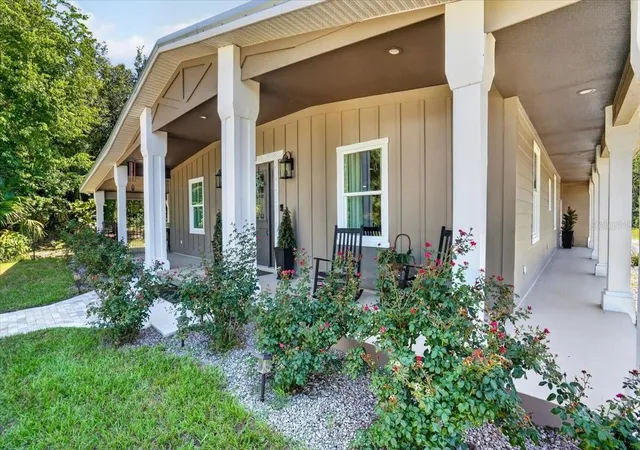
The Main Residence (2,400 SQ FT):Constructed with premium James Hardie siding, the primary home offers 3 bedrooms, 2.5 bathrooms, and an oversized garage. Inside, enjoy soaring 9’5” ceilings and a dramatic 16’ ceiling in the open-concept kitchen. The spacious living areas and inviting covered porch that offers a peaceful, private retreat overlooking the natural Florida landscape. The Separate Detached In-Law House / Guest Home (1,200 SQ FT):This fully autonomous secondary residence features 2 bedrooms, 2 bathrooms, a completely independent full kitchen, laundry room, and an open-concept living room. It is the ultimate setup for independent multigenerational living, an extended family "mother-in-law" house, or a highly lucrative long or short term rental asset.
Large 2,400+ sq ft barn/workshop is perfect for boat/RV storage, a home business, car enthusiasts, or agricultural hobbies. With NO HOA restrictions, you have total freedom to utilize your 4.4 acres how you want.
The Location:
Enjoy privacy without sacrificing convenience. You are just minutes away from the Fort Hamer park and boat launch, local schools, Publix grocery stores, and rapidly expanding shopping, dining, and medical establishments, with seamless access to major commuter routes to Tampa, St. Pete, and Sarasota.
Properties offering two homes, acreage, a large barn, and zero HOA restrictions are rare in Manatee County. Schedule your showing today to view this live-work-play property!
- Houzeo last checked: 12 hours ago
- Listing updated: October 23, 2026 at 7:49 pm
- Listing Provided by: Devon Darsey (941) 448-3432 | MATTHEW GUTHRIE AND ASSOCIATES REALTY LLC (941) 737-1500
- Source: Stellar MLS-FL | MLS#: A4698063

Property Details
Status
Active
Type
Single Family Residence
No. of Stories
1
County
City
Neighborhood
--
Year Built
2016
HOA Fees
-
Finished Area
4,100 sqft
Lot Size
4.4 acres lot
Basement Area
- sqft
MLS Name
Stellar MLS
MLS Number
A4698063
MLS Status
Active
Days on Market
117
Cumulative Days on Market
103

Continue Your Journey in App
Find your dream home, receive real-time updates, and many more!
Download App
Continue Your Journey in App
Find your dream home, receive real-time updates, and many more!
Location
Facts & Features
Rooms
Bedrooms & bathrooms
Bedrooms: 5
Bathrooms: 5
Interior
Window Features
Blinds, Drapes, Energy Star Qualified Windows, Rods, Storm Window(s)
Sewer
Septic Tank
Appliances
Built In Oven, Cooktop, Dishwasher, Dryer, Exhaust Fan, Microwave, Refrigerator, Washer, Water Filtration System, Water Softener
Interior Features
Ceiling Fans(s), High Ceilings, Kitchen/family Room Combo, Living Room/dining Room Combo, Open Floorplan, Solid Surface Counters, Stone Counters, Vaulted Ceiling(s), Walk In Closet(s), Window Treatments
Cooling
Central Air
Exterior Features
Dog Run, Lighting, Private Yard
Flooring
Luxury Vinyl, Vinyl
Heating
Electric
Construction
Year Built
Year Built: 2016
Home type
Single Family Residence
Roof
Metal
Property Condition
Completed
Architectural Style
Cottage, Craftsman, Florida, Ranch
Foundation Details
Slab, Stem Wall
Construction Materials
Hardi Plank Type, Metal Frame, Metal Siding, Frame
Utilities & Energy
Laundry Features
Inside, Laundry Room, Washer Hookup
Utilities
Cable Available, Cable Connected, Electricity Connected, Fiber Optics
Security Features
Security System Owned
Water Source
Well
Other Features
Patio And Porch Features
Covered, Front Porch, Patio, Porch
Lot Features
In County, Landscaped, Private
Subdivision Name
None
Vegetation
Bamboo, Fruit Trees, Mature Landscaping, Oak Trees, Trees/landscaped, Wooded
Price History
| Date | Event | Price |
|---|---|---|
09/30/2026 Source: | Price Decreased | $1,100,000 -8.33% $268/sqft |
08/20/2026 Source: | Price Decreased | $1,200,000 -4.00% $293/sqft |
07/12/2026 Source: | Listed for Sale | $1,250,000 $305/sqft |
06/28/2026 Source: | Coming Soon | $1,250,000 $305/sqft |

Getting Around 11740 Darsey Rd
Bike Score®

Somewhat Bikeable
28/100
Walk Score®

Car-Dependent
12/100
Data provided by Redfin
Nearby Homes
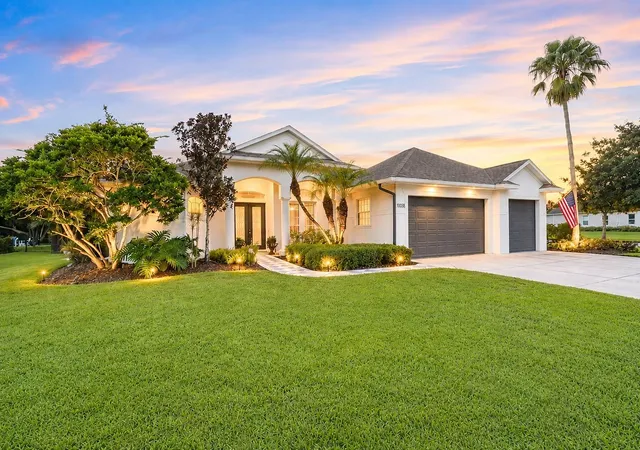
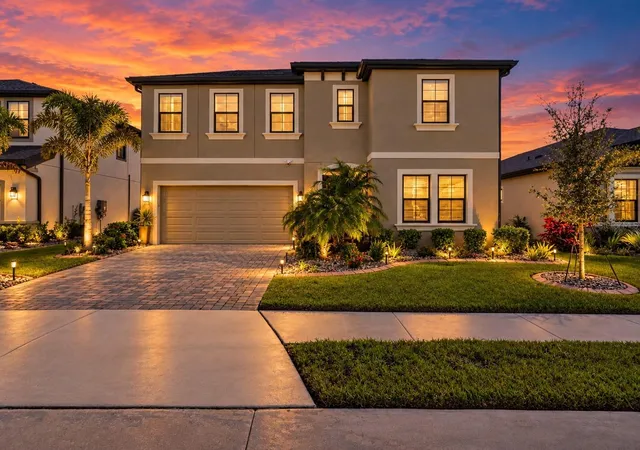
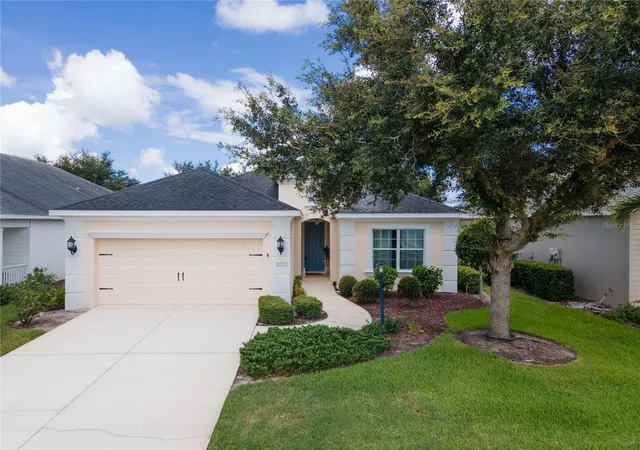
Find Homes by Property Features in Parrish, FL
Nearby New Homes For Sale

Based on information from Stellar MLS® through Oct 23, 2026, 01:30PM as submitted to and distributed by MLS GRID. All data is obtained from various sources and may not have been verified by the broker or MLS GRID. Supplied Open House Information is subject to change without notice. All information should be independently reviewed and verified for accuracy. Properties may or may not be listed by the office/agent presenting the information. IDX information is provided exclusively for consumers’ personal non-commercial use. It may not be used for any purpose other than to identify prospective properties consumers may be interested in purchasing. The data is deemed reliable but is not guaranteed by MLS GRID. The use of the MLS GRID Data may be subject to an end-user license agreement prescribed by the Member Participant’s applicable MLS, if any, and as amended from time to time. © 2026 Stellar MLS. All Rights Reserved.
 Advertising Broker: Fred McGill | Simple Showing, Inc
