Realty Solution
Powered by 
- 0
- 2
- Overview
- Description
- Property Details
- Location
- Facts & Features
- Getting Around
- Nearby Homes


Street View
Listed by: Leanne Sy (909) 521-028 DRE #01972906 | REALTY MASTERS & ASSOCIATES (909) 303-4500
$1,098,800
Monthly Est:$5,469
 3 Beds
 2 Baths
2 full baths
 1,640sqft
11740 Maple, Whittier, CA 90601
$1,098,800
$5,469/moEst:
Get Pre-Approved
Single Family Residence
Built in 1975
$-- HOA
5,968 sqft lot
$670/sq.ft
Description
Welcome to this beautifully updated single story with 3 bedroom and 2 bathroom home offering approximately 1,640 square feet of thoughtfully designed living space. Nestled on one of the rare quiet cul-de-sac streets in highly desirable North Whittier, this exceptional residence offers privacy, minimal traffic, and a location that seldom becomes available.
Designed with both comfort and functionality in mind, the home's well-appointed floor plan seamlessly connects the living room, dining area, remodeled kitchen, and spacious family room, creating an inviting flow that's perfect for everyday living and entertaining. The family room is highlighted by a stunning floor-to-ceiling stone fireplace and a sliding glass door that opens to the south side of the backyard, creating a seamless indoor-outdoor living experience.
At the heart of the home is the beautifully remodeled kitchen, featuring elegant quartz countertops, updated cabinetry, quality stainless steel appliances, generous workspace, and abundant storage. For added convenience, the kitchen provides direct access to the attached garage, where the washer and dryer hookups are conveniently located.
Recent improvements include a brand-new roof, new flooring throughout, and newer living room windows that fill the home with natural light while enhancing energy efficiency. The spacious primary suite offers a peaceful retreat and features a custom-designed walk-in closet along with its own sliding glass door that opens to the north side of the backyard, providing private outdoor access and a tranquil setting to enjoy your morning coffee or unwind at the end of the day. The additional bedrooms are generously sized, and the updated bathrooms are finished with tasteful, modern touches.
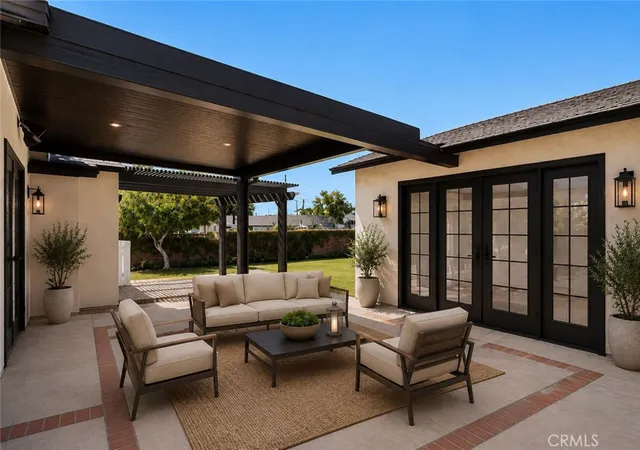
Situated close to 6,000 square-foot lot, the backyard offers multiple outdoor spaces for relaxing, entertaining, gardening, or enjoying Southern California's beautiful weather.
Conveniently located near excellent schools, parks, shopping, dining, and major freeways, this move-in-ready North Whittier home combines quality upgrades, a highly functional floor plan, and one of the neighborhood's most sought-after cul-de-sac locations. Homes like this rarely come to market, don't miss the opportunity to make this beautifully updated property your next home.
- Houzeo last checked: 4 hours ago
- Listing updated: October 8, 2026 at 1:24 am
- Source: California Regional MLS-CA | MLS#: CV26168397

Property Details
Status
Active
Type
Single Family Residence
No. of Stories
1
County
City
Neighborhood
--
Year Built
1975
HOA Fees
-
Finished Area
1,640 sqft
Lot Size
5,968 sqft lot
Basement Area
- sqft
MLS Name
California Regional MLS
MLS Number
CV26168397
MLS Status
Active
Days on Market
1
Cumulative Days on Market
3
Open House

Continue Your Journey in App
Find your dream home, receive real-time updates, and many more!
Download App
Continue Your Journey in App
Find your dream home, receive real-time updates, and many more!
Location
Facts & Features
Rooms
Bedrooms & bathrooms
Bedrooms: 3
Bathrooms: 2
Interior
Sewer
Public Sewer
Interior Features
Block Walls, Ceiling Fans, Open Floorplan, Quartz Counters, Recessed Lighting, All Bedrooms Down
Flooring
Laminate
Heating
Central
Cooling
Central Air
Appliances
Dishwasher, Gas Oven, Refrigerator
Utilities & Energy
Pool Features
None
Fireplace Features
Family Room
Laundry Features
In Garage
Water Source
Public
Other Features
Community Features
Street Lights, Suburban
Lot Features
Zero To One Unit Acre
Price History
| Date | Event | Price |
|---|---|---|
08/03/2026 Source: | Listed for Sale | $1,098,800 $670/sqft |
08/03/2026 Source: | Off Market | $1,098,800 $670/sqft |

Nearby Homes




Find Homes by Property Features in Whittier, CA


Based on information from California Regional Multiple Listing Service, Inc. as of Oct 08, 2026, 11:00AM and /or other sources. All data, including all measurements and calculations of area, is obtained from various sources and has not been, and will not be, verified by broker or MLS. All information should be independently reviewed and verified for accuracy. Properties may or may not be listed by the office/agent presenting the information. Information being provided is for consumers’ personal, non-commercial use and may not be used for any purpose other than to identify prospective properties consumers may be interested in purchasing. This website may not include listings or property addresses of sellers who have directed their listing brokers to withhold their listing or their property address from display on the Internet. © 2026 California Regional Multiple Listing Service. All Rights Reserved.
 Advertising Broker: William Johnson DRE #01463271 | William Johnson Brokerage