Realty Solution
Powered by 
- 2
- Overview
- Description
- Property Details
- Location
- HOA Management
- Facts & Features
- Getting Around
- Nearby Homes




Listed by: Michele Tancredi (925) 248-4155 DRE #01334574 | Michelle Tancredi, Broker (925) 518-4804
$1,942,863
Monthly Est:$9,670
 3 Beds
 3 Baths
3 full baths
 1,741sqft
11740 Redwood Pl #060-13 Plan 2, Saratoga, CA 95070
$1,942,863
$9,670/moEst:
Get Pre-Approved
Townhouse
Built in 2026
$535/mo HOA
-- sqft lot
$1,116/sq.ft
Description
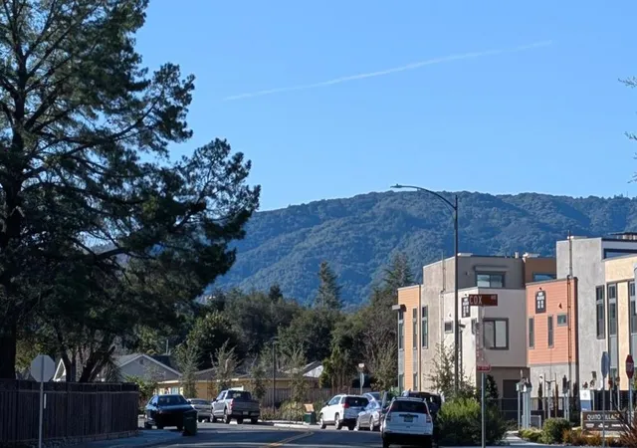
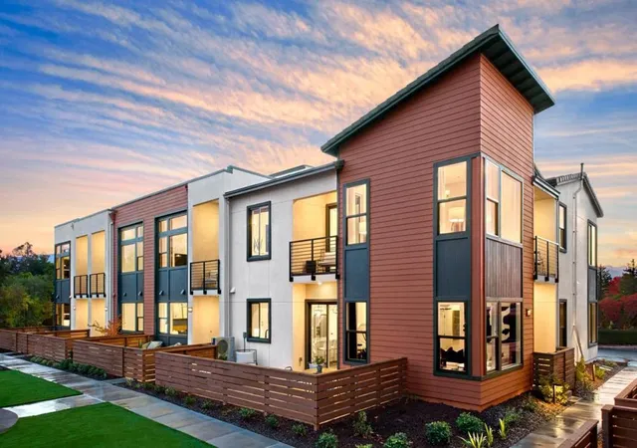
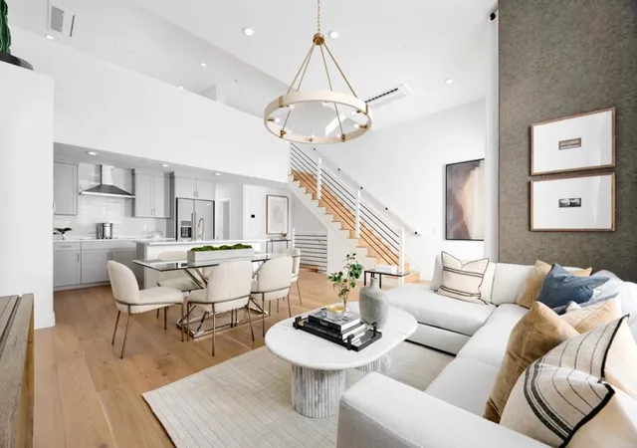
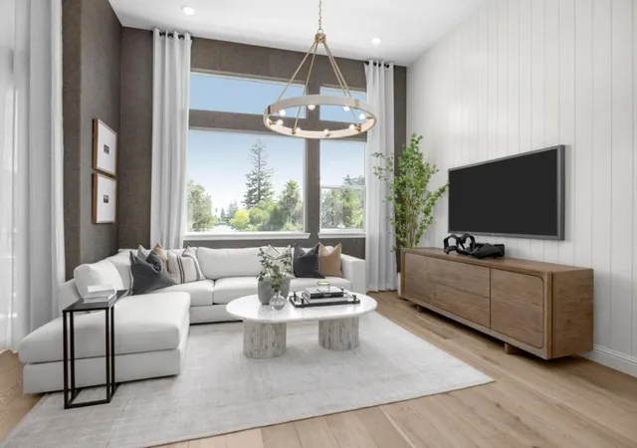
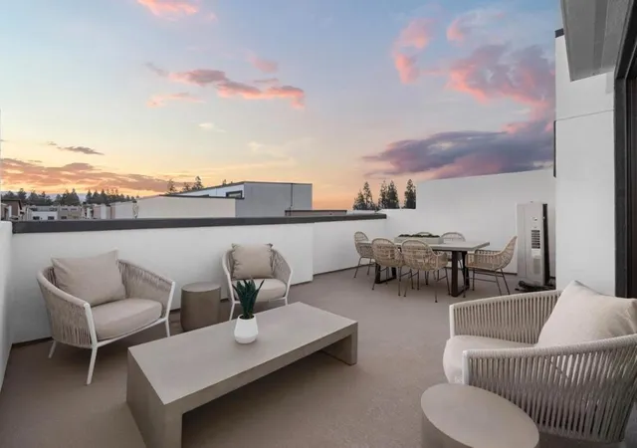
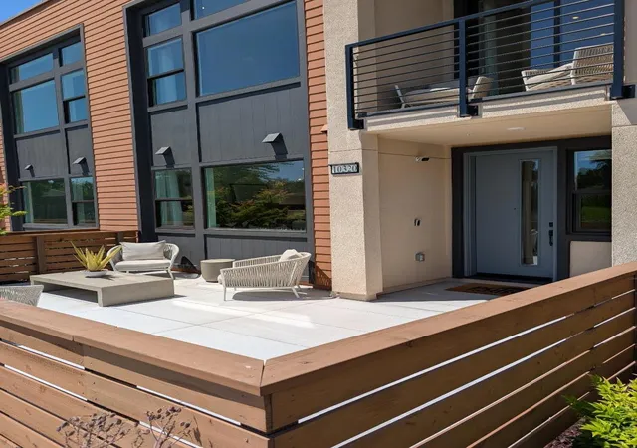
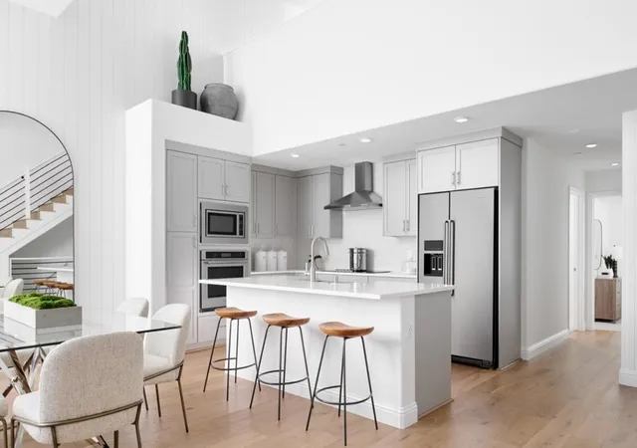
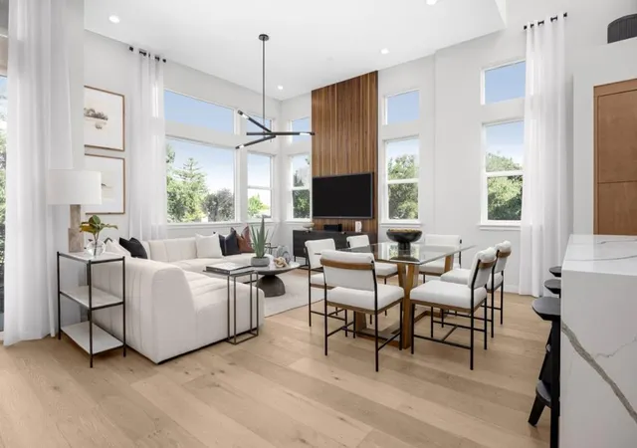
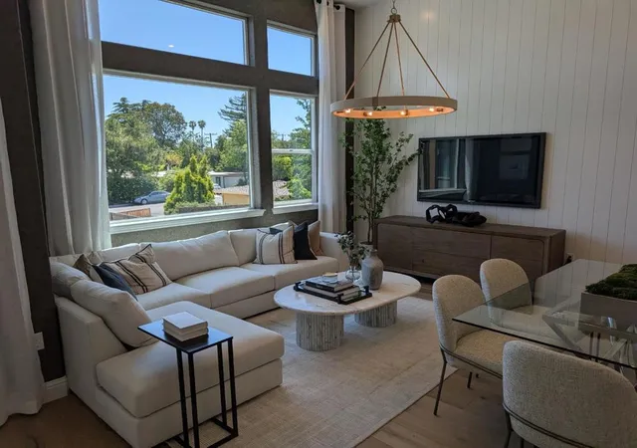
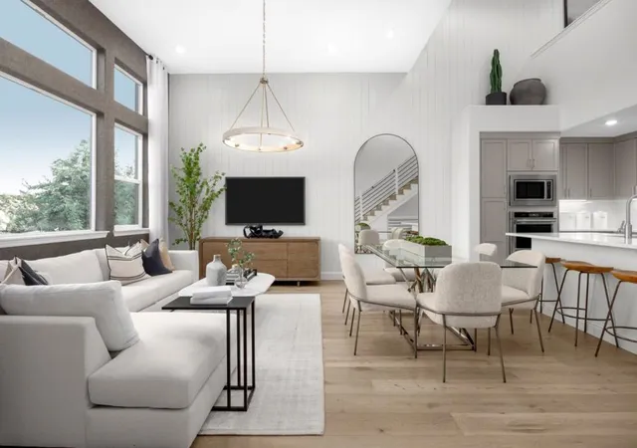
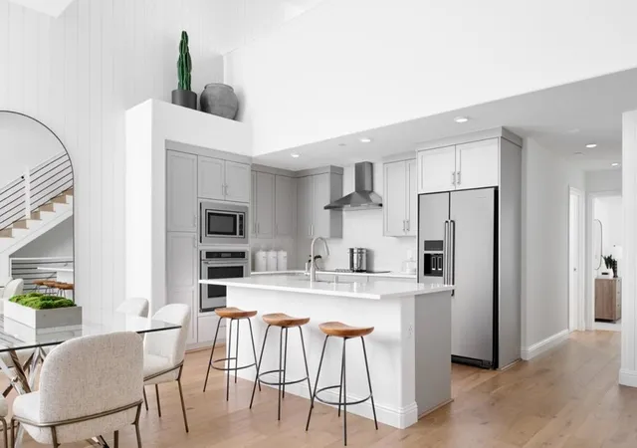
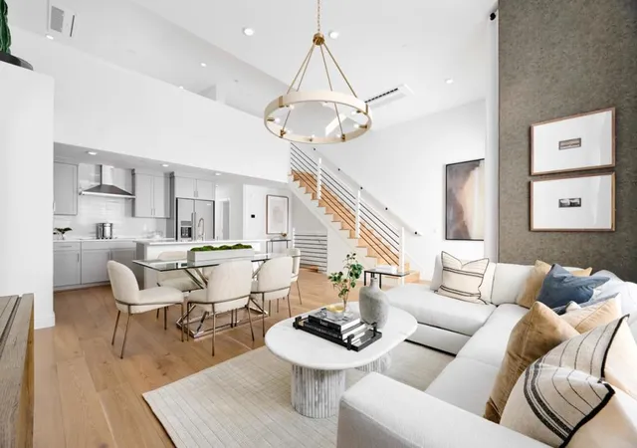
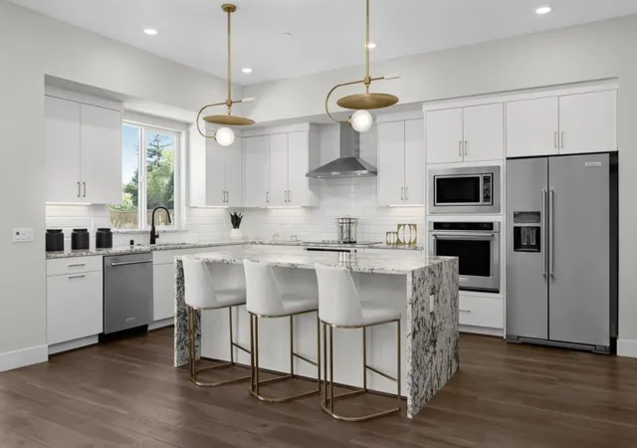
HUGE $170,000 PRICE REDUCTION. Major Builder Incentives. Great Financing Available. Located in Saratoga, this 3-bedroom, 3-bath home offers 1,741 square feet of comfortable living space. The kitchen is equipped with a built-in electric oven range, self-cleaning oven, electric cooktop, and a 220-volt outlet, providing a well-appointed area for meal preparation. Flooring throughout includes carpet, tile, and other materials, complementing the home's design. The laundry area features an inside hookup with 220-volt electricity, enhancing convenience. The property falls within the Moreland Elementary school district. Additional highlights include multi-zone cooling, a family room separate from the dining area, vaulted ceilings with skylights, and energy-efficient features such as solar power, Energy Star appliances and HVAC, insulation, and a smart home system. The two-car garage includes an electric vehicle Level 2 (240 volts) hookup. The primary bedroom is located on the ground floor and includes a stall shower and double sinks.
- Houzeo last checked: 12 minutes ago
- Listing updated: November 5, 2026 at 7:47 pm
- Source: California Regional MLS-CA | MLS#: ML82066571

Property Details
Status
Active
Type
Townhouse
No. of Stories
3
County
City
Neighborhood
--
Year Built
2026
HOA Fees
$535/mo
Finished Area
1,741 sqft
Lot Size
-- sqft lot
Basement Area
- sqft
MLS Name
California Regional MLS
MLS Number
ML82066571
MLS Status
Active
Days on Market
1
Open House

Continue Your Journey in App
Find your dream home, receive real-time updates, and many more!
Continue Your Journey in App
Find your dream home, receive real-time updates, and many more!
Location
HOA Management
The Elms Community Association
HOA Fees
$535/ Monthly
Amenities
 Amenities and services may be covered by one or multiple associations and service providers.
 Barbecue
Management
Disclaimer: Amenities are based on third-party information and may vary; buyers must independently verify all amenities, as information is deemed reliable but not guaranteed.
Facts & Features
Rooms
Bedrooms & bathrooms
Bedrooms: 3
Bathrooms: 3
Interior
Flooring
Carpet, Tile
Heating
Heat Pump
Appliances
Electric Cooktop, Electric Oven, Self Cleaning Oven
Interior Features
Loft
Window Features
Skylights
Construction
Year Built
Year Built: 2026
Home type
Townhouse
Architectural Style
Contemporary
Roof
Concrete
Foundation Details
Slab
Utilities & Energy
Security Features
Fire Sprinkler System
Association Amenities
Management, Barbecue
Price History
| Date | Event | Price |
|---|---|---|
11/04/2026 Source: | Listed for Sale | $1,942,863 $1,116/sqft |

Nearby Homes
Find Homes by Property Features in Saratoga, CA


Based on information from California Regional Multiple Listing Service, Inc. as of Nov 06, 2026, 03:15AM and /or other sources. All data, including all measurements and calculations of area, is obtained from various sources and has not been, and will not be, verified by broker or MLS. All information should be independently reviewed and verified for accuracy. Properties may or may not be listed by the office/agent presenting the information. Information being provided is for consumers’ personal, non-commercial use and may not be used for any purpose other than to identify prospective properties consumers may be interested in purchasing. This website may not include listings or property addresses of sellers who have directed their listing brokers to withhold their listing or their property address from display on the Internet. © 2026 California Regional Multiple Listing Service. All Rights Reserved.
 Advertising Broker: William Johnson DRE #01463271 | William Johnson Brokerage
