- Overview
- Description
- Property Details
- Location
- Facts & Features
- Getting Around
- Nearby Homes



$189,900
Monthly Est:$945
 3 Beds
 2 Baths
2 full baths
 1,663sqft
11744 Royal Grand Ave, Redford, MI 48239 2439
$189,900
$945/moEst:
Get Pre-Approved
Single Family Residence
Built in 1948
$-- HOA
5,227.2 sqft lot
$114/sq.ft
Description
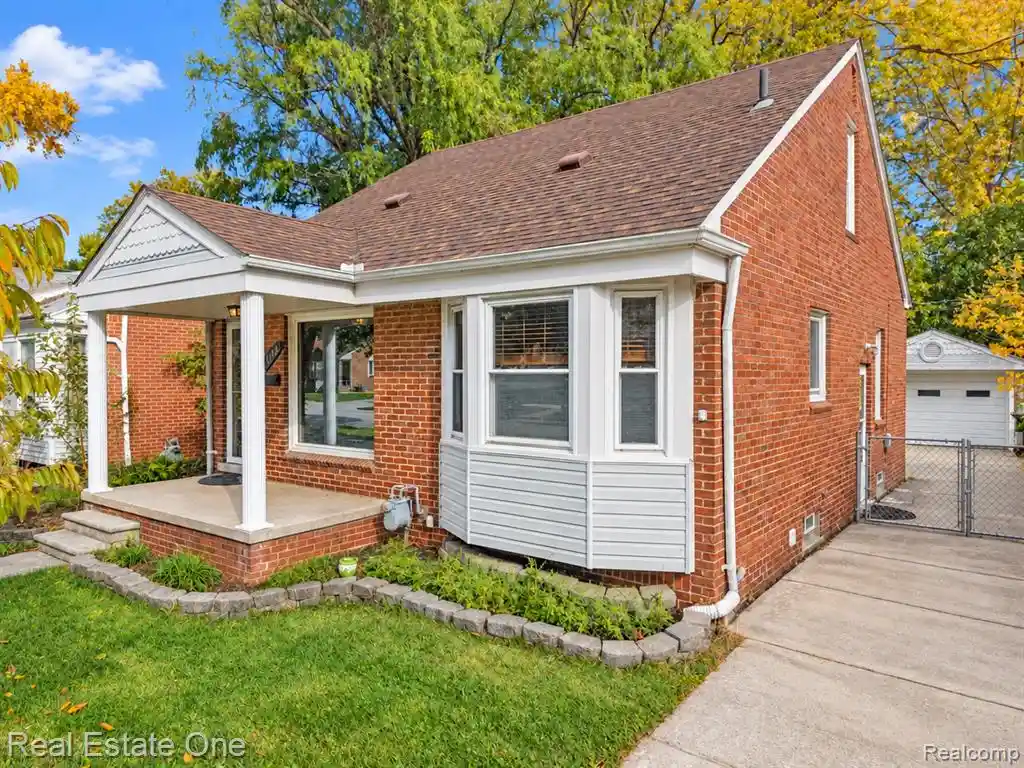
Among Redford's 1940s brick bungalows, this one has already had the roof, water heater and sewer line replaced, the sewer all the way to the main in 2026. ** The front door opens to a 14 x 12 living room with original hardwood that continues into the bay-windowed dining area and both main-floor bedrooms. A side entrance off the driveway leads up to the kitchen and down to the lower level, so groceries never cross the living room. The kitchen pairs granite counters with ceramic tile, a dishwasher, and a stainless range and refrigerator. ** The primary bedroom is on the main level, beside a second bedroom and the main-level full bath. Upstairs, a 23 x 14 bedroom with knotty pine walls, built-in drawers, open shelving and a closet offers a choice: keep the primary on the main floor, or move it up to the larger room. ** The finished lower level adds a 14 x 22 recreation room with recessed lighting, a flex room, a laundry room, a separate utility room, and a second full bath with a jetted tub, for approx. 1,700 finished sq ft across three levels per the floor plan. All appliances are included, washer and dryer too. ** Out back, the yard is fully fenced, with a gate across the driveway, a paver patio and a detached one-car garage. Central air, natural gas forced-air heat, and municipal water and sewer. ** Updates per Redford Twp permit records, buyer to verify: roof tear-off 2017, water heater 2017, driveway 2017, sewer line to the main 2026. Per seller, Redford Twp also replaced the water main along this block in 2026 and installed new storm drains at Wadsworth and Royal Grand; buyer to verify with the township. South Redford schools. Immediate occupancy. ** Brick outside, hardwood inside, and a new sewer line underneath. ** All M&D approx. BATVAI.
- Houzeo last checked: 3 minutes ago
- Listing updated: October 24, 2026 at 11:47 am
- Listing Provided by: Derek Bauer (734) 678-4745 DRE #6506038159 | Real Estate One-Brighton (810) 227-5005
- Source: MiRealSource MLS-MI | MLS#: 61041268

Property Details
Status
Active
Type
Single Family Residence
No. of Stories
1
County
City
Neighborhood
--
Year Built
1948
HOA Fees
-
Finished Area
1,663 sqft
Lot Size
5,227.2 sqft lot
Basement Area
- sqft
MLS Name
MiRealSource MLS
MLS Number
61041268
MLS Status
Active
Days on Market
7
Cumulative Days on Market
2

Continue Your Journey in App
Find your dream home, receive real-time updates, and many more!
Continue Your Journey in App
Find your dream home, receive real-time updates, and many more!
Location
Facts & Features
Rooms
Bedrooms & bathrooms
Bedrooms: 3
Bathrooms: 2
Interior
Cooling
Ceiling Fan(s), Central Air
Heating
Natural Gas, Forced Air
Interior Features
Cable/internet Avail., Dsl Available
Appliances
Dishwasher, Disposal, Dryer, Microwave, Range/oven, Refrigerator, Washer, Gas Water Heater
Construction
Year Built
Year Built: 1948
Home type
Single Family Residence
Architectural Style
Bungalow
Construction Materials
Brick
Foundation Details
Basement
Utilities & Energy
Water Source
Public
Basement
Finished
Laundry Features
Concrete, In Basement
Other Features
Subdivision Name
Frischkorns Grand Dale Gardens Sub
Patio And Porch Features
Patio, Porch
Disclosures
Signed Disclosure
Price History
| Date | Event | Price |
|---|---|---|
10/24/2026 Source: | Listed for Sale | $189,900 $114/sqft |

Nearby Homes






Find Homes by Property Features in Redford, MI
Nearby New Homes For Sale


Based on information from MiRealSource through Oct 30, 2026, 04:30AM . All information is provided exclusively for personal, non-commercial use, and may not be used for any purpose other than to identify prospective properties consumers may be interested in purchasing. The accuracy of all information, regardless of source, is not guaranteed or warranted. All information should be independently verified. Provided through IDX via MiRealSource, Inc. Courtesy of MiRealSource Shareholder. © 2026 MiRealSource. All Rights Reserved.
 Advertising Broker: Andover Real Estate | Andover Real Estate
