- Overview
- Description
- Property Details
- Location
- Facts & Features
- Getting Around
- Nearby Homes
 Price Drop: $20K (10/06)


Street View
$429,900
Monthly Est:$2,140
 3 Beds
 3 Baths
2 full baths + 1 half bath
 2,025sqft
11749 Dolly Pond Rd, Birchwood, TN 37308
$429,900
$2,140/moEst:
Get Pre-Approved
Single Family Residence
Built in 2022
$-- HOA
0.51 acre lot
$212/sq.ft
Description
Modern Country Living Never Looked This Good. Get ready to fall hard for this gorgeous 3-bedroom, 2.5-bath home, perfectly tucked away on .56 acres of room to roam, relax, and live a little. Step inside and prepare to be impressed. A stylish neutral interior, new luxury vinyl plank and tile flooring, soaring ceilings, and a stunning stone fireplace surround create a look that feels effortlessly sophisticated while still keeping that warm, inviting country charm.
The spacious great room is made for cozy nights in, with a gorgeous gas-log fireplace stealing the show. Just beyond it, the kitchen brings the perfect combination of beauty and function with tons of cabinetry, granite countertops, and plenty of space to gather. The formal dining room and breakfast area are conveniently nearby, because whether it's a quiet morning coffee or a dinner party, this home knows how to entertain. And yes--the refrigerator, washer, and dryer stay. The main-level primary suite is where things get seriously dreamy. Sink into the large soaking tub, get ready at the dual vanities, or enjoy the separate tiled shower in this luxurious private retreat. The main floor also features a convenient powder room and laundry room.
Upstairs, two generous guest bedrooms, a full guest bath, and a bonus room give everyone plenty of space to spread out--whether you need bedrooms, an office, a playroom, or your own personal escape.
And then there's the backyard... Your raised-bed garden comes complete with irrigation and power access, ready for everything from fresh herbs and vegetables to whatever backyard dreams you've been waiting to bring to life. Space. Style. Country charm. Modern upgrades. This is the kind of home that makes you wonder why you waited so long to embrace country living. Come see what all the fuss is about--this one is ready to turn some heads.
- Houzeo last checked: 12 hours ago
- Listing updated: October 9, 2026 at 4:20 pm
- Listing Provided by: Mollie A Majors (423) 544-1527 DRE #294086 | Crye-Leike REALTORS (423) 238-5440
- Source: Greater Chattanooga AOR MLS-AL | MLS#: 1543692

Property Details
Status
Active
Type
Single Family Residence
No. of Stories
2
County
City
Neighborhood
--
Year Built
2022
HOA Fees
-
Finished Area
2,025 sqft
Lot Size
0.51 acre lot
Basement Area
- sqft
MLS Name
Greater Chattanooga AOR MLS
MLS Number
1543692
MLS Status
Active
Days on Market
4

Continue Your Journey in App
Find your dream home, receive real-time updates, and many more!
Download App
Continue Your Journey in App
Find your dream home, receive real-time updates, and many more!
Location
Facts & Features
Rooms
Bedrooms & bathrooms
Bedrooms: 3
Bathrooms: 3
Interior
Appliances
Washer, Microwave, Free Standing Electric Range, Electric Water Heater, Dryer, Dishwasher
Sewer
Septic Tank
Flooring
Carpet, Luxury Vinyl, Tile
Window Features
Insulated Windows, Vinyl Frames
Cooling
Central Air, Electric, Multi Units
Heating
Central, Electric
Interior Features
Breakfast Room, Cathedral Ceiling(s), Ceiling Fan(s), Chandelier, Double Vanity, Granite Counters, High Ceilings, Primary Downstairs, Recessed Lighting, Separate Dining Room, Separate Shower, Soaking Tub, Tub/shower Combo, Walk In Closet(s)
Exterior Features
Garden, Rain Gutters
Construction
Year Built
Year Built: 2022
Home type
Single Family Residence
Property Condition
Updated/remodeled
Foundation Details
Block
Roof
Shingle
Construction Materials
Brick, Other
Utilities & Energy
Utilities
Electricity Connected, Water Connected
Security Features
Closed Circuit Camera(s), Secured Garage/parking, Security System, Security System Owned, Smoke Detector(s)
Fireplace Features
Gas Log, Propane
Water Source
Public
Basement
Crawl Space
Parking Features
Driveway, Garage, Garage Door Opener, Garage Faces Front
Laundry Features
Electric Dryer Hookup, Laundry Room, Main Level, Washer Hookup
Other Features
Patio And Porch Features
Porch Covered
Lot Features
Cleared, Garden, Gentle Sloping, Level
Subdivision Name
Char Glen Meadows
Price History
| Date | Event | Price |
|---|---|---|
10/06/2026 Source: | Listed for Sale | $429,900 -4.45% $212/sqft |
09/30/2026 Source: | Coming Soon | $449,900 +1399.67% $222/sqft |
03/12/2021 Source: | Sold | $30,000 $15/sqft |


Getting Around 11749 Dolly Pond Rd
Bike Score®

Somewhat Bikeable
19/100
Walk Score®

Car-Dependent
10/100
Data provided by Redfin
Nearby Homes

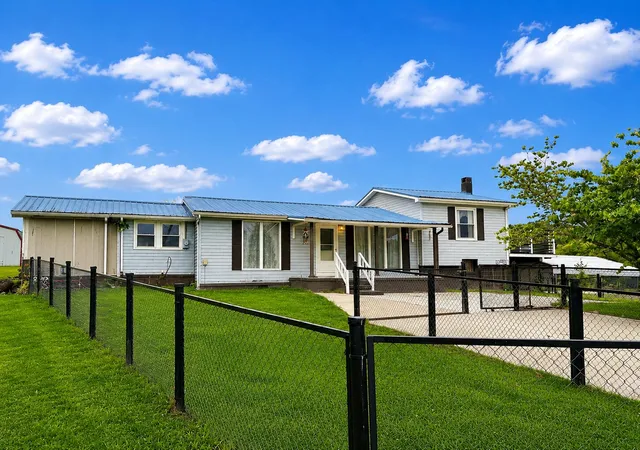


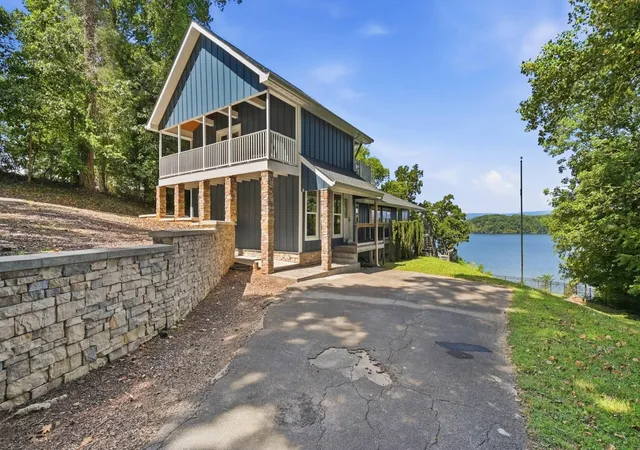
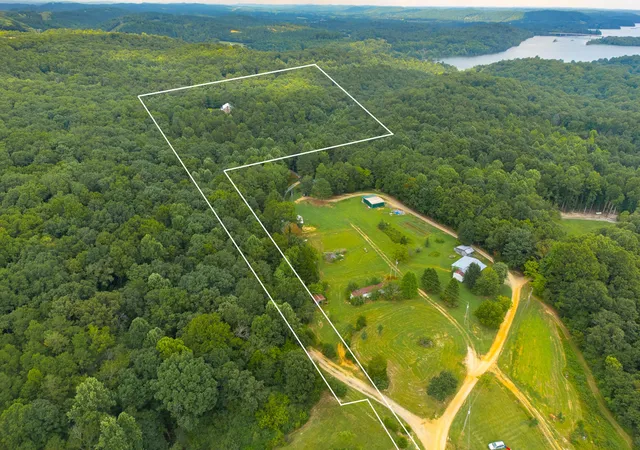
Find Homes by Property Features in Birchwood, TN
Nearby New Homes For Sale


Based on information from the Greater Chattanooga REALTORS® (or, alternatively, from the MLS of Chattanooga, Inc.) through Oct 09, 2026, 02:30PM. IDX information is provided exclusively for consumers' personal, non-commercial use; it may not be used for any purpose other than to identify prospective properties consumers may be interested in purchasing, and the data is deemed reliable but is not guaranteed accurate by the MLS. © 2026 the Greater Chattanooga REALTORS®. All Rights Reserved. Angela Fowler | Angela Fowler Real Estate, LLC. | (423) 320-4620 | afowler@catt.com Mailing Address: 452 Kailors Cove Cir Ringgold, GA 30736
 Advertising Broker: Angela Fowler | Angela Fowler Real Estate, LLC.