Realty Solution
Powered by 
- 0
- 5
- Overview
- Description
- Property Details
- Location
- HOA Management
- Facts & Features
- Getting Around
- Nearby Homes


Street View
Listed by: Donald Heller (424) 349-3626 DRE #01198240 | Christie's International Real Estate SoCal (424) 249-7162
$1,375,000
Monthly Est:$6,844
 2 Beds
 3 Baths
2 full baths + 1 half bath
 1,803sqft
11749 Goshen Ave #402, Los Angeles, CA 90049
$1,375,000
$6,844/moEst:
Get Pre-Approved
Condominium
Built in 2008
$988/mo HOA
7,379 sqft lot
$763/sq.ft
Description
As the building's only available top-floor residence, Penthouse 402 presents a highly coveted opportunity to enjoy the privacy, abundant natural light, and elevated living experience of its exclusive fourth-floor positioning. Spanning 1,803 square feet, this beautifully refreshed 2-bedroom, 2.5-bathroom penthouse enjoys an abundance of natural light, creating a bright and airy atmosphere throughout. Blending modern Mediterranean charm with newly installed light oak hardwood flooring, crisp white interiors, and generous living spaces, the residence offers an inviting balance of warmth and sophistication. A grand double-door entry opens to an expansive gallery-style hallway, introducing the home's generous proportions and high ceilings. Light oak hardwood flooring flows throughout the thoughtfully designed interiors, while a fireplace adds warmth and character to the spacious living area. The well-appointed kitchen features stainless steel Viking appliances, a built-in microwave, granite countertops, and ample cabinetry. A dedicated dining area connects the kitchen and living room while maintaining a sense of separation, creating an ideal setting for both everyday living and entertaining. The primary suite serves as a private retreat, complete with a walk-in closet and en-suite bathroom featuring a spa-inspired soaking tub and dual vanity. A generously sized secondary bedroom offers flexibility for guests, family, or a dedicated home office. Central air conditioning and an in-unit side-by-side washer and dryer provide additional everyday convenience.Just blocks from San Vicente Boulevard, the residence places some of Brentwood's most beloved restaurants, cafs, and neighborhood destinations within easy reach. Enjoy mornings at Caffe Luxxe, Malou Coffee, Community Goods, or Great White, followed by evenings at Toscana, Baltaire, SUGARFISH, Katsuya, Bar Toscana, Sora Brentwood, or Neighborly. With an exceptional collection of dining and lifestyle destinations nearby, the best of Brentwood is effortlessly woven into everyday life.
- Houzeo last checked: 12 hours ago
- Listing updated: October 21, 2026 at 7:15 am
- Source: California Regional MLS-CA | MLS#: 26101986

This condo is in:

 Controlled Access
Property Details
Status
Active
Type
Condominium
No. of Stories
4
County
City
Neighborhood
Year Built
2008
HOA Fees
$988/mo
Finished Area
1,803 sqft
Lot Size
7,379 sqft lot
Basement Area
- sqft
MLS Name
California Regional MLS
MLS Number
26101986
MLS Status
Active
Days on Market
11
Open House

Continue Your Journey in App
Find your dream home, receive real-time updates, and many more!
Download App
Continue Your Journey in App
Find your dream home, receive real-time updates, and many more!
Location
HOA Management
N/A
HOA Fees
$988/ Monthly
Disclaimer: Amenities are based on third-party information and may vary; buyers must independently verify all amenities, as information is deemed reliable but not guaranteed.
Facts & Features
Rooms
Bedrooms & bathrooms
Bedrooms: 2
Bathrooms: 3
Interior
Heating
Central, Fireplaces, Natural Gas
Sewer
Sewer Tap Paid
Cooling
Central Air, Dual
Interior Features
High Ceilings, Recessed Lighting, Walk In Closets
Appliances
Dishwasher, Disposal, Gas Range, Microwave, Refrigerator
Construction
Year Built
Year Built: 2008
Home type
Condominium
Property Condition
Updated Remodeled
Roof
Composition
Architectural Style
Mediterranean
Construction Materials
Stucco
Utilities & Energy
Fireplace Features
Living Room
Laundry Features
Laundry Closet
Security Features
Carbon Monoxide Detectors, Fire Detection System, Fire Sprinkler System, Security Gate, Gated Community, Smoke Detectors
Pool Features
None
Parking Features
Underground, Gated
Other Features
Community Features
Gated
Patio And Porch Features
None
Disclosures
Covenants Restrictions Disclosure
Price History
| Date | Event | Price |
|---|---|---|
04/02/2026 Source: | Listed for Sale | $1,375,000 -7.41% $763/sqft |
02/20/2026 Source: | Price Increased | $1,485,000 +8.00% $824/sqft |
02/20/2026 Source: | Off Market | $1,375,000 +29791.30% $763/sqft |
05/08/2019 Source: | Price Decreased | $4,600 -1.08% $3/sqft |
04/05/2019 Source: | Price Increased | $4,650 +5.68% $3/sqft |

Show more
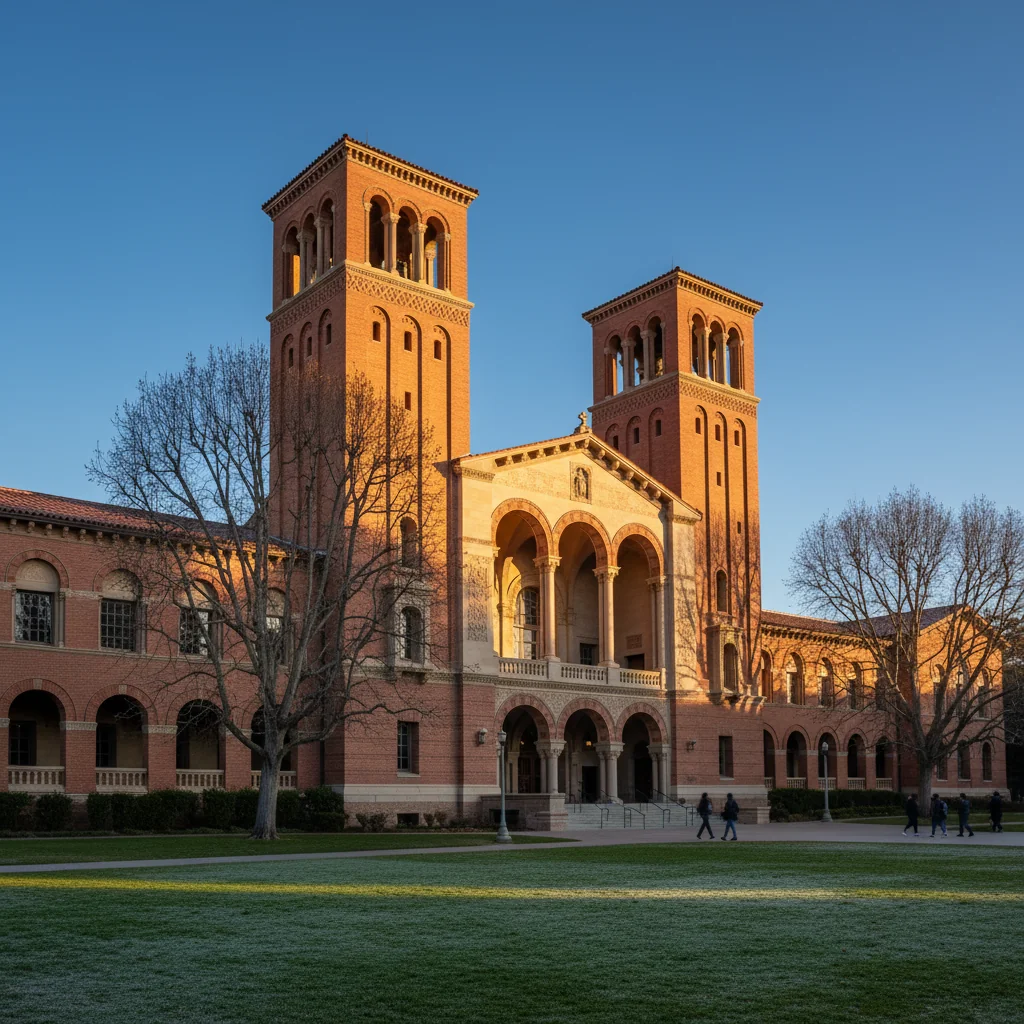
Westwood Ranks #44 in Los Angeles, CA

Homes

Rental Prices

Median Home Price
Getting Around 11749 Goshen Ave
Walk Score®

Very Walkable
89/100
Transit Score®

Good Transit
63/100
Data provided by Redfin
Nearby Homes


Find Homes by Property Features in Los Angeles, CA
Nearby New Homes For Sale


Based on information from California Regional Multiple Listing Service, Inc. as of Oct 23, 2026, 08:45PM and /or other sources. All data, including all measurements and calculations of area, is obtained from various sources and has not been, and will not be, verified by broker or MLS. All information should be independently reviewed and verified for accuracy. Properties may or may not be listed by the office/agent presenting the information. Information being provided is for consumers’ personal, non-commercial use and may not be used for any purpose other than to identify prospective properties consumers may be interested in purchasing. This website may not include listings or property addresses of sellers who have directed their listing brokers to withhold their listing or their property address from display on the Internet. © 2026 California Regional Multiple Listing Service. All Rights Reserved.
 Advertising Broker: William Johnson DRE #01463271 | William Johnson Brokerage
