- Overview
- Description
- Property Details
- Location
- Facts & Features
- Getting Around
- Nearby Homes

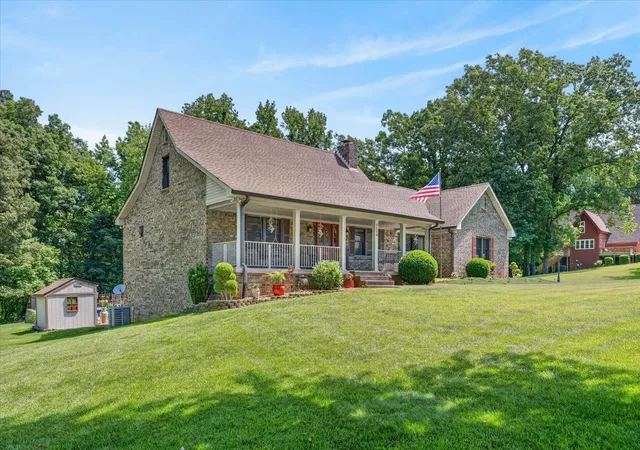


$815,000
Monthly Est:$4,057
 3 Beds
 4 Baths
2 full baths + 2 half baths
 3,950sqft
1175 Hutcheson Ln, Clarksville, TN 37040
$815,000
$4,057/moEst:
Get Pre-Approved
Single Family Residence
Built in 1988
$-- HOA
2.12 acres lot
$206/sq.ft
Description
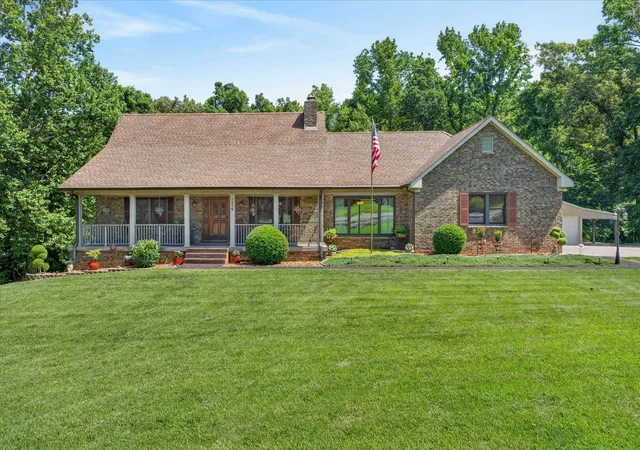
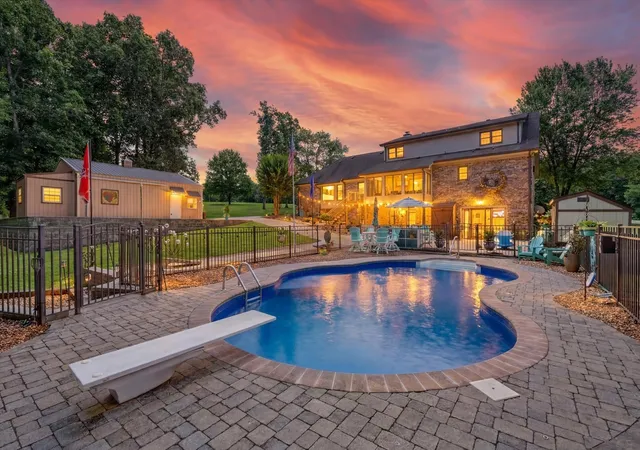
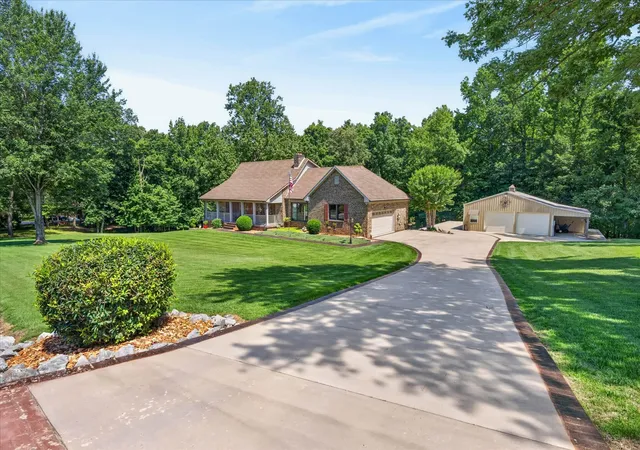
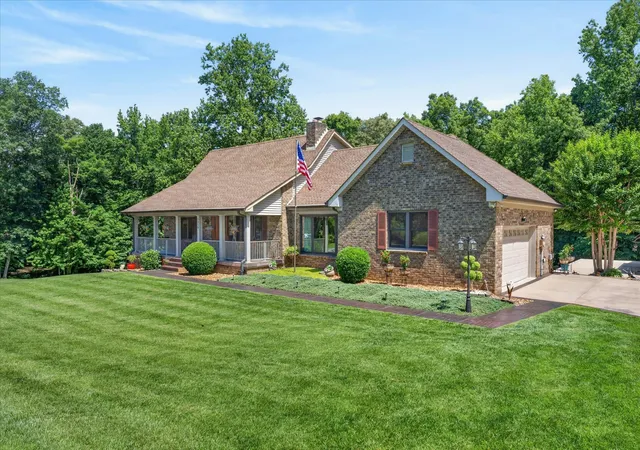
Welcome to the kind of property that people spend years searching for but rarely find. Nestled on 2.12 acres across the river, this home isn't just a place to live, it's where weekends feel like vacations and every season brings something new to enjoy. Imagine mornings in the sunroom with coffee in hand, afternoons spent floating in your saltwater pool, and evenings gathered around the custom fire pit under the stars. Kids can explore wooded trails, race to the treehouse, or fly down the zip line while friends gather for cornhole and poolside cookouts. This backyard was made for making memories. Inside, warmth and character fill every room. Real hardwood floors, a formal living room with fireplace, and a beautifully remodeled primary suite create a home that is both inviting and timeless. The spa-inspired bath features an oversized tiled shower, clawfoot soaking tub, double vanity, and separate closets. The country kitchen is the heart of the home with a stunning masonry accent wall, stainless appliances, built-in cooktop, and double convection ovens ready for holiday meals and gatherings. Upstairs, two spacious bedrooms share a Jack-and-Jill bath, while the lower level offers endless flexibility for a media room, game room, home office, gym, or the ultimate entertaining space. Guests coming in from the pool will appreciate the dedicated changing room complete with lockers, refrigerator, and half bath. The detached shop provides incredible storage and workspace, while the heated and cooled studio is perfect for an artist, hobbyist, or private office. Recent improvements including Andersen windows, new porch concrete, trex deck system, new water heater, American Standard HVAC units installed in 2025, updated pool equipment, and abundant storage throughout mean you can spend more time enjoying the property and less time worrying about maintenance. *Seller has an accepted offer with a 48-hour first right of refusal contingency.
- Houzeo last checked: 0 minutes ago
- Listing updated: October 22, 2026 at 12:55 pm
- Listing Provided by: Sydney B. Hedrick (931) 237-4137 DRE #286039, Hannah Jackson (931) 237-6569 DRE #343938 | Byers & Harvey Inc. (931) 647-3501
- Source: Nashville (RealTracs Mid) MLS-TN as distributed by MLS GRID | MLS#: 3234045

Property Details
Status
Active
Type
Single Family Residence
No. of Stories
2
County
City
Neighborhood
--
Year Built
1988
HOA Fees
-
Finished Area
3,950 sqft
Lot Size
2.12 acres lot
Basement Area
- sqft
MLS Name
Nashville (RealTracs Mid) MLS
MLS Number
3234045
MLS Status
Active
Days on Market
145

Continue Your Journey in App
Find your dream home, receive real-time updates, and many more!
Continue Your Journey in App
Find your dream home, receive real-time updates, and many more!
Location
Facts & Features
Rooms
Bedrooms & bathrooms
Bedrooms: 3
Bathrooms: 4
Interior
Flooring
Carpet, Wood, Tile
Interior Features
Air Filter, Ceiling Fan(s), Extra Closets, Pantry, Walk In Closet(s), High Speed Internet
Sewer
Septic Tank
Appliances
Double Oven, Dishwasher, Microwave, Refrigerator
Cooling
Central Air, Electric
Heating
Central
Construction
Year Built
Year Built: 1988
Home type
Single Family Residence
Architectural Style
Cape Cod
Construction Materials
Brick
Roof
Shingle
Utilities & Energy
Laundry Features
Electric Dryer Hookup, Washer Hookup
Utilities
Electricity Available, Water Available
Pool Features
In Ground
Basement
Finished, Full
Water Source
Public
Fireplace Features
Living Room, Recreation Room
Parking Features
Garage Door Opener, Garage Faces Side, Concrete
Other Features
Subdivision Name
Four Oaks
Patio And Porch Features
Patio, Covered, Porch
Price History
| Date | Event | Price |
|---|---|---|
06/12/2026 Source: | Listed for Sale | $815,000 -4.12% $206/sqft |
06/12/2026 Source: | Price Increased | $850,000 +4.29% $215/sqft |
06/12/2026 Source: | Price Decreased | $815,000 -4.12% $206/sqft |
06/10/2026 Source: | Coming Soon | $850,000 +165.62% $215/sqft |
10/21/2015 Source: | Sold | $320,000 -2.11% $81/sqft |

Show more
Nearby Homes
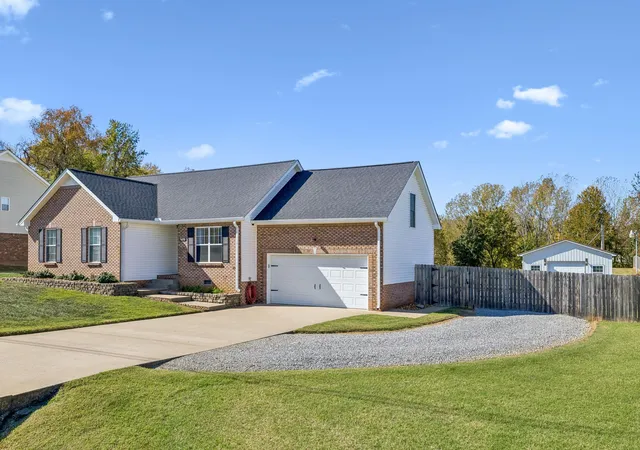
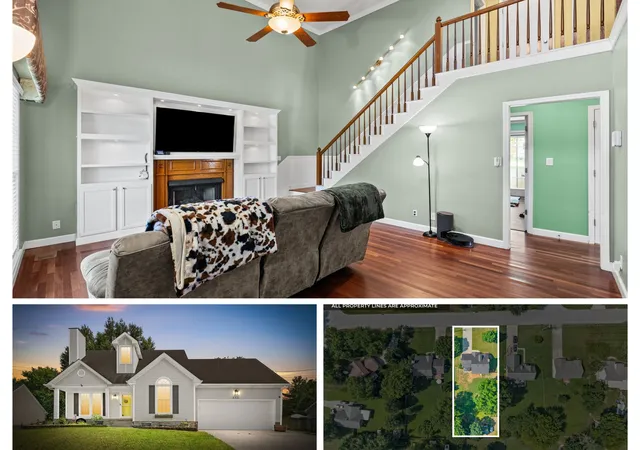
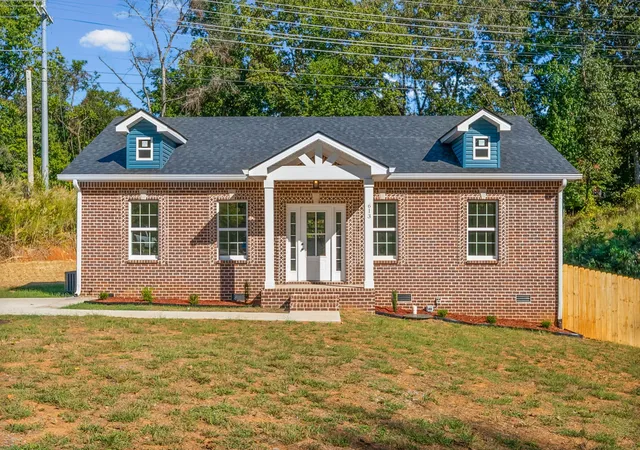
Find Homes by Property Features in Clarksville, TN
Nearby New Homes For Sale

Based on information from Realtracs® through Nov 04, 2026, 08:31PM. Data courtesy of Realtracs® MLS as distributed by MLS GRID. Some IDX listings have been excluded from this website. All data is obtained from various sources and may not have been verified by the broker or MLS GRID. Supplied Open House Information is subject to change without notice. All information should be independently reviewed and verified for accuracy. Properties may or may not be listed by the office/agent presenting the information. IDX information is provided exclusively for consumers’ personal, noncommercial use. It may not be used for any purpose other than to identify prospective properties consumers may be interested in purchasing. The data is deemed reliable but is not guaranteed by MLS GRID. The use of the MLS GRID Data may be subject to an end-user license agreement prescribed by Realtracs® MLS. © 2026 RealTracs Solutions. All Rights Reserved. Angela Fowler Real Estate, LLC | 423.320.4620 | afowler@catt.com Mailing Address: 452 Kailors Cove Cir, Ringgold, GA 30736
 Advertising Broker: Angela Fowler | Angela Fowler Real Estate, LLC.
