- Overview
- Description
- Property Details
- Location
- Facts & Features
- Getting Around
- Nearby Homes
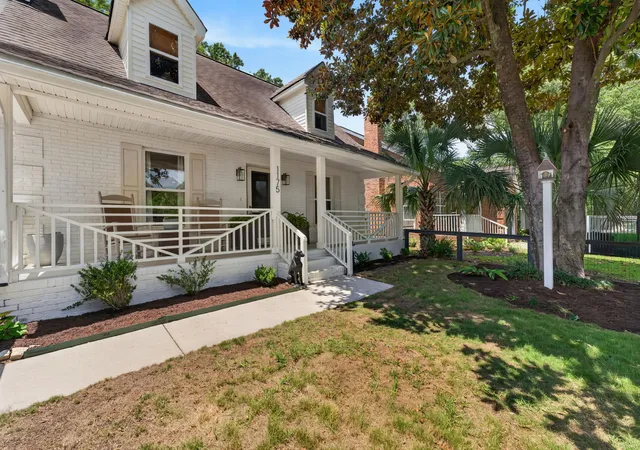

Street View
$1,449,000
Monthly Est:$7,212
 3 Beds
 3 Baths
2 full baths + 1 half bath
 1,755sqft
1175 Lazy Ln, Mount Pleasant, SC 29464
$1,449,000
$7,212/moEst:
Get Pre-Approved
Single Family Residence
Built in 1994
$-- HOA
0.1 acre lot
$826/sq.ft
Description
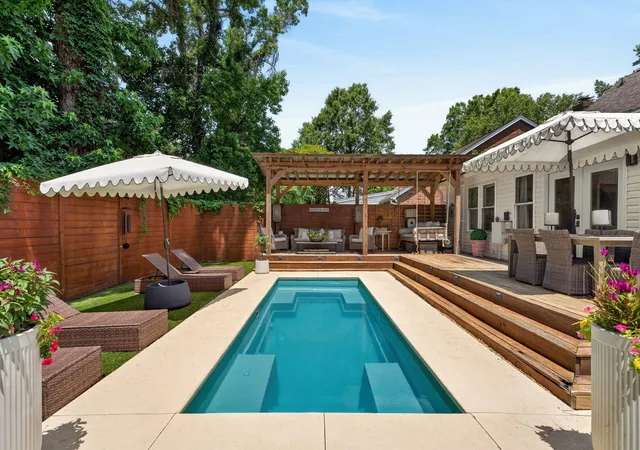
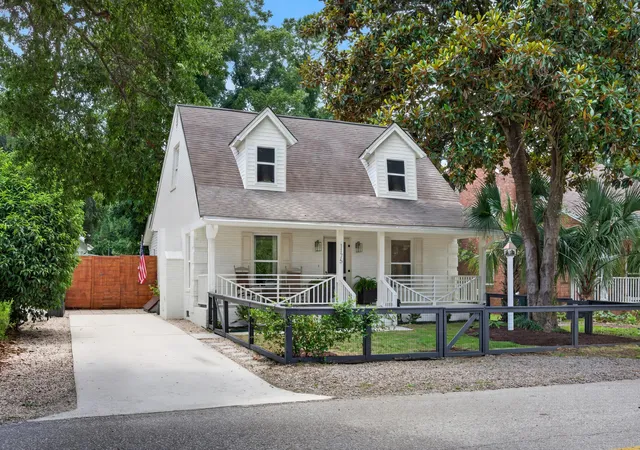
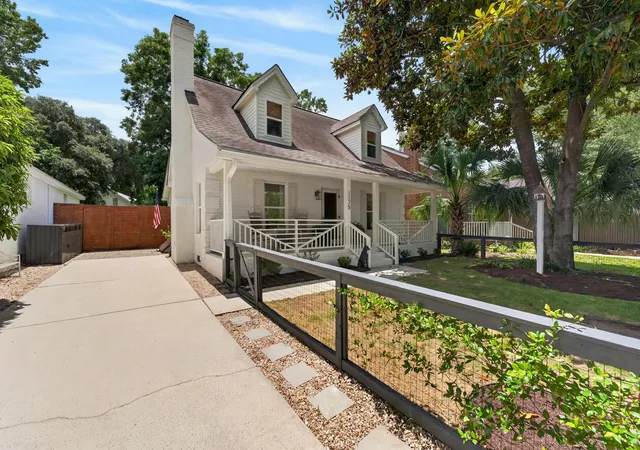
Live your best life at 1175 Lazy Lane, a beautifully updated retreat in the heart of coveted 29464. Just minutes from Shem Creek's waterfront dining, Sullivan's Island beaches, shopping, and everyday conveniences, this home offers the location buyers want with the privacy and comfort they rarely find. Inside, extensive renovations, an open living layout, and a main-level primary suite create easy, move-in-ready living. Outside, an in-ground pool, spacious deck, covered pergola, mature trees, and low-maintenance artificial turf turn the backyard into a true private sanctuary. Whether relaxing at home, entertaining friends, or enjoying everything nearby, this charming property delivers the lifestyle people move to Mount Pleasant to find.Step inside to an inviting open living, kitchen, and dining space filled with natural light, hardwood floors, and a wood-burning brick fireplace that gives the room a comfortable and welcoming focal point.
The renovated kitchen is designed for both everyday living and effortless entertaining, with full-height white cabinetry, stainless steel appliances, brass-toned hardware, statement lighting, a tile backsplash, and a large center island offering seating and additional storage. French doors open directly from the dining area to the backyard, creating an easy indoor-outdoor flow for morning coffee, relaxed dinners, or afternoons by the pool. Built-in hallway shelving adds character and function, while a half bath completes the main living area.
The main-level primary suite makes daily living especially convenient. Custom closet shelving provides organized storage, while the en suite bath is accessed through a dedicated vanity and dressing area. Dual vanities, a custom tile shower, frameless glass enclosure, and built-in bench create a private retreat that feels both comfortable and thoughtfully finished.
Upstairs, two additional bedrooms offer flexible space for family, guests, a home office, or hobbies. The bedrooms share a beautifully updated hall bath with a custom tile shower, sliding glass door, and backlit mirror. Each bedroom includes a ceiling fan, and the upstairs laundry closet keeps everyday routines close to the secondary bedrooms.
The backyard is designed for enjoying life at home. Spend summer afternoons in the in-ground pool, host dinner on the spacious wood deck, or unwind beneath the covered pergola on the porch swing. Separate areas for dining and relaxing make the space feel like an extension of the home, while mature trees and a privacy fence create a peaceful sense of seclusion. Artificial turf lets you skip the yard work and spend more time enjoying your backyard sanctuary.
With Shem Creek, Sullivan's Island, restaurants, shopping, and downtown Charleston all within easy reach, 1175 Lazy Lane offers a rare combination of convenience, charm, privacy, and low-maintenance coastal living.
- Houzeo last checked: 12 hours ago
- Listing updated: August 22, 2026 at 6:44 pm
- Listing Provided by: Gary Langhoff (843) 810-3400 | The Boulevard Company
- Source: CHS Regional MLS | MLS#: 26018502

Property Details
Status
Active
Type
Single Family Residence
No. of Stories
2
County
City
Neighborhood
--
Year Built
1994
HOA Fees
-
Finished Area
1,755 sqft
Lot Size
0.1 acre lot
Basement Area
- sqft
MLS Name
CHS Regional MLS
MLS Number
26018502
MLS Status
Active
Days on Market
130

Continue Your Journey in App
Find your dream home, receive real-time updates, and many more!
Continue Your Journey in App
Find your dream home, receive real-time updates, and many more!
Location
Facts & Features
Rooms
Bedrooms & bathrooms
Bedrooms: 3
Bathrooms: 3
Interior
Window Features
Window Treatments Some
Heating
Heat Pump
Sewer
Public Sewer
Cooling
Central Air
Interior Features
Ceiling Smooth, High Ceilings, Kitchen Island, Walk In Closet(s), Ceiling Fan(s), Eat In Kitchen, Family, Living/dining Combo, Pantry
Flooring
Carpet, Ceramic Tile, Wood
Exterior Features
Rain Gutters
Construction
Year Built
Year Built: 1994
Home type
Single Family Residence
Construction Materials
Brick, Brick Veneer, Vinyl Siding
Roof
Architectural
Foundation Details
Crawl Space
Utilities & Energy
Pool Features
In Ground
Fireplace Features
Family Room, One, Wood Burning
Water Source
Public
Parking Features
Off Street
Laundry Features
Electric Dryer Hookup, Washer Hookup
Other Features
Community Features
Trash
Subdivision Name
Old Georgetown Crossing
Lot Features
0 .5 Acre, Level
Patio And Porch Features
Deck, Porch Full Front
Price History
| Date | Event | Price |
|---|---|---|
08/22/2026 Source: | Listed for Sale | $1,449,000 +70.47% $826/sqft |
05/01/2024 Source: | Price Increased | $850,000 +17.24% $484/sqft |
11/18/2022 Source: | Price Increased | $725,000 +43839.39% $413/sqft |
05/12/2020 Source: | Price Decreased | $1,650 -99.51% $1/sqft |
05/12/2020 Source: | Listing Removed | $335,000 +4.72% $191/sqft |

Show more
Nearby Homes








Find Homes by Property Features in Mount Pleasant, SC
Nearby New Homes For Sale

This representation is based in whole or in part on information supplied by the Charleston Trident Association of REALTORS® or its Multiple Listing Service through Nov 02, 2026, 02:15PM. Information is provided exclusively for personal, non-commercial use, and may not be used for any purpose other than to identify prospective properties consumers may be interested in purchasing.This website may not include listings or property addresses of sellers who have directed their listing brokers to withhold their listing or their property address from display on the Internet. All information deemed reliable but not guaranteed. Charleston Trident Multiple Listing Service, Inc. makes no representation or warranty regarding the accuracy of the data. ©2026 Charleston Trident MLS CTMLS. All rights reserved.
 Advertising Broker: Nicholas Huscroft | Chosen Realty
