Realty Solution
Powered by 
- 0
- 6
- Overview
- Description
- Property Details
- Location
- HOA Management
- Facts & Features
- Getting Around
- Nearby Homes

Street View
Listed by: Carlos Vizcaino (760) 680-9915 DRE #02156637 | Coldwell Banker Envision (760) 245-7323
$489,900
Monthly Est:$2,438
 3 Beds
 3 Baths
3 full baths
 2,422sqft
11752 Cascade, Apple Valley, CA 92308
$489,900
$2,438/moEst:
Get Pre-Approved
Single Family Residence
Built in 2018
$252/mo HOA
6,399 sqft lot
$202/sq.ft
Description
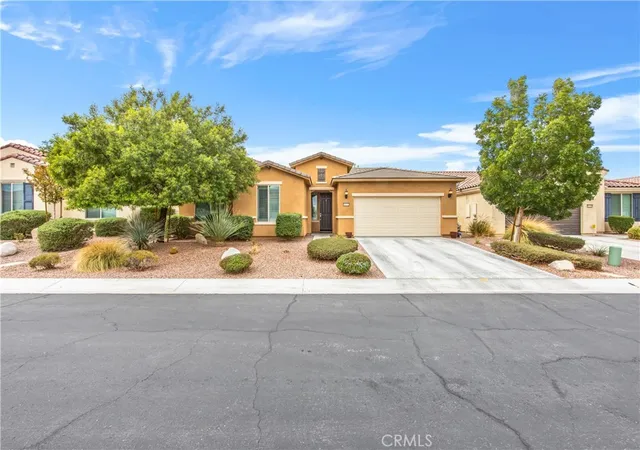
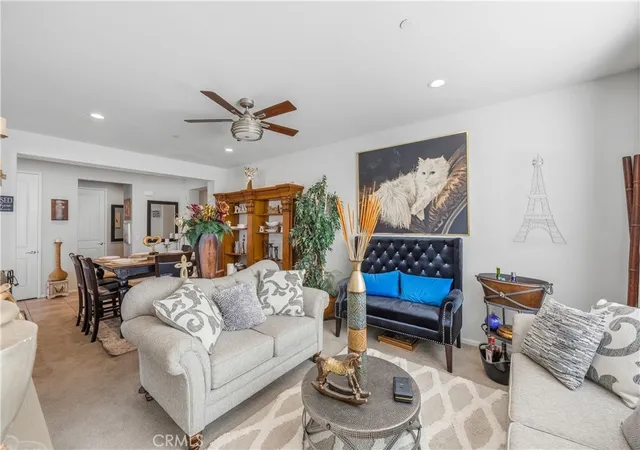
Welcome to 11752 Cascade St, a beautifully maintained Gathering model located within the gated 55+ community of Sun City Apple Valley by Del Webb. Offering approximately 2,422 sq. ft. of single-story living with 3 bedrooms and 3 full bathrooms, this spacious home stands out with an open, entertainment-focused floor plan, generous living spaces and a backyard setting with open High Desert views.
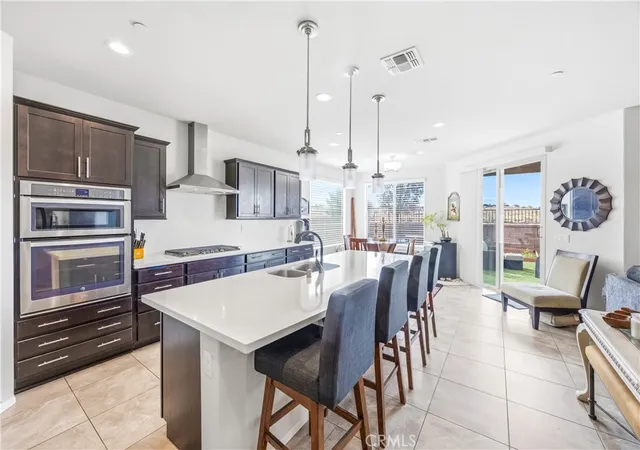
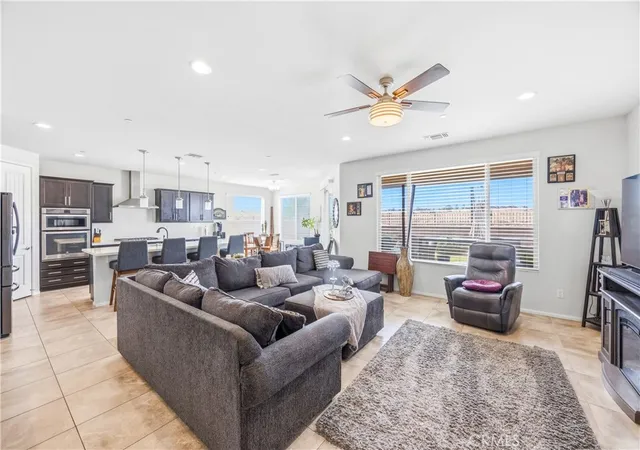
At the heart of the home is a spacious kitchen designed to keep everyone connected. An oversized center island provides generous prep space and bar seating, complemented by abundant cabinetry and counter space, built-in appliances, a stainless cooking hood, pendant lighting and recessed lighting. The kitchen flows naturally into the dining and living areas, creating an inviting setting for everyday living and larger gatherings.
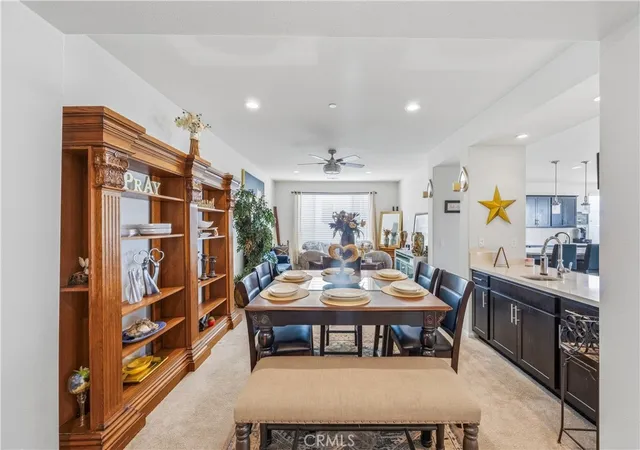
One of the home's standout features is the built-in wet bar positioned between the dining and living spaces, complete with a sink, cabinetry, counter space and additional seating—an ideal extension of the entertaining area.
Throughout the home, extensive tile flooring, recessed lighting, ceiling fans and large windows contribute to a bright, comfortable interior. The floor plan offers plenty of flexibility for guests, an office, hobbies or additional personal space. The home has been exceptionally well maintained, and the attached fully finished 2-car garage provides a clean, polished extension of the property.
Step outside to a low-maintenance backyard designed for enjoying the High Desert setting. Artificial turf, established landscaping, a raised garden area and multiple seating areas create an inviting space without extensive upkeep. Best of all, the rear of the property opens toward an expansive desert setting rather than directly into another backyard, providing a greater sense of openness with distant mountain and desert views.
Sun City Apple Valley offers an amenity-rich active-adult lifestyle with two clubhouses, fitness facilities, indoor and outdoor pools, sport courts, gathering and recreation spaces, and a variety of community activities. Shopping, dining, entertainment, grocery stores and medical services are conveniently located nearby along the Jess Ranch and Bear Valley Road corridors.
Buyer and buyer's agent to verify square footage, builder features and options, HOA information, community amenities, and all other information material to buyer.
- Houzeo last checked: 12 hours ago
- Listing updated: October 3, 2026 at 8:53 pm
- Source: California Regional MLS-CA | MLS#: HD26211789

Property Details
Status
Active
Type
Single Family Residence
No. of Stories
1
County
City
Neighborhood
Year Built
2018
HOA Fees
$252/mo
Finished Area
2,422 sqft
Lot Size
6,399 sqft lot
Basement Area
- sqft
MLS Name
California Regional MLS
MLS Number
HD26211789
MLS Status
Active
Days on Market
12
Cumulative Days on Market
3

Continue Your Journey in App
Find your dream home, receive real-time updates, and many more!
Download App
Continue Your Journey in App
Find your dream home, receive real-time updates, and many more!
Location
HOA Management
Solera
HOA Fees
$252/ Monthly
Amenities
 Amenities and services may be covered by one or multiple associations and service providers.
 Golf
Golf
 Club House
 Tennis
 Sports Court
Meeting Room
CallForRules
Management
Disclaimer: Amenities are based on third-party information and may vary; buyers must independently verify all amenities, as information is deemed reliable but not guaranteed.
Facts & Features
Rooms
Bedrooms & bathrooms
Bedrooms: 3
Bathrooms: 3
Interior
Flooring
Tile
Appliances
Dishwasher, Gas Cooktop, Range Hood
Sewer
Public Sewer
Cooling
Central Air
Heating
Central
Interior Features
High Ceilings, Walk In Closets
Construction
Year Built
Year Built: 2018
Home type
Single Family Residence
Roof
Tile
Property Condition
Turnkey
Construction Materials
Drywall, Concrete
Utilities & Energy
Parking Features
Driveway, Garage
Association Amenities
Call For Rules, Clubhouse, Golf Course, Meeting Room, Management, Other Courts, Tennis Courts
Fireplace Features
None
Pool Features
Community
Security Features
Security Gate, Gated With Guard, Gated Community, Gated With Attendant, Twenty Four Hour Security, Security Guard
Water Source
Public
Laundry Features
Electric Dryer Hookup, Gas Dryer Hookup
Other Features
Lot Features
Zero To One Unit Acre
Community Features
Sidewalks, Gated, Pool
Price History
| Date | Event | Price |
|---|---|---|
09/30/2026 Source: | Listed for Sale | $489,900 $202/sqft |

Nearby Homes




Find Homes by Property Features in Apple Valley, CA
Nearby New Homes For Sale


Based on information from California Regional Multiple Listing Service, Inc. as of Oct 12, 2026, 10:30AM and /or other sources. All data, including all measurements and calculations of area, is obtained from various sources and has not been, and will not be, verified by broker or MLS. All information should be independently reviewed and verified for accuracy. Properties may or may not be listed by the office/agent presenting the information. Information being provided is for consumers’ personal, non-commercial use and may not be used for any purpose other than to identify prospective properties consumers may be interested in purchasing. This website may not include listings or property addresses of sellers who have directed their listing brokers to withhold their listing or their property address from display on the Internet. © 2026 California Regional Multiple Listing Service. All Rights Reserved.
 Advertising Broker: William Johnson DRE #01463271 | William Johnson Brokerage