- Overview
- Description
- Property Details
- Location
- HOA Management
- Facts & Features
- Getting Around
- Nearby Homes
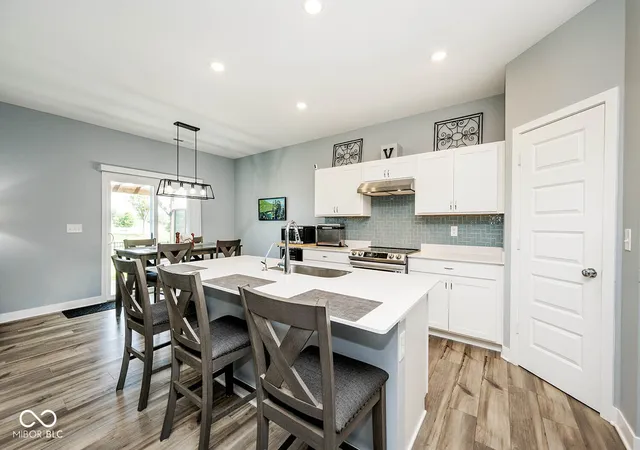

Street View
$282,900
Monthly Est:$1,408
 3 Beds
 2 Baths
2 full baths
 1,544sqft
11754 Hartwell St, Indianapolis, IN 46235
$282,900
$1,408/moEst:
Get Pre-Approved
Single Family Residence
Built in 2023
$57.5/mo HOA
6,926 sqft lot
$183/sq.ft
Description
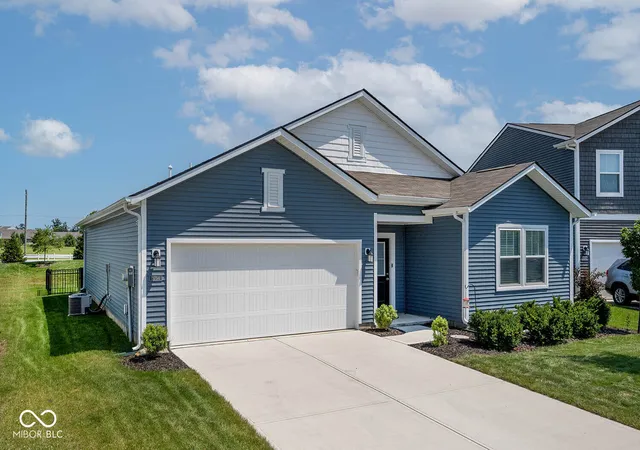
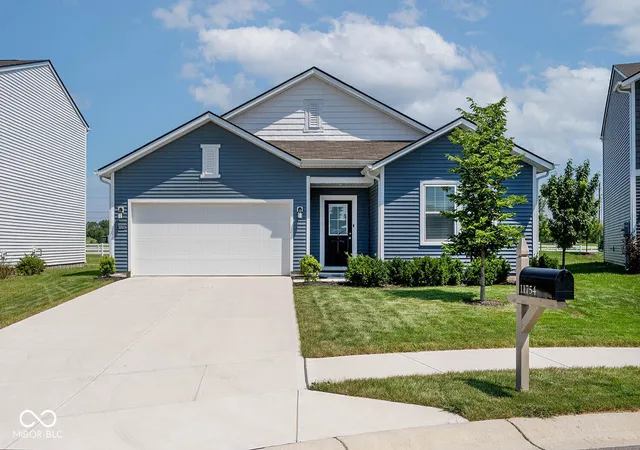
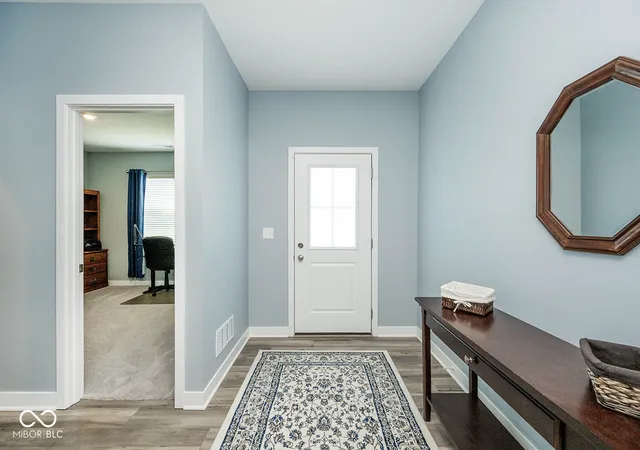
PRICE REDUCED ON THIS BETTER THAN NEW HOME! Whether you're purchasing your first home, simplifying your lifestyle, or looking for the ease of one-level living, this move-in-ready 3-bedroom, 2-bath ranch in desirable Loudoun Place offers exceptional value without the wait or added expense of new construction. Thoughtfully upgraded and designed for easy everyday living, this home offers a bright, open-concept floor plan connecting the kitchen, breakfast area, and spacious great room. A soaring vaulted ceiling and abundant natural light make the main living space feel open and inviting. The kitchen features an upgraded induction range, newer refrigerator, designer backsplash, vent hood, and custom lower cabinet pull-outs for added storage and convenience. The private Owner's Suite is tucked away at the rear of the home and features a custom walk-in shower by Tremain, while two additional bedrooms near the front of the home offer flexibility for guests, family, or a home office. Outside, enjoy a custom pergola overlooking the fenced backyard-the perfect low-maintenance space for relaxing, grilling, or entertaining. Additional improvements include fresh interior paint, updated lighting and ceiling fans, a finished garage with insulation and drywall, water softener, and convenient doggie door. Located directly across from Winding Ridge Golf Course, Loudoun Place also offers neighborhood amenities including a swimming pool, pool house, and two playgrounds. With the upgrades already completed and the added opportunity for seller-paid closing costs or an interest-rate buydown, this is an easy place to call home from day one.
- Houzeo last checked: 1 hour ago
- Listing updated: September 17, 2026 at 11:06 am
- Listing Provided by: Steve Sergi , Sophie Sergi | REMAX ONE (317) 595-1900
- Source: Metropolitan Indianapolis Board of REALTORS (MIBOR) MLS-IN | MLS#: 22113910

Property Details
Status
Active
Type
Single Family Residence
No. of Stories
-
County
City
Neighborhood
Year Built
2023
HOA Fees
$57.5/mo
Finished Area
1,544 sqft
Lot Size
6,926 sqft lot
Basement Area
- sqft
MLS Name
Metropolitan Indianapolis Board of REALTORS (MIBOR) MLS
MLS Number
22113910
MLS Status
Active
Days on Market
77
Cumulative Days on Market
64

Continue Your Journey in App
Find your dream home, receive real-time updates, and many more!
Download App
Continue Your Journey in App
Find your dream home, receive real-time updates, and many more!
Location
HOA Management
N/A
HOA Fees
$690/ Annually
Amenities
 Amenities and services may be covered by one or multiple associations and service providers.
 Pool
Pool
 Insurance
 Maintenance
 Management
Walking Trails
Entrance Common
ParkPlayground
Disclaimer: Amenities are based on third-party information and may vary; buyers must independently verify all amenities, as information is deemed reliable but not guaranteed.
Facts & Features
Rooms
Bedrooms & bathrooms
Bedrooms: 3
Bathrooms: 2
Kitchen
Level: Main
Area: 132.00 Square Feet
Dimensions: 12x11
Breakfast Room
Level: Main
Area: 108.00 Square Feet
Dimensions: 12x9
Great Room
Level: Main
Area: 266.00 Square Feet
Dimensions: 14x19
Master Bedroom
Level: Main
Area: 208.00 Square Feet
Dimensions: 13x16
Bedroom 2
Level: Main
Area: 121.00 Square Feet
Dimensions: 11x11
Bedroom 3
Level: Main
Area: 121.00 Square Feet
Dimensions: 11x11
Laundry
Level: Main
Area: 60.00 Square Feet
Dimensions: 10x6
Interior
Heating
Natural Gas, High Efficiency (90%+ Afue )
Appliances
Dishwasher, Electric Water Heater, Disposal, Range Hood, Water Purifier, Water Softener Owned
Window Features
Screens, Vinyl Windows
Interior Features
Attic Access, Kitchen Island, Pantry, Smart Thermostat, Walk In Closet(s), Wood Work Painted
Exterior Features
Smart Lock(s)
Cooling
Central Air
Construction
Year Built
Year Built: 2023
Home type
Single Family Residence
Foundation Details
Slab
Architectural Style
Ranch
Construction Materials
Vinyl Siding
Property Condition
Updated/remodeled
Utilities & Energy
Parking Features
Attached
Laundry Features
Main Level
Security Features
Security System
Water Source
Public
Association Amenities
Pool
Other Features
Lot Features
Sidewalks
Subdivision Name
Loudoun Place
Patio And Porch Features
Covered, Patio
Price History
| Date | Event | Price |
|---|---|---|
09/17/2026 Source: #MBR22113910 | Price Decreased | $282,900 -0.35% $183/sqft |
09/10/2026 Source: | Price Decreased | $283,900 -0.35% $184/sqft |
09/04/2026 Source: | Price Decreased | $284,900 -0.35% $185/sqft |
08/28/2026 Source: | Price Decreased | $285,900 -0.35% $185/sqft |
08/13/2026 Source: | Price Decreased | $286,900 -0.35% $186/sqft |

Show more
Nearby Homes
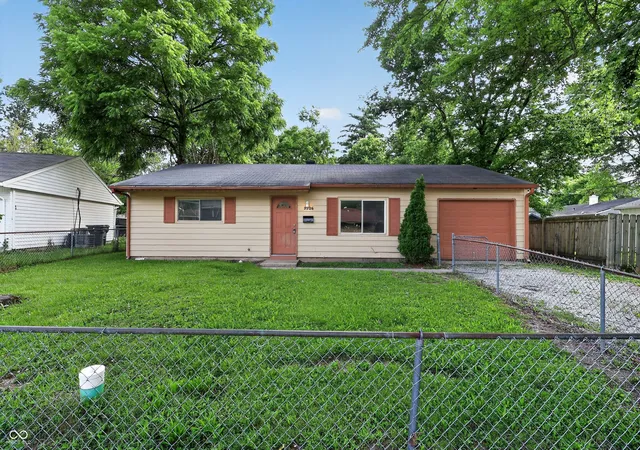
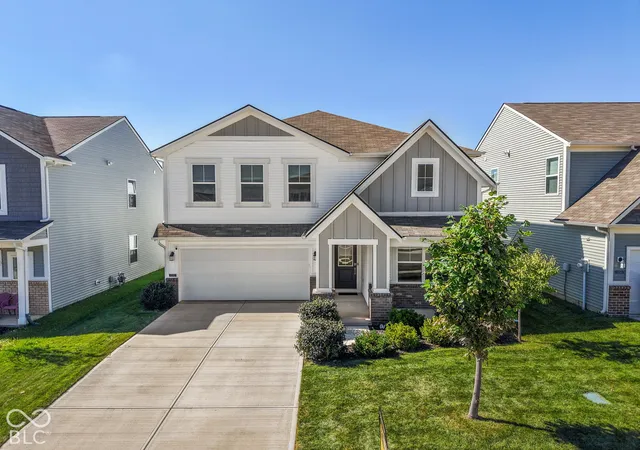
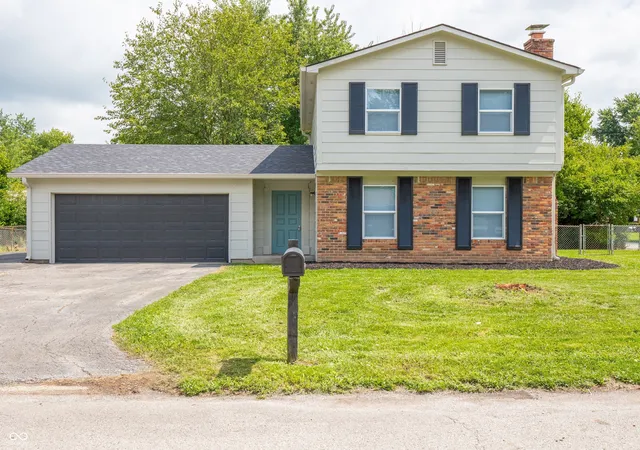
Find Homes by Property Features in Indianapolis, IN
Nearby New Homes For Sale

Based on information from MIBOR REALTOR® Association through Oct 01, 2026, 02:46PM. The Broker Listing Cooperative® listing service's Listing information is deemed reliable but is not guaranteed accurate by the Broker Listing Cooperative® listing service. All data is obtained from various sources and may not have been verified by broker or Broker Listing Cooperative listing service. Supplied Open House Information is subject to change without notice. All information should be independently reviewed and verified for accuracy. Properties may or may not be listed by the office/agent presenting the information.. All Rights Reserved. © 2026 MIBOR REALTOR® Association.
 Advertising Broker: Jonah Hartsburg | Hoosier Hub Realty