Realty Solution
Powered by 
- 6
- Overview
- Description
- Property Details
- Location
- HOA Management
- Facts & Features
- Getting Around
- Nearby Homes



Listed by: Sem Gulinyan (747) 255-8182 DRE #02122158 | SEED Realties, Inc. (747) 255-8182
$949,900
Monthly Est:$4,728
 4 Beds
 3 Baths
3 full baths
 2,630sqft
11755 Fenton, Sylmar, CA 91342
$949,900
$4,728/moEst:
Get Pre-Approved
Single Family Residence
Built in 2023
$234/mo HOA
1.71 acres lot
$361/sq.ft
Description
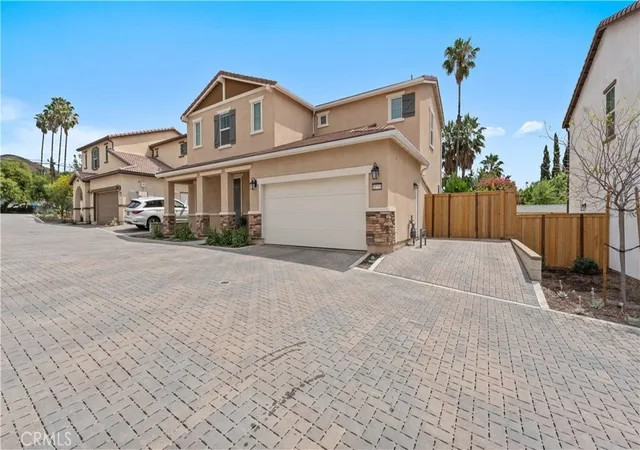
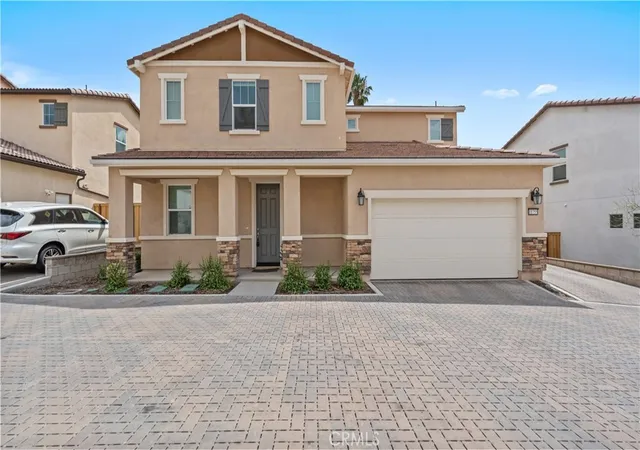
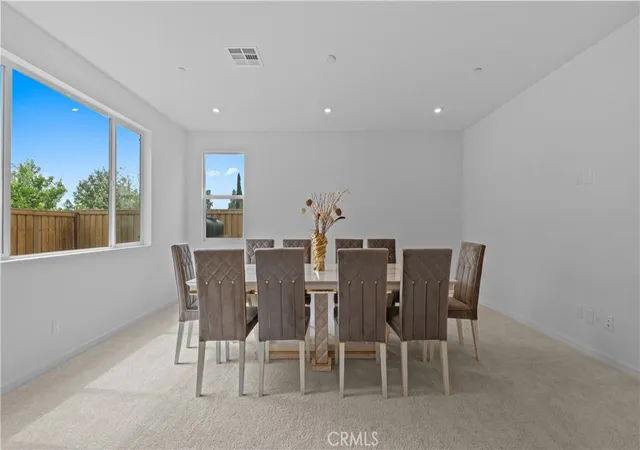
Welcome to this stunning contemporary residence nestled in the heart of Sylmar, offering the perfect blend of modern design, comfort, and functionality. Built in 2023, this beautifully crafted home features 4 spacious bedrooms, 3 full bathrooms, and an expansive 2,630 square feet of thoughtfully designed living space—ideal for both everyday living and stylish entertaining.
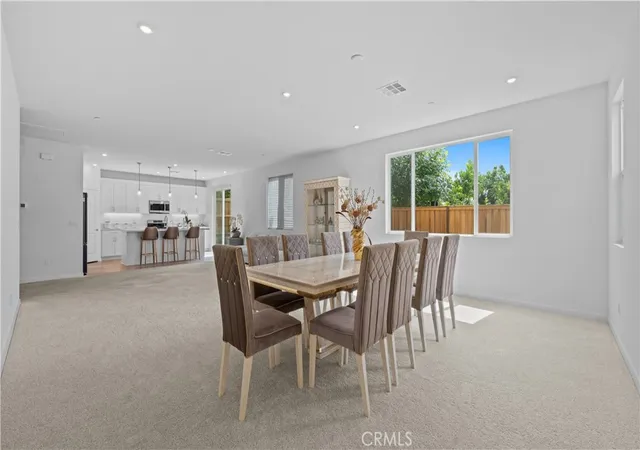
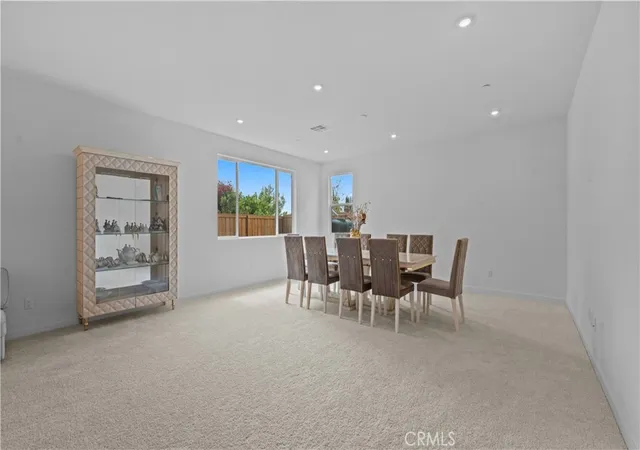
From the moment you step inside, you are greeted by a bright and airy OPEN-CONCEPT floor plan with HIGH CEILINGS that seamlessly connects the living, dining, and kitchen areas. Large windows flood the home with natural light, enhancing the clean lines and modern finishes throughout. The main living area provides ample space for gatherings, while maintaining a warm and inviting atmosphere perfect for relaxing with family.
The gourmet kitchen is the centerpiece of the home, designed with both form and function in mind. It boasts sleek countertops, abundant cabinetry, and a large center island that doubles as a breakfast bar—perfect for casual dining or hosting guests. High-end appliances and contemporary fixtures complete the space, making it a dream for any home chef.
Upstairs, you’ll find generously sized bedrooms, including a luxurious primary suite that serves as a private retreat. The primary bedroom offers plenty of space, complemented by a spa-like ensuite bathroom featuring dual vanities, a walk-in shower, and modern finishes. The additional bedrooms are versatile and ideal for family members, guests, or even a home office setup.
The property also includes a well-sized backyard, offering endless possibilities for outdoor living—whether you envision a serene garden, a play area, or an entertainment space for gatherings and weekend barbecues.
Additional highlights include a dedicated laundry area, ample storage, and an attached garage. Being a newer build, the home provides peace of mind with modern systems and minimal maintenance needs.
This home offers convenient access to local parks, shopping, dining, and major freeways, making commuting and daily errands effortless; this is more than just a home—it's a modern sanctuary designed for today’s lifestyle. Whether you're looking for space, style, or a turnkey opportunity, this exceptional property delivers it all.
- Houzeo last checked: 2 hours ago
- Listing updated: April 12, 2026 at 10:20 pm
- Source: California Regional MLS-CA | MLS#: DW26071674

Property Details
Status
Active
Type
Single Family Residence
No. of Stories
2
County
City
Neighborhood
--
Year Built
2023
HOA Fees
$234/mo
Finished Area
2,630 sqft
Lot Size
1.71 acres lot
Basement Area
- sqft
MLS Name
California Regional MLS
MLS Number
DW26071674
MLS Status
Active
Days on Market
209
Cumulative Days on Market
3

Continue Your Journey in App
Find your dream home, receive real-time updates, and many more!
Continue Your Journey in App
Find your dream home, receive real-time updates, and many more!
Location
HOA Management
Juniper Ranch HOA
HOA Fees
$233.5/ Monthly
Amenities
 Amenities and services may be covered by one or multiple associations and service providers.
 PetRestrictions
Disclaimer: Amenities are based on third-party information and may vary; buyers must independently verify all amenities, as information is deemed reliable but not guaranteed.
Facts & Features
Rooms
Bedrooms & bathrooms
Bedrooms: 4
Bathrooms: 3
Interior
Interior Features
Entrance Foyer, Walk In Closets
Heating
Central
Cooling
Central Air
Sewer
Public Sewer
Utilities & Energy
Pool Features
None
Association Amenities
Pet Restrictions
Laundry Features
Laundry Room
Fireplace Features
None
Water Source
Public
Other Features
Lot Features
Zero To One Unit Acre, Two To Five Units Acre
Community Features
Sidewalks
Price History
| Date | Event | Price |
|---|---|---|
04/09/2026 Source: | Listed for Sale | $949,900 $361/sqft |

Nearby Homes

Find Homes by Property Features in Sylmar, CA


Based on information from California Regional Multiple Listing Service, Inc. as of Nov 05, 2026, 12:45PM and /or other sources. All data, including all measurements and calculations of area, is obtained from various sources and has not been, and will not be, verified by broker or MLS. All information should be independently reviewed and verified for accuracy. Properties may or may not be listed by the office/agent presenting the information. Information being provided is for consumers’ personal, non-commercial use and may not be used for any purpose other than to identify prospective properties consumers may be interested in purchasing. This website may not include listings or property addresses of sellers who have directed their listing brokers to withhold their listing or their property address from display on the Internet. © 2026 California Regional Multiple Listing Service. All Rights Reserved.
 Advertising Broker: William Johnson DRE #01463271 | William Johnson Brokerage
