Andover RE
Powered by 
- 0
- 6
- Overview
- Description
- Property Details
- Location
- Facts & Features
- Getting Around
- Nearby Homes


Street View
$95,000
Monthly Est:$473
 1 Bed
1 Bed 1 Bath
1 full bath
 720sqft
11758 Hartwell St, Detroit, MI 48227
$95,000
$473/moEst:
Get Pre-Approved
Single Family Residence
Built in 1950
$-- HOA
6,098.4 sqft lot
$132/sq.ft
Description
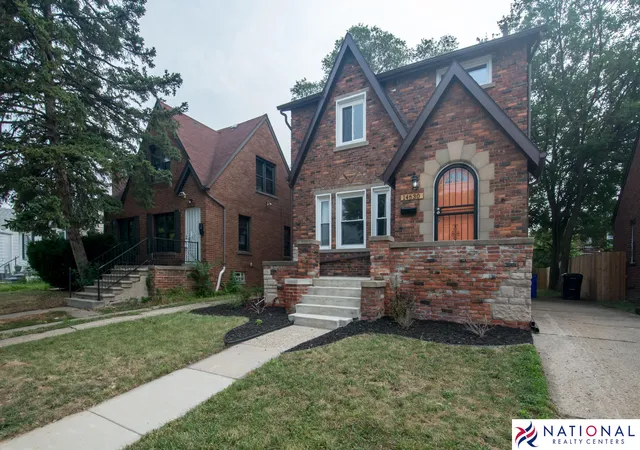
Opportunity abounds.. single family home, smaller but has great bones, beneath siding you will find solid concrete ensuring strong structural walls providing resistance to moisture, wind and termites. The home has been recently updated freshly painted, new ceramic tile in the kitchen and bath and wood flooring throughout. The open floor plan creates a nice flow throughout, appliances included. For the outdoorsey persons you may appreciate a blank slate awaiting your design in the over sized fenced backyard along with the adjacent vacant lot included in the sale. If you're seeking an excellent turn key real estate Investment opportunity in Detroit or just a place to call home with minimum overhead expenses, this one may be just for you. Conveniently located in the heart of the city close proximity to shopping and transit. Schedule your appointment today.
- Houzeo last checked: 5 minutes ago
- Listing updated: October 5, 2026 at 5:54 pm
- Listing Provided by: Shelia Williams (248) 417-9676 | Dumas Realty (248) 417-9676
- Source: Realcomp MLS-MI | MLS#: 81026052441

- Originating MLS: Greater Metropolitan Association of REALTORS
Property Details
Status
Active
Type
Single Family Residence
No. of Stories
1
County
City
Neighborhood
Year Built
1950
HOA Fees
-
Finished Area
720 sqft
Lot Size
6,098.4 sqft lot
Basement Area
- sqft
MLS Name
Realcomp MLS
MLS Number
81026052441
MLS Status
Active
Days on Market
7
Cumulative Days on Market
4

Continue Your Journey in App
Find your dream home, receive real-time updates, and many more!
Download App
Continue Your Journey in App
Find your dream home, receive real-time updates, and many more!
Location
Facts & Features
Rooms
Bedrooms & bathrooms
Bedroom: 1
Bathroom: 1
Interior
Appliances
Oven, Refrigerator
Window Features
Insulated Windows
Sewer
Public Sewer, Storm Drain
Heating
Forced Air, Natural Gas
Interior Features
Window Treatments
Flooring
Laminate, Tile, Wood
Construction
Year Built
Year Built: 1950
Home type
Single Family Residence
Foundation Details
Crawl Space, Slab
Roof
Asphalt, Flat Tile
Architectural Style
Ranch
Construction Materials
Concrete, Vinyl Siding
Utilities & Energy
Parking Features
None, Other, See Remarks
Security Features
Carbon Monoxide Detectors, Security System, Smoke Detectors
Laundry Features
Laundry Room, Main Level
Water Source
Public
Other Features
Community Features
Sidewalks
Patio And Porch Features
Covered, Porch
Subdivision Name
Monnier Heights Thomas W Wards
Lot Features
Corner Lot
Price History
| Date | Event | Price |
|---|---|---|
10/01/2026 Source: | Listed for Sale | $95,000 +9400.00% $132/sqft |
01/01/2026 Source: | Price Decreased | $1,000 -98.95% $1/sqft |
11/01/2025 Source: | Price Increased | $95,000 +9400.00% $132/sqft |
09/09/2025 Source: | Listing Removed | $1,000 -99.02% $1/sqft |
07/03/2025 Source: | Price Increased | $102,000 +7.37% $142/sqft |


Show more
Nearby Homes

Find Homes by Property Features in Detroit, MI
Nearby New Homes For Sale


Based on information from the Board/Association of REALTORS® (alternatively, from the Realcomp II Ltd. MLS) through Oct 09, 2026, 07:15AM. All information provided is deemed reliable, but is not guaranteed to be accurate and should be independently verified. IDX provided courtesy of Realcomp II Ltd. via Andover Real Estate & Houzeo, Copyright 2026 Realcomp II Ltd. Shareholders Any use of search facilities of data on the site, other than by a consumer looking to purchase real estate, is prohibited. IDX information is provided exclusively for consumers' personal, noncommercial use and may not be used for any purpose other than to identify prospective properties consumers may be interested in purchasing. The accuracy of all information, regardless of source, is not guaranteed or warranted. All information should be independently verified. Listing Information presented by local MLS brokerage: Andover Real Estate, local REALTOR®- Scott Rubin - (248)206-3666 . Any use of search facilities of data on the site, other than by a consumer looking to purchase real estate, is prohibited. © 2024 Realcomp II Ltd. MLS. All Rights Reserved.
 Advertising Broker: Andover Real Estate | Andover Real Estate