- Overview
- Description
- Property Details
- Location
- HOA Management
- Facts & Features
- Getting Around
- Nearby Homes


$449,900
Monthly Est:$2,239
 5 Beds
 4 Baths
4 full baths
 2,167sqft
1176 Challenge Dr, Davenport, FL 33896
$449,900
$2,239/moEst:
Get Pre-Approved
Townhouse
Built in 2021
$486/mo HOA
3,049 sqft lot
$208/sq.ft
Description
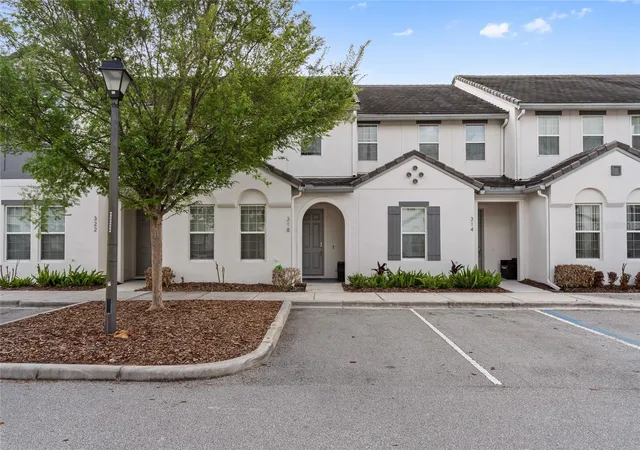
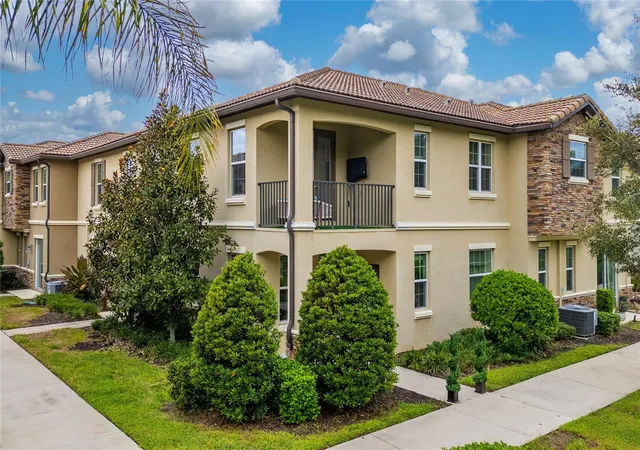
INVESTOR OPPORTUNITY | SHORT & LONG-TERM RENTALS ALLOWED | AIRBNB APPROVED! Located just 15 minutes from Walt Disney World in the exclusive, resort-style community of ChampionsGate.This FULLY FURNISHED, TURNKEY 5-bedroom, 4-bathroom home offers the perfect combination of prime location, strong income potential, and resort-style living, making it ideal for investors and vacation home buyers alike.
The first floor features a bright open-concept layout with a spacious kitchen, modern countertops, and an oversized island that seamlessly connects to the dining and living areas—perfect for entertaining and maximizing guest experience. A first-floor bedroom with a full bathroom adds flexibility and convenience for guests. Step outside to your private heated pool on a screened lanai, delivering a true resort-style experience that enhances rental appeal and occupancy potential.
Upstairs, the primary suite and additional bedrooms are thoughtfully designed to comfortably accommodate multiple guests, optimizing both functionality and rental performance.Residents and guests enjoy access to world-class resort amenities, including the 14,000 sq ft Oasis Clubhouse featuring a resort-style pool, lazy river, water slides, tiki bar, restaurant, fitness center, movie theater, and game room. A second clubhouse offers additional recreational and fitness options, along with access to a top-rated golf course within the community.
The HOA covers cable, internet, lawn maintenance, trash service, security monitoring, and gated access, providing a low-maintenance, hassle-free ownership experience. Whether you're seeking a high-performing income property, a vacation home, or both, this property represents an exceptional opportunity in one of Orlando’s most desirable short-term rental communities. Schedule your private showing today and secure this incredible investment opportunity.
- Houzeo last checked: 3 minutes ago
- Listing updated: September 17, 2026 at 8:42 pm
- Listing Provided by: Gabriela Mendoza (813) 856-8645 | EXP REALTY LLC (888) 883-8509
- Source: Stellar MLS-FL | MLS#: S5148137

Property Details
Status
Active
Type
Townhouse
No. of Stories
2
County
City
Neighborhood
--
Year Built
2021
HOA Fees
$486/mo
Finished Area
2,167 sqft
Lot Size
3,049 sqft lot
Basement Area
- sqft
MLS Name
Stellar MLS
MLS Number
S5148137
MLS Status
Active
Days on Market
170
Cumulative Days on Market
149

Continue Your Journey in App
Find your dream home, receive real-time updates, and many more!
Download App
Continue Your Journey in App
Find your dream home, receive real-time updates, and many more!
Location
HOA Management
Champions Gate Masters Association
HOA Fees
$424/ Monthly
Champions Gate Masters Association
HOA Fees
$62/ Monthly
Amenities
 Amenities and services may be covered by one or multiple associations and service providers.
 Cable TV
Disclaimer: Amenities are based on third-party information and may vary; buyers must independently verify all amenities, as information is deemed reliable but not guaranteed.
Facts & Features
Rooms
Bedrooms & bathrooms
Bedrooms: 5
Bathrooms: 4
Bathroom 1
Level: First
Bedroom 1
Level: First
Kitchen
Level: First
Living Room
Level: First
Bathroom 2
Level: Second
Bathroom 3
Level: Second
Bedroom 2
Level: Second
Bedroom 3
Level: Second
Bedroom 4
Level: Second
Primary Bedroom
Level: Second
Interior
Exterior Features
Sidewalk
Sewer
Public Sewer
Interior Features
Ceiling Fans(s), High Ceilings, Kitchen/family Room Combo, Open Floorplan, Window Treatments
Heating
Central
Flooring
Carpet, Ceramic Tile
Appliances
Dishwasher, Disposal, Dryer, Electric Water Heater, Microwave, Range, Refrigerator, Washer
Cooling
Central Air
Construction
Year Built
Year Built: 2021
Home type
Townhouse
Foundation Details
Slab
Property Condition
Completed
Roof
Shingle
Construction Materials
Block, Stucco
Utilities & Energy
Water Source
Public
Utilities
Cable Available
Laundry Features
Laundry Room
Pool Features
Child Safety Fence, Heated, In Ground, Screen Enclosure
Other Features
Subdivision Name
Stoneybrook South North Prcl Ph 5
Community Features
Pool
Price History
| Date | Event | Price |
|---|---|---|
09/17/2026 Source: #MFRS5148137 | Price Decreased | $449,900 -0.02% $208/sqft |
07/11/2026 Source: | Price Decreased | $450,000 -5.26% $208/sqft |
04/21/2026 Source: | Listed for Sale | $475,000 $219/sqft |
04/21/2026 Source: | Price Decreased | $475,000 -7.59% $219/sqft |
01/10/2026 Source: | Listing Removed | $514,000 $237/sqft |

Show more
Getting Around 1176 Challenge Dr
Bike Score®

Somewhat Bikeable
25/100
Walk Score®

Car-Dependent
7/100
Data provided by Redfin
Nearby Homes
Find Homes by Property Features in Davenport, FL
Nearby New Homes For Sale

Based on information from Stellar MLS® through Oct 09, 2026, 12:30AM as submitted to and distributed by MLS GRID. All data is obtained from various sources and may not have been verified by the broker or MLS GRID. Supplied Open House Information is subject to change without notice. All information should be independently reviewed and verified for accuracy. Properties may or may not be listed by the office/agent presenting the information. IDX information is provided exclusively for consumers’ personal non-commercial use. It may not be used for any purpose other than to identify prospective properties consumers may be interested in purchasing. The data is deemed reliable but is not guaranteed by MLS GRID. The use of the MLS GRID Data may be subject to an end-user license agreement prescribed by the Member Participant’s applicable MLS, if any, and as amended from time to time. © 2026 Stellar MLS. All Rights Reserved.
 Advertising Broker: Fred McGill | Simple Showing, Inc