Andover RE
Powered by 
- 0
- 10
- Overview
- Description
- Property Details
- Location
- Facts & Features
- Getting Around
- Nearby Homes


$699,900
Monthly Est:$3,484
 6 Beds
 3 Baths
3 full baths
 4,366sqft
1176 Day Rd, Union City, MI 49094
$699,900
$3,484/moEst:
Get Pre-Approved
Single Family Residence
Built in 2016
$-- HOA
14,374.8 sqft lot
$160/sq.ft
Description
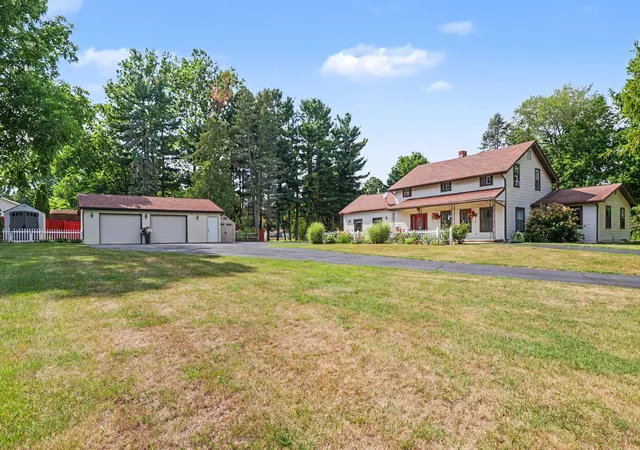
WOW Assumable 4.625% Interest Rate Mortgage! Welcome to 1176 Day Road! Built in 2016, this impressive lakefront home offers over 4,000 sq/ft of finished living space featuring 6 well-proportioned bedrooms and 3 full bathrooms. With over 175 feet of seawalled lake frontage, a quality dock, and beautiful sunset views making it the perfect setting for enjoying lakefront living. The beautifully landscaped grounds feature a spacious concrete patio and a covered composite deck overlooking the lake and a very cool grain bin gazebo/bar overlooking the water as well. Inside, you'll find a bright, open layout designed for comfortable everyday living and gatherings. The spacious primary ensuite includes a relaxing clawfoot soaking tub, walk-in shower, and walk-in closet. The lower level provides even more living and entertaining space with a kitchen/bar area, gas-log fireplace, and game room. Additional features include an efficient geothermal heating system bonus lakeside garage.The lower level space offers an excellent opportunity for multi generational living or utilization of just one level for short term rental income, with its own kitchen, bath and separate entrances. This options is great for an aging family member or supplemental income. Another great aspect of this property is the gentle slope to the lakefront which is a rare find on Union Lake.
- Houzeo last checked: 9 hours ago
- Listing updated: October 6, 2026 at 8:24 pm
- Listing Provided by: William Coats (269) 565-3311 | Berkshire Hathaway HomeServices Michigan Real Estate (269) 565-3322
- Source: Realcomp MLS-MI | MLS#: 64026050099

- Originating MLS: Battle Creek Area Association of REALTORS
Property Details
Status
Active
Type
Single Family Residence
No. of Stories
1
County
City
Neighborhood
--
Year Built
2016
HOA Fees
-
Finished Area
4,366 sqft
Lot Size
14,374.8 sqft lot
Basement Area
- sqft
MLS Name
Realcomp MLS
MLS Number
64026050099
MLS Status
Active
Days on Market
16
Cumulative Days on Market
17

Continue Your Journey in App
Find your dream home, receive real-time updates, and many more!
Download App
Continue Your Journey in App
Find your dream home, receive real-time updates, and many more!
Location
Facts & Features
Rooms
Bedrooms & bathrooms
Bedrooms: 6
Bathrooms: 3
Interior
Flooring
Carpet, Laminate
Appliances
Dishwasher, Dryer, Microwave, Oven, Refrigerator, Range, Washer, Water Softener Rented
Interior Features
Pantry, Wet Bar, Window Treatments
Window Features
Insulated Windows
Heating
Forced Air, Natural Gas
Exterior Features
Gazebo
Cooling
Ceiling Fans, Central Air
Sewer
Septic Tank
Construction
Year Built
Year Built: 2016
Home type
Single Family Residence
Foundation Details
Basement
Architectural Style
Traditional
Construction Materials
Vinyl Siding
Roof
Shingle
Utilities & Energy
Fireplace Features
Family Room, Gas Log
Water Source
Well
Parking Features
Attached, Concrete, Garage Faces Front, Garage Door Opener, Garage Faces Rear
Basement
Finished, Full, Walk Out Access
Laundry Features
Laundry Room, Main Level
Utilities
Natural Gas Connected
Other Features
Disclosures
Mineral Rights Excluded
Lot Features
Landscaped Ground Cover, Terraced Yard
Patio And Porch Features
Covered, Deck, Patio
Price History
| Date | Event | Price |
|---|---|---|
09/20/2026 Source: | Listed for Sale | $699,900 +1607.07% $160/sqft |
01/27/2014 Source: | Sold | $41,000 $9/sqft |

Nearby Homes




Find Homes by Property Features in Union City, MI
Nearby New Homes For Sale


Based on information from the Board/Association of REALTORS® (alternatively, from the Realcomp II Ltd. MLS) through Oct 07, 2026, 06:00AM. All information provided is deemed reliable, but is not guaranteed to be accurate and should be independently verified. IDX provided courtesy of Realcomp II Ltd. via Andover Real Estate & Houzeo, Copyright 2026 Realcomp II Ltd. Shareholders Any use of search facilities of data on the site, other than by a consumer looking to purchase real estate, is prohibited. IDX information is provided exclusively for consumers' personal, noncommercial use and may not be used for any purpose other than to identify prospective properties consumers may be interested in purchasing. The accuracy of all information, regardless of source, is not guaranteed or warranted. All information should be independently verified. Listing Information presented by local MLS brokerage: Andover Real Estate, local REALTOR®- Scott Rubin - (248)206-3666 . Any use of search facilities of data on the site, other than by a consumer looking to purchase real estate, is prohibited. © 2024 Realcomp II Ltd. MLS. All Rights Reserved.
 Advertising Broker: Andover Real Estate | Andover Real Estate