- Overview
- Description
- Property Details
- Location
- Facts & Features
- Getting Around
- Nearby Homes
 Hot
 Price Drop: $25K (10/31)

Street View
$674,900
Monthly Est:$3,359
 4 Beds
 3 Baths
3 full baths
 3,456sqft
1176 Michael Ln, Decatur, GA 30033
$674,900
$3,359/moEst:
Get Pre-Approved
Single Family Residence
Built in 2003
$-- HOA
10,890 sqft lot
$195/sq.ft
Description
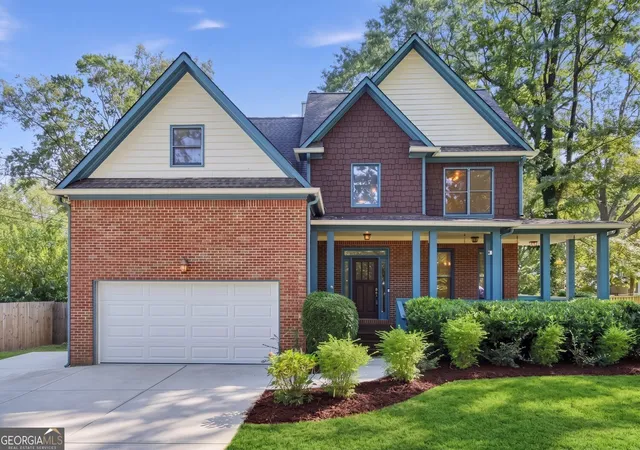
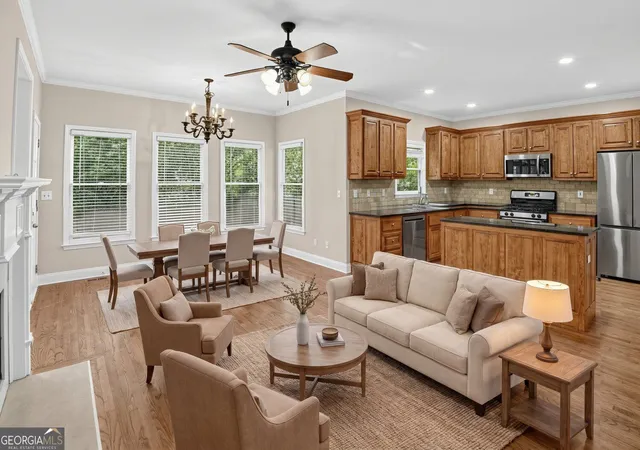
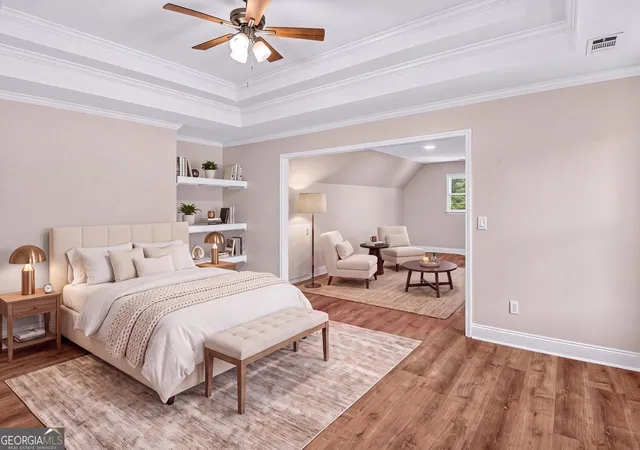
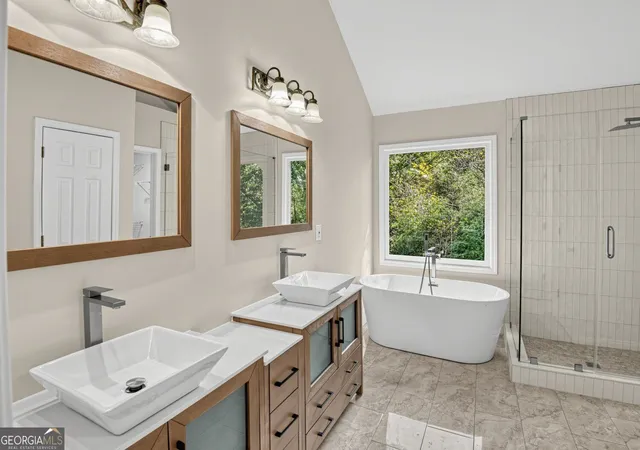
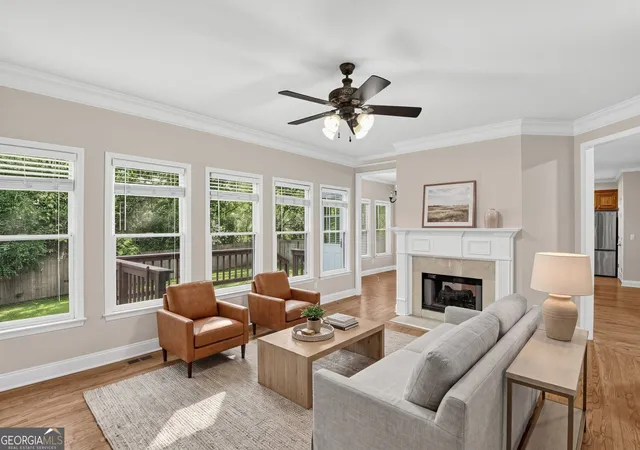
The newest home on the street, with the room to prove it. Built in 2003 in a neighborhood of mid-century houses, this 4-bedroom, 3-bath craftsman offers 3,456 square feet above grade, all four bedrooms upstairs, and Druid Hills school zoning. The main floor has newly refinished hardwood, and fresh paint runs throughout. The two-story foyer opens to a separate dining room and a living room with a breakfast area, open to the kitchen. A double-sided fireplace joins the living room to an oversized family room, and a full bath on the main floor sits next to the laundry room. Upstairs, the primary suite has a sitting room and a renovated bath with a freestanding tub, glass shower and double vanity, and the hall bath also has a double vanity. The garage has been restored for parking. The big-ticket items are done: heat pumps about six years old with gas backup, a roof about ten years old, and upsized six-inch gutters with guards. Out back, a deck overlooks a fenced, level yard with a large shed. Minutes from Decatur Square, Emory, the CDC and I-285, and down the street from Lindmoor Woods Swim & Tennis. Some photos are virtually staged.
- Houzeo last checked: 6 minutes ago
- Listing updated: October 31, 2026 at 5:08 am
- Listing Provided by: | First United Realty, Inc. (770) 650-2825
- Source: Georgia MLS-GA | MLS#: 10874928

Property Details
Status
Active
Type
Single Family Residence
No. of Stories
-
County
City
Neighborhood
--
Year Built
2003
HOA Fees
-
Finished Area
3,456 sqft
Lot Size
10,890 sqft lot
Basement Area
- sqft
MLS Name
Georgia MLS
MLS Number
10874928
MLS Status
Active
Days on Market
25
Cumulative Days on Market
13

Continue Your Journey in App
Find your dream home, receive real-time updates, and many more!
Continue Your Journey in App
Find your dream home, receive real-time updates, and many more!
Location
Facts & Features
Rooms
Bedrooms & bathrooms
Bedrooms: 4
Bathrooms: 3
Interior
Heating
Forced Air, Heat Pump, Natural Gas, Zoned
Interior Features
Double Vanity, Walk In Closet(s)
Window Features
Double Pane Windows, Window Treatments
Appliances
Dishwasher, Gas Water Heater, Microwave, Refrigerator
Sewer
Public Sewer
Flooring
Hardwood, Vinyl
Cooling
Central Air, Heat Pump, Zoned
Construction
Year Built
Year Built: 2003
Home type
Single Family Residence
Architectural Style
Traditional, Craftsman
Foundation Details
Pillar/post/pier
Property Condition
Resale
Construction Materials
Brick
Roof
Composition
Utilities & Energy
Fireplace Features
Family Room
Utilities
Cable Available, Electricity Available, Natural Gas Available, Sewer Available, Water Available
Parking Features
Garage, Attached
Basement
Crawl Space
Water Source
Public
Security Features
Carbon Monoxide Detector(s), Smoke Detector(s)
Laundry Features
In Hall
Other Features
Lot Features
Level
Subdivision Name
Valley Brook Estates
Community Features
Street Lights
Patio And Porch Features
Deck
Price History
| Date | Event | Price |
|---|---|---|
10/29/2026 Source: | Price Decreased | $674,900 -3.57% $195/sqft |
10/18/2026 Source: | Listed for Sale | $699,900 $203/sqft |
09/30/2026 Source: | Listing Removed | $699,900 $203/sqft |
09/12/2026 Source: | Off Market | $699,900 -3.46% $203/sqft |
07/22/2026 Source: | Listed for Sale | $725,000 +141.67% $210/sqft |


Show more
Nearby Homes
Find Homes by Property Features in Decatur, GA
Nearby New Homes For Sale


Information Deemed Reliable But Not Guaranteed. © 2026 Georgia Multiple Listing Service. All Rights Reserved.
 Advertising Broker: Fred McGill | Simple Showing, Inc
