- Overview
- Description
- Property Details
- Location
- Facts & Features
- Getting Around

Street View
$699,900
Monthly Est:$3,484
 4 Beds
 4 Baths
3 full baths + 1 half bath
 3,137sqft
1176 Wilson Run Rd, Lebanon Junction, KY 40150
$699,900
$3,484/moEst:
Get Pre-Approved
Single Family Residence
Built in 2007
$-- HOA
13 acres lot
$223/sq.ft
Description
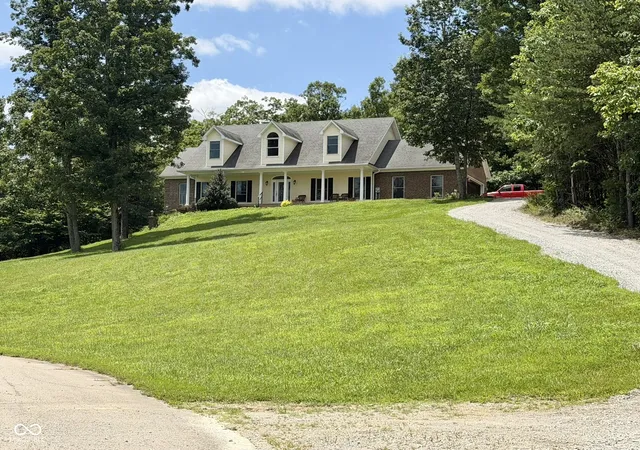
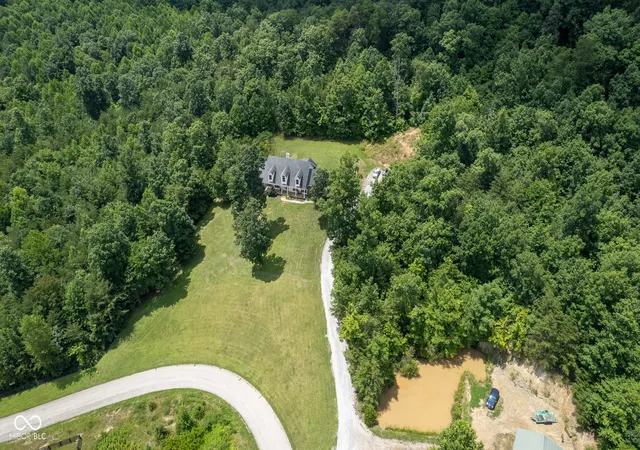
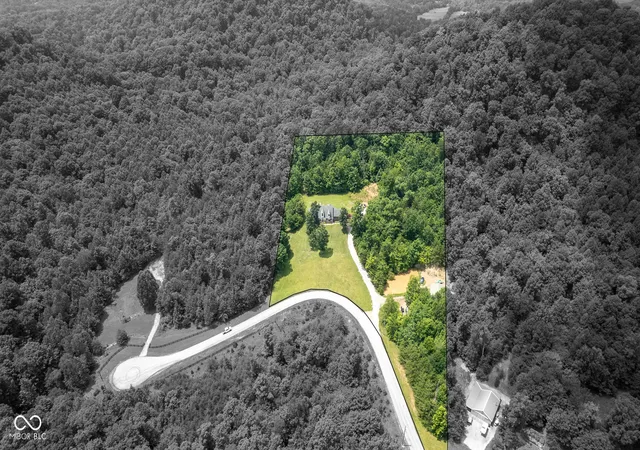
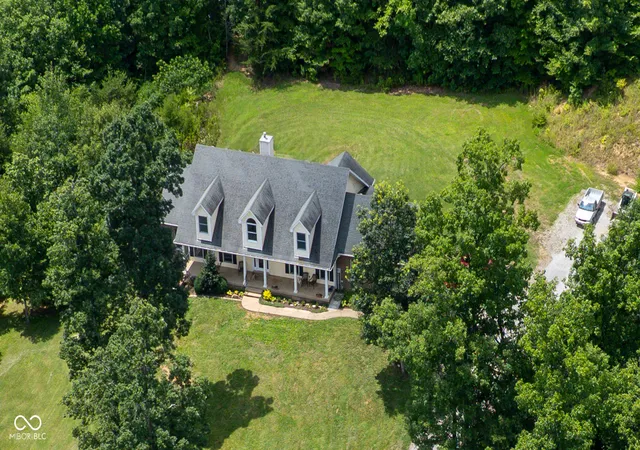
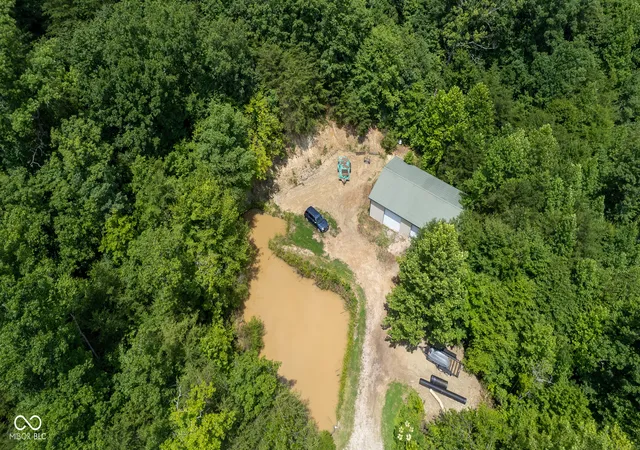
Looking for a spacious home in a beautiful setting with trees and wildlife all around you? This amazing 4 bedroom, 3.5 bath home resting on 12.5 acres provides a relaxing retreat kind of atmosphere. The moment you turn into the driveway you will begin to see the beauty and feel the peaceful vibe. Enjoy conversation while relaxing on the large covered front porch or sip your morning coffee from the deck or feed the fish in the coy pond and listen to the trickling sound of the water feature. Upon entry you will be wowed by the spacious foyer, beautiful finishes, hardwood floors and all the natural light from the beautiful windows! Level one features a large kitchen with lots of counter space, cabinets and a pantry. The eat-in area opens to the deck or enjoy the formal dining room. The great room opens to the deck and offers a wall of windows, and a gorgeous fireplace. This level also features a 1/2 bath, bedroom and the primary bedroom suite complete with a jetted soaking tub, separate shower, double sinks and large closet. The laundry room is spacious and is located just off the kitchen. On the second level you will find a large bedroom, full bath and a 2nd bedroom, with a sitting room or game room attached. The lower-level walkout offers a storm shelter area, an office, full bath, a woodburning fireplace, recreation area/family room with partial finish and another large area with a partial finish. Seller is leaving 2 rolls of carpet enough to cover floor in lower level. Additionally, there is an attached 2 car garage, storage shed, pole barn with electricity next to fishing pond. The backyard offers plenty of space for a pool, outdoor games and activities or for planting a large garden. The backyard wooded acreage is great for trails, dirt bikes, four wheelers and more. In the winter if there is snow the property provides a fun sledding adventure. Don't forget there are 2 cozy fireplaces in the home to enjoy with a cup of cocoa after frolicking in your private wo
- Houzeo last checked: 14 minutes ago
- Listing updated: September 21, 2026 at 7:50 pm
- Listing Provided by: Julie Gamble | JPAR Aspire (502) 645-3293
- Source: Metropolitan Indianapolis Board of REALTORS (MIBOR) MLS-IN as distributed by MLS GRID | MLS#: 22122622

Property Details
Status
Active
Type
Single Family Residence
No. of Stories
-
County
City
Neighborhood
--
Year Built
2007
HOA Fees
-
Finished Area
3,137 sqft
Lot Size
13 acres lot
Basement Area
- sqft
MLS Name
Metropolitan Indianapolis Board of REALTORS (MIBOR) MLS
MLS Number
22122622
MLS Status
Active
Days on Market
59
Cumulative Days on Market
19

Continue Your Journey in App
Find your dream home, receive real-time updates, and many more!
Continue Your Journey in App
Find your dream home, receive real-time updates, and many more!
Location
Facts & Features
Rooms
Bedrooms & bathrooms
Bedrooms: 4
Bathrooms: 4
Breakfast Room
Level: Main
Area: 225.00 Square Feet
Dimensions: 15x15
Bedroom 4
Level: Upper
Area: 375.00 Square Feet
Dimensions: 15x25
Bonus Room
Level: Upper
Area: 147.00 Square Feet
Dimensions: 21x7
Office
Level: Basement
Area: 182.00 Square Feet
Dimensions: 14x13
Bedroom 2
Level: Main
Area: 150.00 Square Feet
Dimensions: 15x10
Bedroom 3
Level: Upper
Area: 375.00 Square Feet
Dimensions: 15x25
Great Room
Level: Main
Area: 495.00 Square Feet
Dimensions: 15x33
Dining Room
Level: Main
Area: 180.00 Square Feet
Dimensions: 15x12
Kitchen
Level: Main
Area: 180.00 Square Feet
Dimensions: 15x12
Master Bedroom
Level: Main
Area: 240.00 Square Feet
Dimensions: 15x16
Laundry
Level: Main
Area: 56.00 Square Feet
Dimensions: 7x8
Interior
Appliances
Dishwasher, Dryer, Microwave, Oven, Electric Oven, Refrigerator, Washer, Water Heater
Heating
Forced Air
Window Features
Screens, Bay Window(s)
Flooring
Hardwood
Cooling
Heat Pump
Interior Features
Breakfast Bar, Tray Ceiling(s), Vaulted Ceiling(s), Kitchen Island, Entrance Foyer, Eat In Kitchen, Pantry, Walk In Closet(s)
Construction
Year Built
Year Built: 2007
Home type
Single Family Residence
Construction Materials
Brick, Vinyl Siding
Architectural Style
Cape Cod
Foundation Details
Poured Concrete
Utilities & Energy
Parking Features
Attached, Gravel, Garage Door Opener
Basement
Partially Finished
Laundry Features
Laundry Room, Main Level, Sink
Fireplace Features
Basement, Great Room
Water Source
Public
Other Features
Subdivision Name
No Subdivision
Patio And Porch Features
Covered, Deck
Price History
| Date | Event | Price |
|---|---|---|
09/03/2026 Source: | Listed for Sale | $725,000 +3.59% $231/sqft |
09/03/2026 Source: | Price Increased | $699,900 +105.85% $223/sqft |
10/11/2013 Source: #1369518 | Sold | $340,000 $108/sqft |

Find Homes by Property Features in Lebanon Junction, KY

Based on information from MIBOR REALTOR® Association through Nov 01, 2026, 06:45PM. The Broker Listing Cooperative® listing service's Listing information is deemed reliable but is not guaranteed accurate by the Broker Listing Cooperative® listing service. All data is obtained from various sources and may not have been verified by broker or Broker Listing Cooperative listing service. Supplied Open House Information is subject to change without notice. All information should be independently reviewed and verified for accuracy. Properties may or may not be listed by the office/agent presenting the information.. All Rights Reserved. © 2026 MIBOR REALTOR® Association.
 Advertising Broker: Jonah Hartsburg | Hoosier Hub Realty
