- Overview
- Description
- Property Details
- Location
- HOA Management
- Facts & Features
- Getting Around
- Nearby Homes

Street View
$600,000
Monthly Est:$2,986
 4 Beds
 4 Baths
2 full baths
 3,142sqft
11760 Eudora Ct, Thornton, CO 80233
$600,000
$2,986/moEst:
Get Pre-Approved
Single Family Residence
Built in 1994
$18.75/mo HOA
10,019 sqft lot
$191/sq.ft
Description
***$5,000 LENDER CREDIT IF BUYER USES PREFERRED LENDER*** ***$5,000 SELLER CREDIT FOR AIR CONDITIONING***
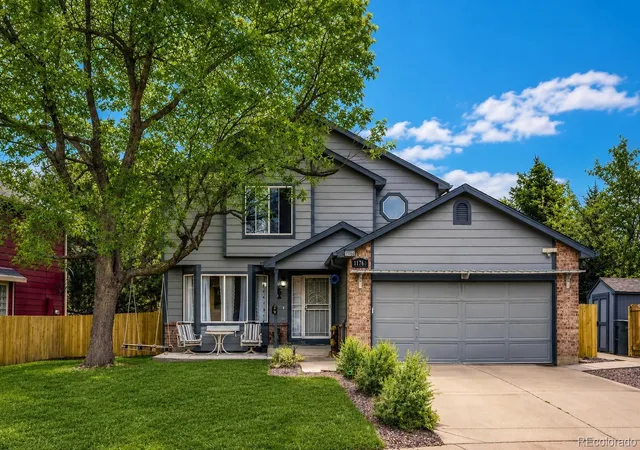
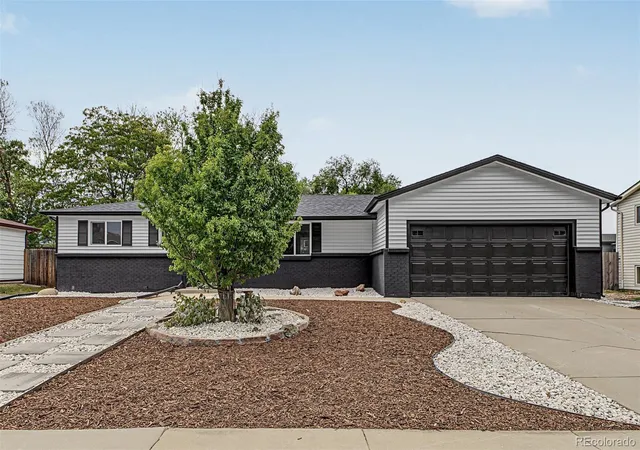
Tucked away on a quiet cul-de-sac in Holly Point, this beautifully updated home offers the space, flexibility, and privacy today's buyers are searching for.
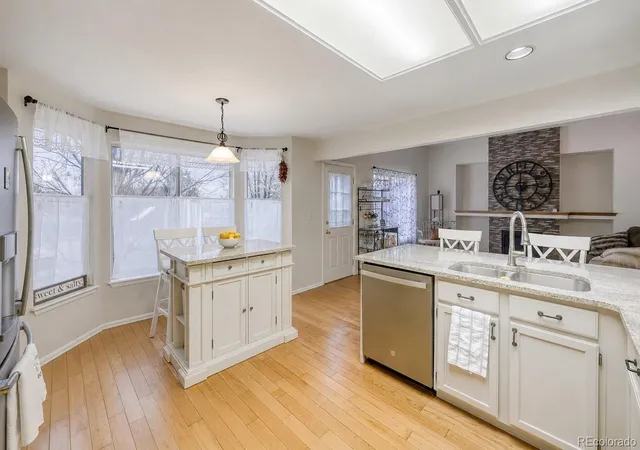
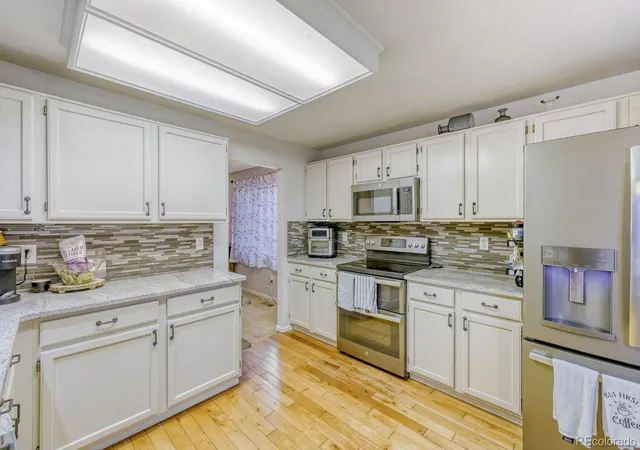
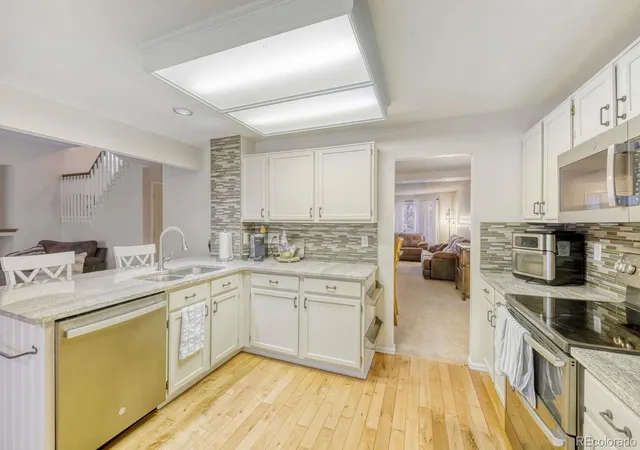
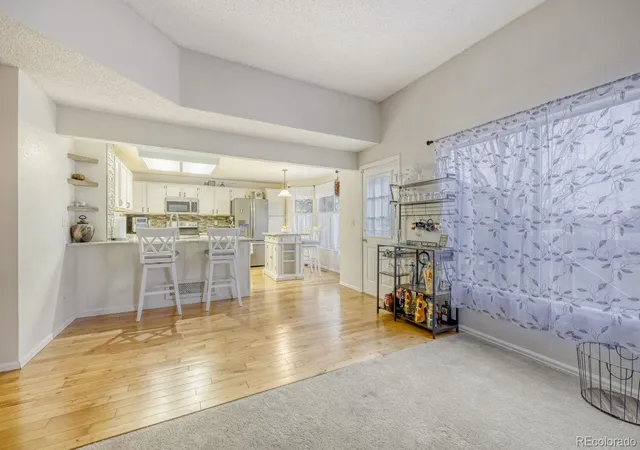
From the moment you arrive, you'll notice the oversized lot, mature trees, and welcoming outdoor spaces that make this home feel like a retreat. Inside, natural light fills the main level where formal living and dining spaces flow seamlessly into the remodeled kitchen featuring granite countertops, a center island, double ovens, newer appliances, and abundant workspace for everyday living and entertaining.
Step outside to the expansive deck overlooking the private backyard—perfect for summer barbecues, morning coffee, or relaxing evenings under the Colorado sky.
Upstairs, the spacious primary suite provides a peaceful escape with vaulted ceilings, a large walk-in closet, and a beautifully remodeled bath featuring an oversized walk-in shower. Three additional bedrooms are located upstairs, including multiple walk-in closets, offering a layout that's increasingly difficult to find in today's market.
The fully finished walkout basement adds incredible flexibility with its own exterior entrance, making it ideal for multi-generational living, extended guests, hobbies, or work-from-home needs. Complete with a theater area, office space, workout room, remodeled bath, and direct access to a second outdoor patio and hot tub area, this level truly expands the way the home can be lived in and enjoyed.
Situated on over a quarter-acre lot in an established neighborhood with Adams 12 Five Star Schools, parks, shopping, dining, and commuter routes nearby, this move-in ready home combines thoughtful updates, generous living spaces, and a location you'll love coming home to.
- Houzeo last checked: 12 hours ago
- Listing updated: August 13, 2026 at 5:12 pm
- Listing Provided by: Brandon Schroeder (720) 224-2807 | HomeSmart Realty (303) 858-8100
- Source: DENVER (RE COLORADO) MLS-CO | MLS#: 2483107

Property Details
Status
Active
Type
Single Family Residence
No. of Stories
-
County
City
Neighborhood
--
Year Built
1994
HOA Fees
$18.75/mo
Finished Area
3,142 sqft
Lot Size
10,019 sqft lot
Basement Area
- sqft
MLS Name
DENVER (RE COLORADO) MLS
MLS Number
2483107
MLS Status
Active
Days on Market
166

Continue Your Journey in App
Find your dream home, receive real-time updates, and many more!
Download App
Continue Your Journey in App
Find your dream home, receive real-time updates, and many more!
Location
HOA Management
Holly Point
HOA Fees
$225/ Annually
Disclaimer: Amenities are based on third-party information and may vary; buyers must independently verify all amenities, as information is deemed reliable but not guaranteed.
Facts & Features
Rooms
Bedrooms & bathrooms
Bedrooms: 4
Bathrooms: 4
Bathroom Three Quarter
Level: Basement
Bathroom One Quarter
Level: Main
Bathroom Full
Level: Upper
Bathroom Full
Level: Upper
Bedroom
Level: Upper
Bedroom
Level: Upper
Bedroom
Level: Upper
Bedroom
Level: Upper
Interior
Heating
Forced Air
Flooring
Carpet, Tile, Wood
Cooling
Evaporative Cooling
Exterior Features
Playground, Private Yard, Spa/hot Tub
Appliances
Cooktop, Dishwasher, Disposal, Dryer, Freezer, Microwave, Oven, Refrigerator, Washer
Interior Features
Granite Counters, Kitchen Island, Primary Suite, Smoke Free, Hot Tub, Vaulted Ceiling(s), Walk In Closet(s)
Sewer
Public Sewer
Construction
Year Built
Year Built: 1994
Home type
Single Family Residence
Roof
Shingle
Foundation Details
Concrete Perimeter
Construction Materials
Frame, Wood Siding
Utilities & Energy
Parking Features
Concrete
Laundry Features
Common Area
Basement
Exterior Entry, Finished, Walk Out Access
Water Source
Public
Security Features
Video Doorbell
Other Features
Patio And Porch Features
Covered, Deck, Front Porch, Patio
Subdivision Name
Holly Point
Lot Features
Cul De Sac, Landscaped, Master Planned, Sprinklers In Front, Sprinklers In Rear
Price History
| Date | Event | Price |
|---|---|---|
06/15/2026 Source: | Price Increased | $600,000 +0.02% $191/sqft |
06/09/2026 Source: | Price Decreased | $599,900 -2.38% $191/sqft |
05/18/2026 Source: | Price Decreased | $614,500 -0.73% $196/sqft |
05/14/2026 Source: | Price Increased | $619,000 +3.17% $197/sqft |
04/24/2026 Source: | Listed for Sale | $600,000 -4.00% $191/sqft |

Show more
Nearby Homes
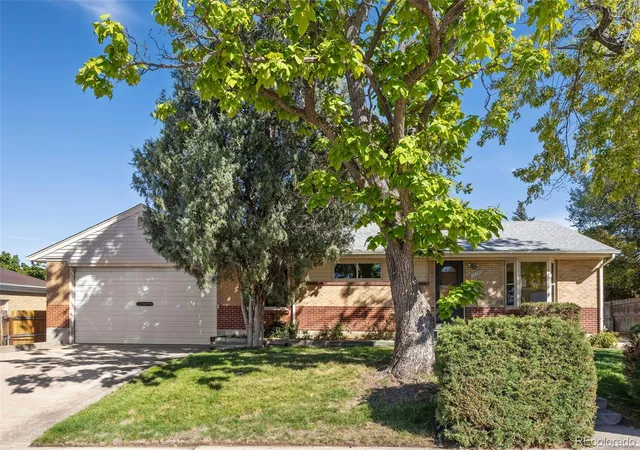
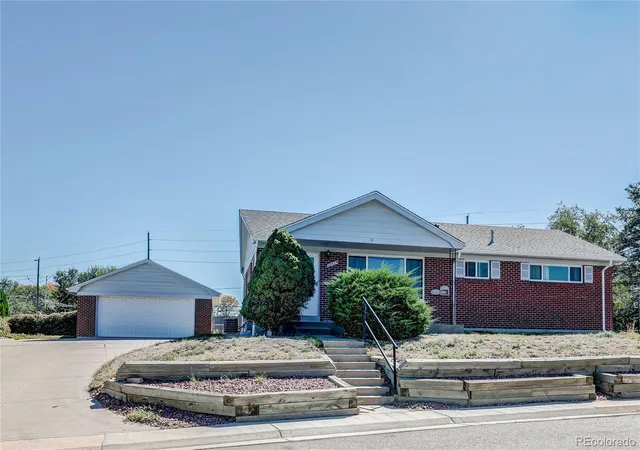
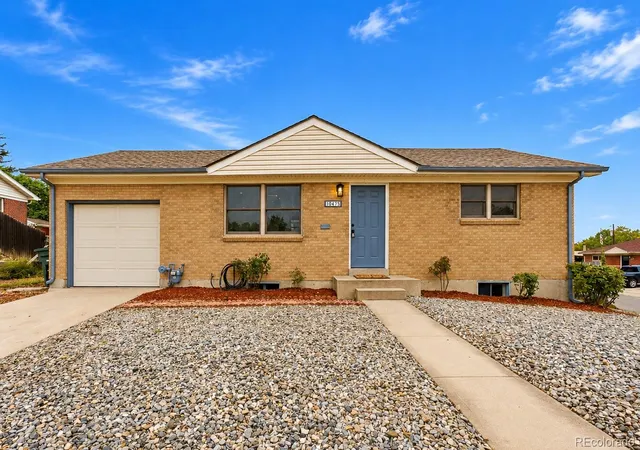
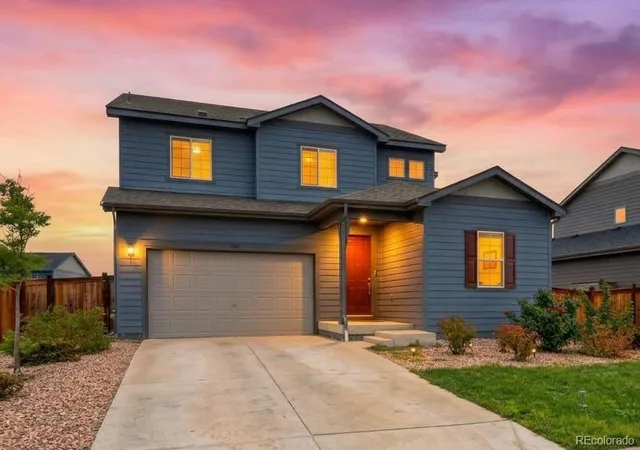
Find Homes by Property Features in Thornton, CO

Based on information from REcolorado®, Inc.through Oct 07, 2026, 06:00AM. Not all properties were listed and/or closed by Company. This representation is based in whole or in part on content supplied by REcolorado®, Inc. REcolorado®, Inc. does not guarantee nor is it in any way responsible for its accuracy. Content maintained by REcolorado®, Inc. may not reflect all real estate activity in the market. Some IDX listings have been excluded from this website. Any use search of data on the website, other than by a consumer looking to purchase real estate, is prohibited. If Houzeo suspect “scraping” of the data has occurred, the suspicion and any evidence will be reported to the MLS. IDX information is provided exclusively for consumers' personal non-commercial use. It may not be used for any purpose other than to identify prospective properties consumers may be interested in purchasing. The data is deemed reliable but is not guaranteed by REcolorado®. The use of the IDX Data may be subject to an end user license agreement prescribed by REcolorado® as amended from time to time.
Based on information submitted to the MLS GRID as of Oct 07, 2026, 06:00AM. All data is obtained from various sources and may not have been verified by broker or MLS GRID. Supplied Open House information is subject to change without notice. All information should be independently reviewed and verified for accuracy. Properties may or may not be listed by the office/agent presenting the information. ©2026 REcolorado®, Inc. All Rights Reserved.
 Advertising Broker: Albert Gollas | Gollas and Company, Inc.