Andover RE
Powered by 
- 0
- 2
- Overview
- Description
- Property Details
- Location
- Facts & Features
- Getting Around

Street View
$725,000
Monthly Est:$3,609
 3 Beds
 4 Baths
3 full baths + 1 half bath
 3,381sqft
11769 Bell Rd, Clarksville, MI 48815
$725,000
$3,609/moEst:
Get Pre-Approved
Single Family Residence
Built in 1993
$-- HOA
10.7 acres lot
$214/sq.ft
Description
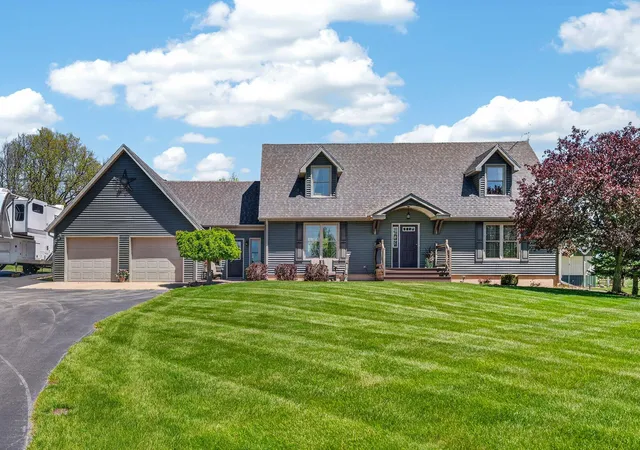
Tucked into the countryside among gentle rolling hills and wide-open skies, this stunning home offers luxury living and endless scenic views, all within 25 minutes of the Grand Rapids airport. Situated on 10.7 picture-postcard like acres, the home features 3 spacious bedrooms, 3.5 bathrooms, gorgeous kitchen and a truly impressive pole barn.At the heart of the home is the absolutely stunning kitchen, completely reimagined in 2017 and designed to impress. You'll love the abundant kitchen cabinetry with soft close doors, Kitchenaid appliances, electric outlets inside both the appliance garage as well as the pantry cabinets and even a spice drawer. New double hung windows throughout the home frame breathtaking views of the surrounding landscape. Other features include hickory wood floors, zoned heating, solid core wood doors, whole home water filtration system w/ reverse osmosis, water softener, (2) 50amp RV hookups, a 16kw Generac whole home generator, and so much more!The main floor primary bedroom with ensuite bath was completely remodeled in 2015. It features a walk-in closet with custom built-in's, an incredible ensuite bath with walk-in shower and loads of storage.
The second floor features 2 over-sized bedrooms and a full bathroom with tiled floors and jetted tub.
The lower level is partially finished with a large living area, possible office or craft room and ample storage.
Outside you'll find a 40x64 pole barn built in 2005 with concrete floors (2020), electric, water and 14' doors. Inside the pole barn is an office space that is set up for future in floor heating. The barn also has a 50amp hookup to store your RV indoors! There is also another 12x24 barn was used as a horse stable, with electric, water and concrete floors. The large pasture area is already enclosed with an electric fence. Next to the attached garage is a parking pad with another 50amp RV hookup.
Enjoy country living at it's finest just 10 minutes from I-96, 30 minutes from Grand Rapids and 18 minutes to Hastings.
- Houzeo last checked: 1 minute ago
- Listing updated: June 2, 2026 at 6:48 pm
- Listing Provided by: Janice A Hawthorne (269) 838-2145 , Christine L Merryweather | Chuck Jaqua REALTOR Inc. (Hastings) (269) 381-7653
- Source: Realcomp MLS-MI | MLS#: 65026024972

- Originating MLS: Greater Regional Alliance of REALTORS
Property Details
Status
Pending
Type
Single Family Residence
No. of Stories
2
County
City
Neighborhood
--
Year Built
1993
HOA Fees
-
Finished Area
3,381 sqft
Lot Size
10.7 acres lot
Basement Area
- sqft
MLS Name
Realcomp MLS
MLS Number
65026024972
MLS Status
Pending
Days on Market
137
Cumulative Days on Market
12

Continue Your Journey in App
Find your dream home, receive real-time updates, and many more!
Download App
Continue Your Journey in App
Find your dream home, receive real-time updates, and many more!
Location
Facts & Features
Rooms
Bedrooms & bathrooms
Bedrooms: 3
Bathrooms: 4
Interior
Flooring
Carpet, Ceramic Tile, Laminate, Wood
Cooling
Ceiling Fans, Central Air
Interior Features
Jetted Tub, Pantry, Window Treatments
Window Features
Insulated Windows, Low Emissivity Windows, Screens
Heating
Forced Air, Propane
Appliances
Dishwasher, Dryer, Humidifier, Iron Water Filter, Microwave, Refrigerator, Range, Washer, Water Softener Owned
Sewer
Septic Tank
Construction
Year Built
Year Built: 1993
Home type
Single Family Residence
Foundation Details
Basement
Roof
Asphalt, Composition, Shingle
Construction Materials
Vinyl Siding
Utilities & Energy
Parking Features
Asphalt, Attached, Concrete, Garage Faces Front, Garage Door Opener, Paved
Security Features
Security System, Smoke Detectors
Water Source
Well
Laundry Features
Laundry Room, Main Level, Sink
Basement
Full
Other Features
Lot Features
Hilly Ravine
Patio And Porch Features
Patio, Porch
Price History
| Date | Event | Price |
|---|---|---|
07/08/2026 Source: | Sold | $693,000 -4.41% $205/sqft |
05/27/2026 Source: | Pending | $725,000 $214/sqft |


Find Homes by Property Features in Clarksville, MI


Based on information from the Board/Association of REALTORS® (alternatively, from the Realcomp II Ltd. MLS) through Oct 11, 2026, 10:30PM. All information provided is deemed reliable, but is not guaranteed to be accurate and should be independently verified. IDX provided courtesy of Realcomp II Ltd. via Andover Real Estate & Houzeo, Copyright 2026 Realcomp II Ltd. Shareholders Any use of search facilities of data on the site, other than by a consumer looking to purchase real estate, is prohibited. IDX information is provided exclusively for consumers' personal, noncommercial use and may not be used for any purpose other than to identify prospective properties consumers may be interested in purchasing. The accuracy of all information, regardless of source, is not guaranteed or warranted. All information should be independently verified. Listing Information presented by local MLS brokerage: Andover Real Estate, local REALTOR®- Scott Rubin - (248)206-3666 . Any use of search facilities of data on the site, other than by a consumer looking to purchase real estate, is prohibited. © 2024 Realcomp II Ltd. MLS. All Rights Reserved.
 Advertising Broker: Andover Real Estate | Andover Real Estate