Realty Solution
Powered by 
- 0
- 1
- Overview
- Description
- Property Details
- Location
- Facts & Features
- Getting Around
- Nearby Homes


Street View
Listed by: Grant Leichtfuss (805) 707-4121 DRE #02118987 | BHHS California Properties (805) 677-7300
$3,350,000
Monthly Est:$16,674
 4 Beds
 5 Baths
5 full baths
 3,278sqft
1177 Norwich Ln, Ventura, CA 93001
$3,350,000
$16,674/moEst:
Get Pre-Approved
Single Family Residence
Built in 2023
$-- HOA
3,848 sqft lot
$1,022/sq.ft
Description
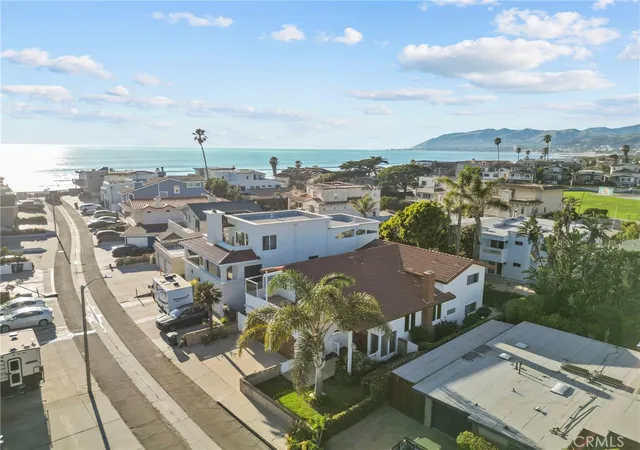
Sited just steps from the sand in Ventura's Pierpont Lanes, this home was custom-built in 2023 and combines thoughtful design, distinctive finishes, and a highly functional three-level floor plan, all connected by a copper-lined elevator. At the heart of the home is an impressive kitchen centered around an oversized island with a solid maple countertop and seating for ten. A six-burner Wolf range with a retractable downdraft hood, Sub-Zero refrigerator, dual Fisher & Paykel dishwasher drawers, and extensive custom cabinetry complete the space. Just off the kitchen, the living room opens to two Juliet balconies, bringing in fresh coastal air and extending the living space outdoors. Two distinct primary suites offer flexibility across the upper levels. The second-level suite includes a Japanese soaking tub and walk-in closet, while the third-level primary offers ocean views, a private retreat, and two balconies. Throughout the home, a blend of 3/4-inch walnut hardwood and travertine flooring is complemented by limestone counters, hand-painted Tabarka tile, Zellige tile, and select light fixtures imported from Belgium. A second-level wet bar with wine refrigerator, laundry on every floor, zoned air conditioning, and integrated surround sound add to the home's everyday functionality. The first level is particularly well suited for guests or extended family, with two bedrooms, two bathrooms, a kitchen, and direct garage access. Outside, the private backyard feels secluded and peaceful, with two water features creating a quiet retreat in the heart of one of Ventura's most desirable coastal neighborhoods.
- Houzeo last checked: 6 hours ago
- Listing updated: October 2, 2026 at 4:35 pm
- Source: California Regional MLS-CA | MLS#: V1-38929

Property Details
Status
Active
Type
Single Family Residence
No. of Stories
3
County
City
Neighborhood
--
Year Built
2023
HOA Fees
-
Finished Area
3,278 sqft
Lot Size
3,848 sqft lot
Basement Area
- sqft
MLS Name
California Regional MLS
MLS Number
V1-38929
MLS Status
Active
Days on Market
6
Cumulative Days on Market
1

Continue Your Journey in App
Find your dream home, receive real-time updates, and many more!
Download App
Continue Your Journey in App
Find your dream home, receive real-time updates, and many more!
Location
Facts & Features
Rooms
Bedrooms & bathrooms
Bedrooms: 4
Bathrooms: 5
Interior
Sewer
Public Sewer
Cooling
Zoned
Flooring
Stone, Wood
Interior Features
Beamed Ceilings, Wet Bar, Balcony, Elevator, High Ceilings, Open Floorplan, Stone Counters, Recessed Lighting, Bar, Bedroom On Main Level, Multiple Primary Suites, Primary Suite, Walk In Closets
Appliances
Six Burner Stove, Dishwasher, Freezer, Gas Range, Refrigerator, Range Hood
Construction
Year Built
Year Built: 2023
Home type
Single Family Residence
Construction Materials
Stucco, Copper Plumbing
Architectural Style
Spanish
Utilities & Energy
Water Source
Public
Electric
Standard
Laundry Features
Laundry Closet
Utilities
Electricity Connected, Natural Gas Connected, Sewer Connected, Water Connected
Fireplace Features
Primary Bedroom
Pool Features
None
Other Features
Community Features
Sidewalks
Subdivision Name
Pierpont/ocean Front 0276
Price History
| Date | Event | Price |
|---|---|---|
09/30/2026 Source: | Listed for Sale | $3,350,000 $1,022/sqft |
09/24/2026 Source: | Coming Soon | $3,350,000 +3.08% $1,022/sqft |
03/03/2026 Source: | Off Market | $3,250,000 $991/sqft |
02/18/2026 Source: | Contingent (Active Under Contract) | $3,250,000 $991/sqft |
02/12/2026 Source: | Pending | $3,250,000 $991/sqft |

Show more
Nearby Homes


Find Homes by Property Features in Ventura, CA


Based on information from California Regional Multiple Listing Service, Inc. as of Oct 08, 2026, 11:00AM and /or other sources. All data, including all measurements and calculations of area, is obtained from various sources and has not been, and will not be, verified by broker or MLS. All information should be independently reviewed and verified for accuracy. Properties may or may not be listed by the office/agent presenting the information. Information being provided is for consumers’ personal, non-commercial use and may not be used for any purpose other than to identify prospective properties consumers may be interested in purchasing. This website may not include listings or property addresses of sellers who have directed their listing brokers to withhold their listing or their property address from display on the Internet. © 2026 California Regional Multiple Listing Service. All Rights Reserved.
 Advertising Broker: William Johnson DRE #01463271 | William Johnson Brokerage