Andover RE
Powered by 
- 20
- Overview
- Description
- Property Details
- Location
- Facts & Features
- Getting Around
- Nearby Homes




$899,900
Monthly Est:$4,479
 4 Beds
 5 Baths
4 full baths + 1 half bath
 2,647sqft
1177 Rustic Hills Dr, Union City, MI 49094
$899,900
$4,479/moEst:
Get Pre-Approved
Single Family Residence
Built in 1999
$-- HOA
21,780 sqft lot
$340/sq.ft
Description
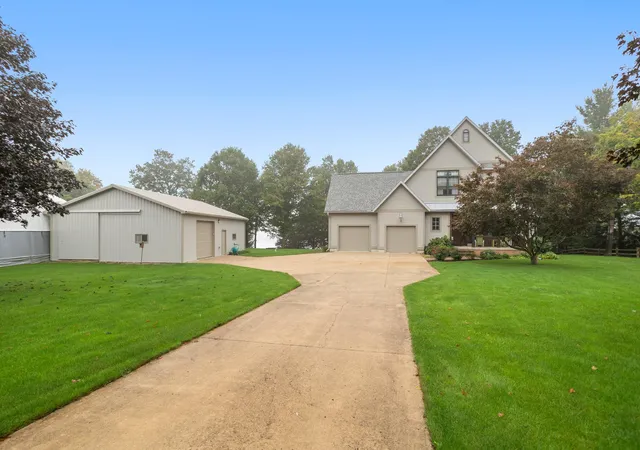
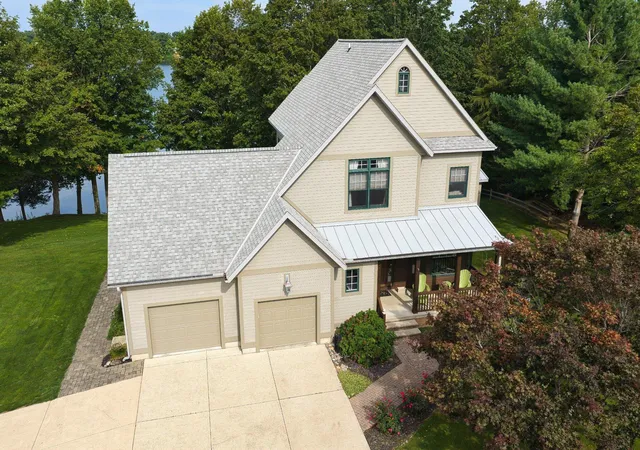
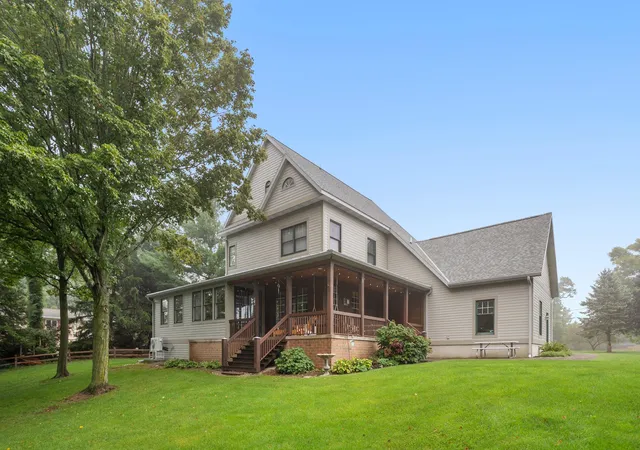
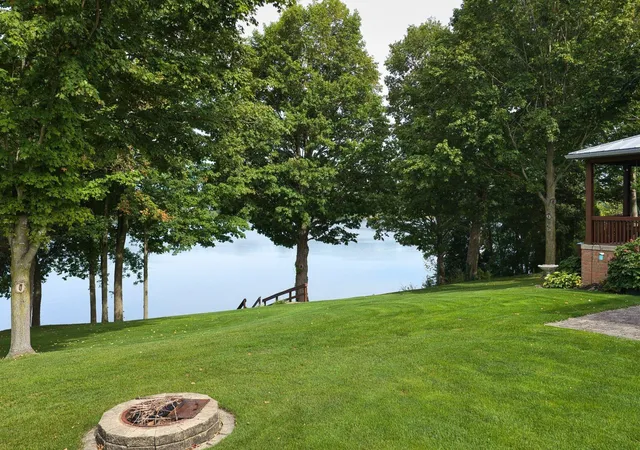
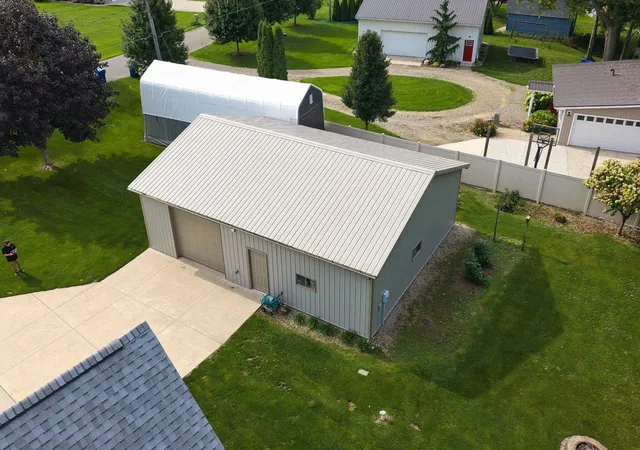
UNION LAKE--Welcome to 1177 Rustic Hills Drive, where spacious living meets peaceful scenery. This exceptional home offers approximately 3,000 square feet of finished living space, featuring a flexible 3-to-4 bedroom layout and 4.5 bathrooms. At the heart of the home is a gorgeous kitchen equipped with premium appliances, including a Sub-Zero refrigerator and a gas range with a matching hood. Quality craftsmanship shines throughout the formal dining and living areas, which boast elegant tile flooring, custom woodwork, and the luxury of two master ensuites--one conveniently located on the main level and another on the second floor. There is also a finished basement for additional living space. Outside, the extra-large lot features a lush lawn maintained by a built-in sprinkler system, offering panoramic views of Union Lake. Additionally, a massive 30x40 pole building with 200-amp electrical service provides the perfect space for storage, hobbies, or a workshop.The property has been meticulously maintained, featuring a new roof, fresh exterior paint, updated air conditioning, and a septic system replaced just three years ago. Built on a solid poured concrete foundation with an energy-efficient blend of blown-in and spray foam insulation, this home is engineered for comfort. Schedule your showing today to explore everything this remarkable property has to offer! This company makes no warranty or representations about the contents of this data including room sizes & sq. footage. It is the responsibility of the parties looking at the property to satisfy themselves as to the accuracy of this information. Taxes were obtained from the local assessor and the taxes could change for the buyer after a closed transaction.
- Houzeo last checked: 12 hours ago
- Listing updated: October 3, 2026 at 3:53 pm
- Listing Provided by: Karmen Ann Case (517) 677-5087 | Case Realty Group (517) 238-5588
- Source: Realcomp MLS-MI | MLS#: 62026048911

- Originating MLS: Branch County Association of REALTORS
Property Details
Status
Active
Type
Single Family Residence
No. of Stories
2
County
City
Neighborhood
--
Year Built
1999
HOA Fees
-
Finished Area
2,647 sqft
Lot Size
21,780 sqft lot
Basement Area
- sqft
MLS Name
Realcomp MLS
MLS Number
62026048911
MLS Status
Active
Days on Market
49
Cumulative Days on Market
22

Continue Your Journey in App
Find your dream home, receive real-time updates, and many more!
Continue Your Journey in App
Find your dream home, receive real-time updates, and many more!
Location
Facts & Features
Rooms
Bedrooms & bathrooms
Bedrooms: 4
Bathrooms: 5
Interior
Appliances
Dishwasher, Disposal, Dryer, Microwave, Oven, Refrigerator, Washer, Water Softener Owned
Sewer
Septic Tank
Cooling
Ceiling Fans, Central Air
Heating
Forced Air, Natural Gas
Interior Features
Window Treatments
Window Features
Insulated Windows, Screens
Flooring
Carpet, Simulated Wood, Tile
Construction
Year Built
Year Built: 1999
Home type
Single Family Residence
Roof
Shingle
Foundation Details
Partial Basement
Architectural Style
Contemporary, Traditional
Construction Materials
Vinyl Siding
Utilities & Energy
Security Features
Smoke Detectors
Basement
Partial
Water Source
Well
Utilities
Cable Connected, Natural Gas Connected, Phone Available, Phone Connected
Laundry Features
Laundry Room, Main Level
Parking Features
Attached, Concrete, Garage Door Opener
Other Features
Lot Features
Sprinklers
Patio And Porch Features
Covered, Porch
Price History
| Date | Event | Price |
|---|---|---|
09/14/2026 Source: | Listed for Sale | $899,900 $340/sqft |

Nearby Homes


Find Homes by Property Features in Union City, MI
Nearby New Homes For Sale


Based on information from the Board/Association of REALTORS® (alternatively, from the Realcomp II Ltd. MLS) through Nov 02, 2026, 02:15PM. All information provided is deemed reliable, but is not guaranteed to be accurate and should be independently verified. IDX provided courtesy of Realcomp II Ltd. via Andover Real Estate & Houzeo, Copyright 2026 Realcomp II Ltd. Shareholders Any use of search facilities of data on the site, other than by a consumer looking to purchase real estate, is prohibited. IDX information is provided exclusively for consumers' personal, noncommercial use and may not be used for any purpose other than to identify prospective properties consumers may be interested in purchasing. The accuracy of all information, regardless of source, is not guaranteed or warranted. All information should be independently verified. Listing Information presented by local MLS brokerage: Andover Real Estate, local REALTOR®- Scott Rubin - (248)206-3666 . Any use of search facilities of data on the site, other than by a consumer looking to purchase real estate, is prohibited. © 2024 Realcomp II Ltd. MLS. All Rights Reserved.
 Advertising Broker: Andover Real Estate | Andover Real Estate
