- Overview
- Description
- Property Details
- Location
- Facts & Features
- Getting Around
- Nearby Homes



$660,000
Monthly Est:$3,285
 4 Beds
 4 Baths
3 full baths + 1 half bath
 5,010sqft
11771 Wildwood Dr, Omaha, AR 72662
$660,000
$3,285/moEst:
Get Pre-Approved
Single Family Residence
Built in 1998
$-- HOA
2.86 acres lot
$132/sq.ft
Description
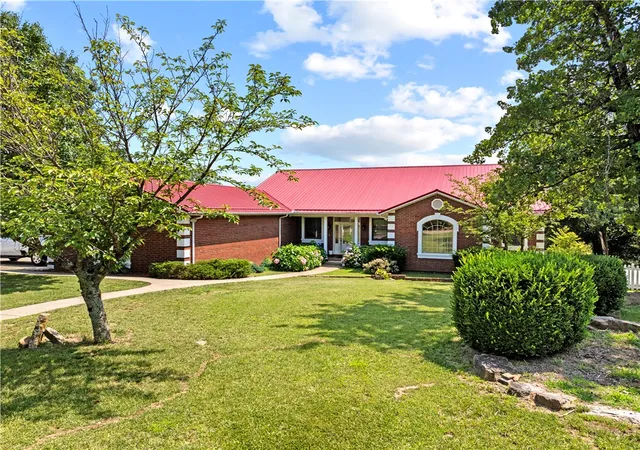
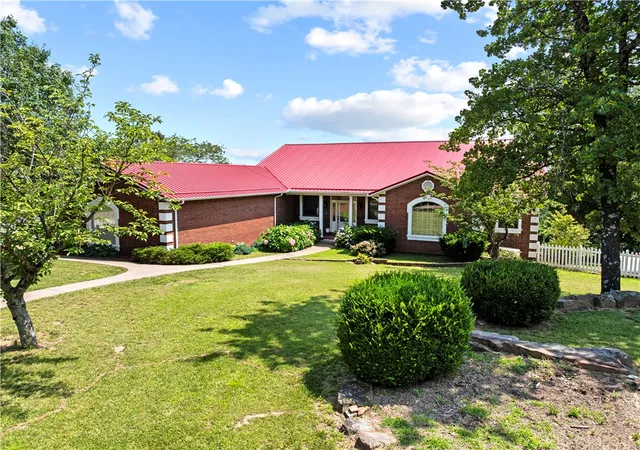
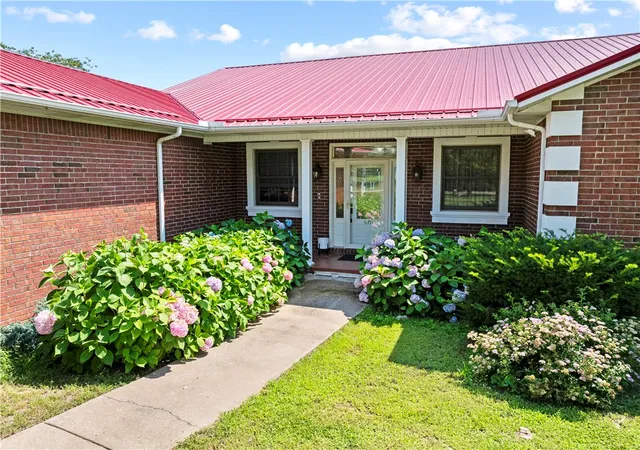
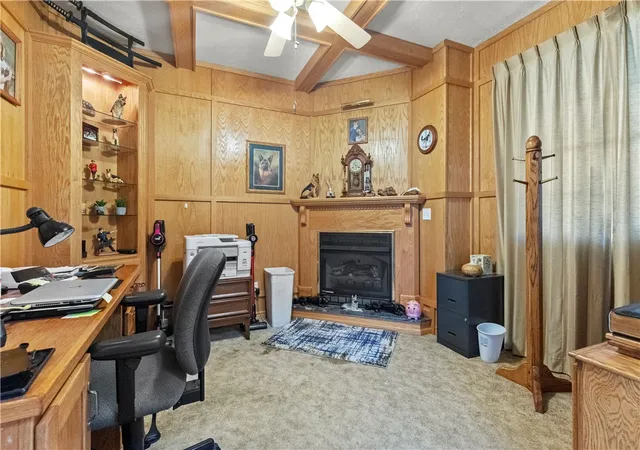
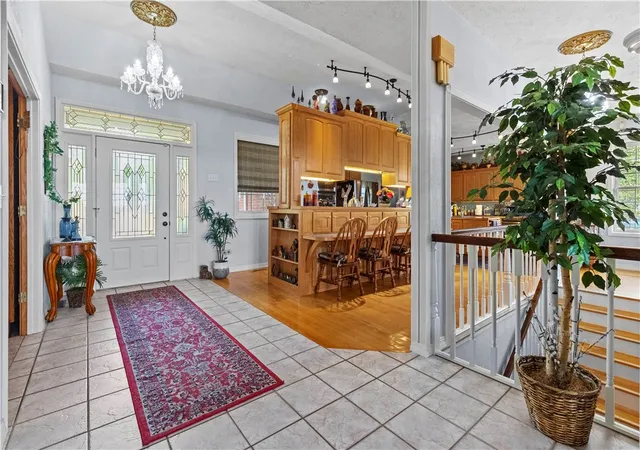
This spacious home is perfect for the whole family. 3 bedrooms & 2.5 baths on the main level, all new beautiful hardwood floors, office with fireplace, formal dining room that shares a 2-sided fireplace with the Family room. Kitchen with bar/island & lots of cabinet space, a pantry, laundry/mud room & 2 car garage. Walkout basement gives you an additional bedroom, Bonus room, full bath, large family room with fireplace, game room, a storm shelter, tons of storage and a John deer room for your yard toys or projects. The home has a whole house generator with it's own 500 gal Propane tank, separate 1000 gal tank for the home, extra insulated with steel beams, extra wide hallways & doorways, Central Vac System, & an abundance of built-Ins. 24 x 24 Shop building with steel beams and overhead door. There are two separate covered back decks the length of the home where you can relax & enjoy the views of the mountains & prepare a meal from your enclosed grill station. Call today for an appointment to see this gem.
- Houzeo last checked: 30 minutes ago
- Listing updated: July 29, 2026 at 11:06 pm
- Listing Provided by: Kelly Greer (870) 577-9789 DRE #SA00077697 | Weichert, REALTORS-Market Edge (870) 743-5555
- Source: ArkansasOne MLS-AR | MLS#: 1313168

Property Details
Status
Active
Type
Single Family Residence
No. of Stories
2
County
City
Neighborhood
--
Year Built
1998
HOA Fees
-
Finished Area
5,010 sqft
Lot Size
2.86 acres lot
Basement Area
- sqft
MLS Name
ArkansasOne MLS
MLS Number
1313168
MLS Status
Active
Days on Market
470
Cumulative Days on Market
392

Continue Your Journey in App
Find your dream home, receive real-time updates, and many more!
Download App
Continue Your Journey in App
Find your dream home, receive real-time updates, and many more!
Location
Facts & Features
Rooms
Bedrooms & bathrooms
Bedrooms: 4
Bathrooms: 4
Workshop
Level: Basement
Area: 292.34 Square Feet
Dimensions: 15.25 x 19.17
StorageRoom
Level: Basement
Area: 58.31 Square Feet
Dimensions: 7 x 8.33 pantry
StorageRoom
Level: Basement
Area: 189.84 Square Feet
Dimensions: 21.33 x 8.9
UtilityRoom
Level: Basement
Area: 145.24 Square Feet
Dimensions: 14.17 x 10.25
Other
Level: Basement
Area: 81.39 Square Feet
Dimensions: 3.83 x 21.25 SS
StorageRoom
Level: Basement
Area: 109.68 Square Feet
Dimensions: 27.42 x 4 bltIn
GameRoom
Level: Basement
Area: 500.42 Square Feet
Dimensions: 27.42 x 18.25
MusicRoom
Level: Basement
Area: 153.96 Square Feet
Dimensions: 12 x 12.83
Bathroom
Level: Basement
Area: 56.22 Square Feet
Dimensions: 7.33 x 7.67
Bedroom
Level: Basement
Area: 201.87 Square Feet
Dimensions: 19.08 x 10.58
FamilyRoom
Level: Basement
Area: 805.13 Square Feet
Dimensions: 28.5 x 28.25
Garage
Level: Main
Area: 467.50 Square Feet
Dimensions: 21.25 x 22
MudRoom
Level: Main
Area: 140.00 Square Feet
Dimensions: 20 x 7 irreg
StorageRoom
Level: Main
Area: 24.00 Square Feet
Dimensions: 6 x 4 Pantry
HalfBath
Level: Main
Area: 24.00 Square Feet
Dimensions: 6 x 4 irreg
DiningRoom
Level: Main
Area: 316.68 Square Feet
Dimensions: 15.08 x 21
Kitchen
Level: Main
Area: 500.00 Square Feet
Dimensions: 20 x 25
LivingRoom
Level: Main
Area: 339.24 Square Feet
Dimensions: 15.42 x 22
Library
Level: Main
Area: 141.85 Square Feet
Dimensions: 12.25 x 11.58
PrimaryBathroom
Level: Main
Area: 157.51 Square Feet
Dimensions: 9.5 x 16.58
PrimaryBedroom
Level: Main
Area: 251.52 Square Feet
Dimensions: 15.17 x 16.58
Bathroom
Level: Main
Area: 105.96 Square Feet
Dimensions: 8.83 x 12
Bedroom
Level: Main
Area: 122.52 Square Feet
Dimensions: 10.58 x 11.58
Bedroom
Level: Main
Area: 100.00 Square Feet
Dimensions: 10 x 10
Interior
Flooring
Carpet, Concrete, Tile, Wood
Window Features
Double Pane Windows, Storm Windows, Vinyl, Blinds
Sewer
Septic Tank
Heating
Central, Electric, Floor Furnace, Propane
Appliances
Built In Range, Built In Oven, Dishwasher, Electric Cooktop, Electric Oven, Electric Water Heater, Disposal, Hot Water Circulator, Microwave, Range Hood
Interior Features
Built In Features, Ceiling Fans, Central Vacuum, Eat In Kitchen, Pantry, Walk In Closets, Window Treatments, Mud Room, Storage
Cooling
Central Air, Electric, Zoned
Exterior Features
Stamped Concrete Driveway
Construction
Year Built
Year Built: 1998
Home type
Single Family Residence
Architectural Style
Traditional
Construction Materials
Brick, Frame, Vinyl Siding
Foundation Details
Block, Slab
Roof
Metal
Utilities & Energy
Water Source
Public
Security Features
Security System, Storm Shelter, Smoke Detectors
Basement
Full, Finished, Other, See Remarks, Walk Out Access
Electric
Generator
Laundry Features
Washer Hookup, Dryer Hookup
Parking Features
Attached, Garage, Garage Door Opener
Fireplace Features
Family Room, Gas Log, Living Room, Multi Sided
Utilities
Electricity Available, Propane, Phone Available, Septic Available, Water Available
Other Features
Disclosures
Seller Disclosure
Lot Features
Cleared, Landscaped, None, Outside City Limits, Subdivision, Sloped, Views
Patio And Porch Features
Balcony, Covered, Deck, Patio, Porch
Subdivision Name
Summerwood Estate
Price History
| Date | Event | Price |
|---|---|---|
06/30/2025 Source: | Off Market | $660,000 $132/sqft |
06/30/2025 Source: | Listed for Sale | $660,000 +164.00% $132/sqft |
10/10/2019 Source: | Sold | $250,000 +2.04% $50/sqft |
10/10/2019 Source: | Price Decreased | $245,000 -17.79% $49/sqft |
06/20/2019 Source: | Listing Removed | $298,000 $59/sqft |

Nearby Homes


Find Homes by Property Features in Omaha, AR
Nearby New Homes For Sale

Based on information from the Northwest Arkansas Board of REALTORS® through Oct 14, 2026, 10:30AM. Information is provided exclusively for personal, non-commercial use, and may not be used for any purpose other than to identify prospective properties consumers may be interested in purchasing. This website may not include listings or property addresses of sellers who have directed their listing brokers to withhold their listing or their property address from display on the Internet. All information deemed reliable but not guaranteed. ©2026 Northwest Arkansas Board of REALTORS®. All Rights Reserved.
 Advertising Broker: William Johnson | William Johnson Brokerage