Realty Solution
Powered by 
- 5
- Overview
- Description
- Property Details
- Location
- Facts & Features
- Getting Around
- Nearby Homes




Listed by: Debbie Theriault (562) 506-8115 DRE #01869670 | First Team Real Estate (562) 596-9911
$1,829,000
Monthly Est:$9,104
 4 Beds
 3 Baths
1 full bath
 2,109sqft
11772 Paseo Bonita, Los Alamitos, CA 90720
$1,829,000
$9,104/moEst:
Get Pre-Approved
Single Family Residence
Built in 1963
$-- HOA
7,620 sqft lot
$867/sq.ft
Description
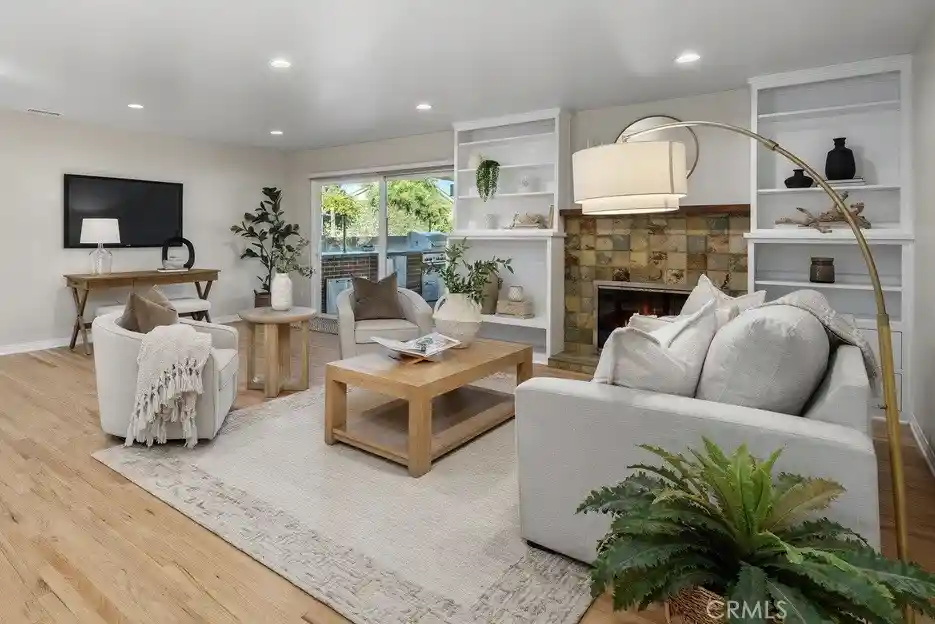
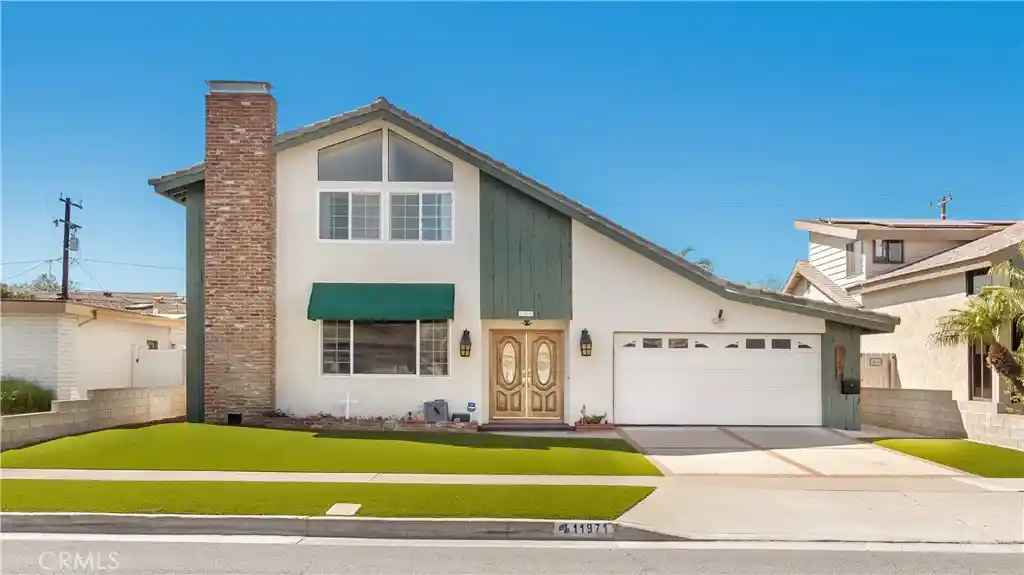
Welcome to Rossmoor Highlands! Beautifully maintained and thoughtfully expanded, this inviting single-story home offers 2,109 sq. ft. of living space on a generous 7,620 sq. ft. lot in one of North Orange County’s most desirable neighborhoods. Lovingly cared for by its original owners, the home features 4 bedrooms, a versatile office/den, and 3 beautifully remodeled bathrooms. A permitted addition added a bedroom and bathroom, creating a flexible floor plan suited to today’s lifestyles. Inside, newly refinished solid red oak floors, fresh paint, smooth ceilings, recessed LED lighting with Caseta smart dimmer switches & wireless Pico remotes by Lutron, Velux vented skylights and soaring vaulted ceilings create warmth and architectural appeal. The spacious living room features a cozy fireplace, custom built-ins ands sliding doors connecting to the backyard. Designed for cooking and gathering, the remodeled kitchen boasts an oversized island, two sinks, Corian countertops, stainless steel appliances, a built-in gas range with convection oven, and abundant custom cabinetry and storage. The adjoining dining area and breakfast bar offer welcoming spaces for everyday meals and entertaining. The home is wired for sound throughout and a den (previously a bedroom) provides the perfect space for a home office, hobbies or potential fifth bedroom with the addition of a closet. Additional improvements include new carpeting, Energy Star rated AC unit and new condenser, Elfa closet & cabinet organizers, and a two-car garage with a built-in workbench and pull-down attic access. The outdoor living space is a standout! An expansive covered deck features a built-in BBQ, a working outdoor fireplace, ceiling fans, and plenty of room to dine, lounge and entertain. Beyond, a lush lawn, mature landscaping and a built-in, in-ground trampoline invite outdoor enjoyment. The spacious lot may also offer potential for an ADU, subject to city review and approval. Ideally situated within the highly regarded Los Alamitos Unified School District, the home is less than four miles from the beach, with shopping, dining, golf, tennis, pickleball and entertainment nearby, plus convenient access to the 405, 605 and 22 freeways. Meticulously cared for by an original owner who was an engineer by trade, this special home reflects decades of pride of ownership and is ready for its next chapter!
- Houzeo last checked: 4 hours ago
- Listing updated: October 25, 2026 at 11:15 pm
- Source: California Regional MLS-CA | MLS#: PW26150505

Property Details
Status
Active
Type
Single Family Residence
No. of Stories
1
County
City
Neighborhood
--
Year Built
1963
HOA Fees
-
Finished Area
2,109 sqft
Lot Size
7,620 sqft lot
Basement Area
- sqft
MLS Name
California Regional MLS
MLS Number
PW26150505
MLS Status
Active
Days on Market
14
Cumulative Days on Market
11

Continue Your Journey in App
Find your dream home, receive real-time updates, and many more!
Continue Your Journey in App
Find your dream home, receive real-time updates, and many more!
Location
Facts & Features
Rooms
Bedrooms & bathrooms
Bedrooms: 4
Bathrooms: 3
Interior
Sewer
Public Sewer, Sewer Assessments
Flooring
Stone, Tile, Wood
Appliances
Built In Range, Barbecue, Convection Oven, Dishwasher, Electric Range, Disposal, Gas Range, Gas Water Heater, Ice Maker, Microwave, Refrigerator, Self Cleaning Oven, Water To Refrigerator, Water Heater, Dryer, Washer
Exterior Features
Barbecue, Rain Gutters, Fire Pit
Cooling
Central Air, Energy Star Qualified Equipment
Interior Features
Breakfast Bar, Built In Features, Ceiling Fans, Cathedral Ceilings, Separate Formal Dining Room, High Ceilings, In Law Floorplan, Living Room Deck Attached, Open Floorplan, Pantry, Pull Down Attic Stairs, Recessed Lighting, Solid Surface Counters, Wired For Sound, All Bedrooms Down, Attic, Bedroom On Main Level, Main Level Primary, Primary Suite, Walk In Closets
Heating
Central, Forced Air, Natural Gas
Window Features
Double Pane Windows
Construction
Year Built
Year Built: 1963
Home type
Single Family Residence
Construction Materials
Drywall, Flagstone, Concrete, Shingle Siding, Stone Veneer, Stucco, Copper Plumbing
Property Condition
Additions Alterations, Updated Remodeled, Termite Clearance
Roof
Composition
Architectural Style
Traditional
Foundation Details
Raised
Utilities & Energy
Parking Features
Concrete, Direct Access, Door Single, Driveway, Driveway Up Slope From Street, Garage Faces Front, Garage, Garage Door Opener, Paved, Workshop In Garage
Water Source
Public
Electric
Volts220in Laundry, Standard
Security Features
Carbon Monoxide Detectors, Smoke Detectors
Laundry Features
Washer Hookup, Inside, Laundry Room, Stacked
Fireplace Features
Free Standing, Gas, Gas Starter, Living Room, Outside, Wood Burning
Utilities
Cable Available, Cable Connected, Electricity Available, Electricity Connected, Natural Gas Available, Natural Gas Connected, Phone Available, Phone Connected, Sewer Available, Sewer Connected, Water Available, Water Connected, Overhead Utilities
Pool Features
None
Other Features
Lot Features
Back Yard, Sloped Down, Front Yard, Sprinklers In Rear, Sprinklers In Front, Lawn, Landscaped, Paved, Sprinklers Timer, Sprinkler System, Yard
Patio And Porch Features
Covered, Deck, Front Porch
Community Features
Curbs, Gutters, Storm Drains, Street Lights, Suburban, Sidewalks
Subdivision Name
Rossmoor Highlands
Price History
| Date | Event | Price |
|---|---|---|
10/14/2026 Source: | Listed for Sale | $1,829,000 $867/sqft |

Nearby Homes


Find Homes by Property Features in Los Alamitos, CA


Based on information from California Regional Multiple Listing Service, Inc. as of Oct 29, 2026, 02:15PM and /or other sources. All data, including all measurements and calculations of area, is obtained from various sources and has not been, and will not be, verified by broker or MLS. All information should be independently reviewed and verified for accuracy. Properties may or may not be listed by the office/agent presenting the information. Information being provided is for consumers’ personal, non-commercial use and may not be used for any purpose other than to identify prospective properties consumers may be interested in purchasing. This website may not include listings or property addresses of sellers who have directed their listing brokers to withhold their listing or their property address from display on the Internet. © 2026 California Regional Multiple Listing Service. All Rights Reserved.
 Advertising Broker: William Johnson DRE #01463271 | William Johnson Brokerage
