- Overview
- Description
- Property Details
- Location
- HOA Management
- Facts & Features
- Getting Around
- Nearby Homes


$4,500,000
Monthly Est:$22,398
 6 Beds
 6 Baths
4 full baths + 2 half baths
 8,181sqft
11775 Horseback Ridge Rd, Missoula, MT 59804
$4,500,000
$22,398/moEst:
Get Pre-Approved
Single Family Residence
Built in 1995
$1,160/mo HOA
20.25 acres lot
$550/sq.ft
Description
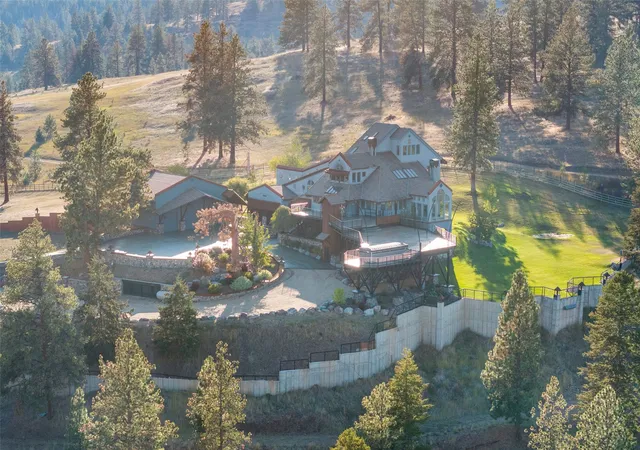
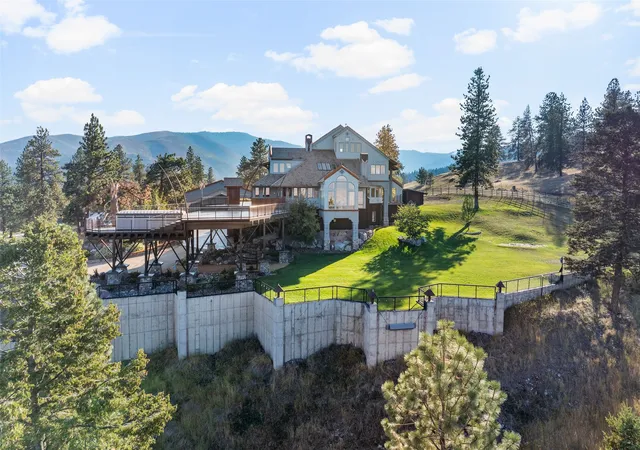
Perched above the clouds and overlooking the entire Missoula Valley, this extraordinary 20-acre estate on Horseback Ridge stands as one of the last properties of its kind. A sanctuary of serenity and scale, it offers sweeping 360 degree views, from the Clark Fork River meandering through Big Flat to the commanding silhouettes of Mount Sentinel, the Rattlesnake Wilderness, Blue Mountain, and the distant Mission Range.
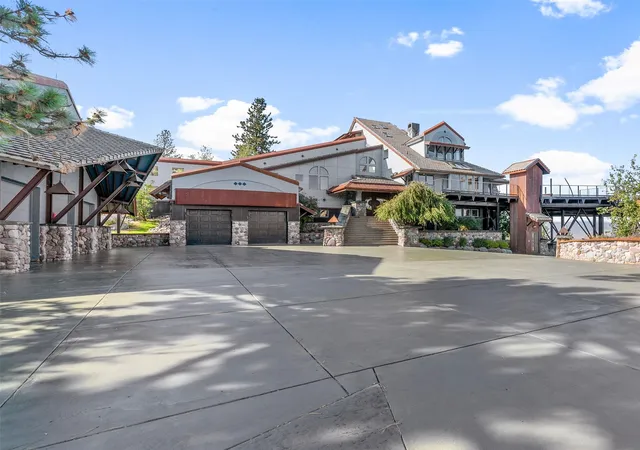
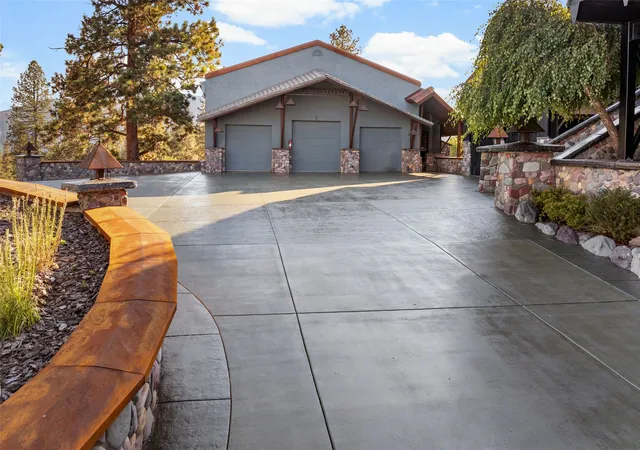
Rarely does a setting capture the essence of Montana's grandeur with such intimacy and privacy, all within minutes of Missoula's vibrant downtown. Through a custom iron gate, the property unfolds across open meadows and mature pines, fully fenced and perfectly suited for horses, hobbies, or simply the peace of wide-open space. The grounds include a collection of beautifully executed outbuildings: a pole barn with covered storage, a bespoke chicken coop, and a heated, finished three-bay shop with 14-foot ceilings, attached carport, and a 600+ sq ft guest suite. Each structure reflects thoughtful craftsmanship and a seamless blend of functionality and Montana authenticity. At the heart of the property lies an 8,000+ square-foot architectural residence, positioned atop a level knoll with commanding views in every direction. Its exterior, an artful composition of stucco, corten steel, and tile roofing, anchors the home to the landscape while exuding quiet sophistication. A circular drive framed by river rock retaining walls and a stamped concrete courtyard leads to the main entrance with custom wood double doors.
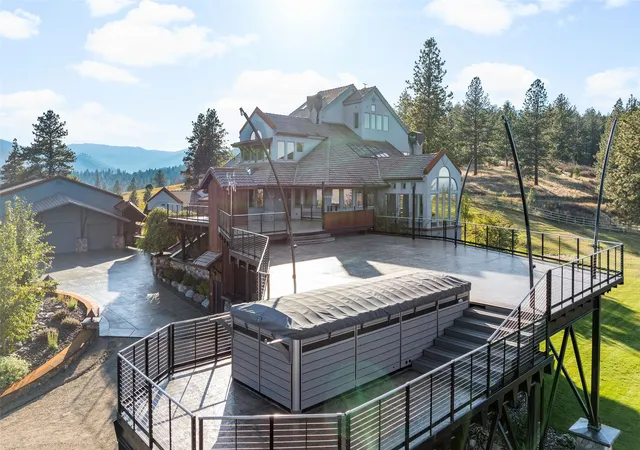
Inside, a two-story foyer opens to dramatic living spaces with walls of glass capturing endless views. The east-facing chef's kitchen with adjoining dining area are bathed in morning light, offering a front-row seat to breathtaking sunrises cresting over the Missoula Valley. Direct access to expansive decks create an ideal setting for both quiet reflection and effortless entertaining, a place where each day begins with warmth, color, and light spilling across the landscape.
The main level continues with three bedrooms, including a private ensuite and a Jack-and-Jill layout, an office, half bath, and a den with private deck access, each space designed to balance comfort, privacy, and connection to the home's panoramic surroundings. The primary suite, occupying the third level, is a true retreat, featuring an elevated sleeping area that captures the sunrise, a spa-inspired bath with dual vanities, hot tub, walk-in shower, and private deck. A fourth level offers a quiet space for a library, studio, or private office, complete with its own half bath.
The daylight walkout level reveals yet another dimension of comfort and livability, with a recreation room framed by a wall of windows, a theater room, guest quarters, and direct access to the garden and lower lawns. An elevator provides seamless connection between indoor and outdoor living.
Every element of this residence has been curated to enhance both lifestyle and longevity, decks for sunsets and stargazing above the inversion, the shade garden swinging bench for tranquil afternoons, and design details that balance luxury with enduring Montana spirit. A rare offering of privacy, scale, and timeless beauty, this property captures the essence of the Northern Rockies, where modern architecture meets the wild expanse of the West. A true legacy estate above the clouds, and one that will never be replicated.
- Houzeo last checked: 12 minutes ago
- Listing updated: September 14, 2026 at 2:31 pm
- Listing Provided by: Tory Dailey (406) 880-8679 DRE #RRE-BRO-LIC-10074 | ERA Lambros Real Estate Missoula (406) 532-9200
- Source: Montana Regional MLS-MT | MLS#: 30060202

Property Details
Status
Active
Type
Single Family Residence
No. of Stories
-
County
City
Neighborhood
--
Year Built
1995
HOA Fees
$1160/mo
Finished Area
8,181 sqft
Lot Size
20.25 acres lot
Basement Area
- sqft
MLS Name
Montana Regional MLS
MLS Number
30060202
MLS Status
Active
Days on Market
354

Continue Your Journey in App
Find your dream home, receive real-time updates, and many more!
Download App
Continue Your Journey in App
Find your dream home, receive real-time updates, and many more!
Location
HOA Management
Horseback Ridge
HOA Fees
$1,160/ SemiAnnually
Amenities
 Amenities and services may be covered by one or multiple associations and service providers.
 Road Maintenance
 Snow Removal
Disclaimer: Amenities are based on third-party information and may vary; buyers must independently verify all amenities, as information is deemed reliable but not guaranteed.
Facts & Features
Rooms
Bedrooms & bathrooms
Bedrooms: 6
Bathrooms: 6
Interior
Interior Features
Elevator, Hot Tub Spa, Open Floorplan, Home Theater, Vaulted Ceilings, Walk In Closets, Additional Living Quarters, Central Vacuum
Heating
Hot Water
Appliances
Dishwasher, Range, Refrigerator, Washer
Sewer
Private Sewer, Septic Tank
Construction
Year Built
Year Built: 1995
Home type
Single Family Residence
Roof
Tile
Architectural Style
Modern
Foundation Details
Poured
Utilities & Energy
Water Source
Well
Basement
Finished, Walk Out Access
Security Features
Security System
Association Amenities
None
Parking Features
Additional Parking, Circular Driveway, Electric Gate, Garage, Garage Door Opener, Heated Garage
Other Features
Lot Features
Bluff, Back Yard, Front Yard, Gentle Sloping, Landscaped, Level, Meadow, Pasture, Secluded, Sprinklers In Ground, Views
Patio And Porch Features
Deck
Price History
| Date | Event | Price |
|---|---|---|
10/21/2025 Source: | Listed for Sale | $4,500,000 $550/sqft |

Nearby Homes


Find Homes by Property Features in Missoula, MT
Nearby New Homes For Sale


Based on information from the Montana Regional MLS, LLC (alternatively, from MRMLS)through Oct 11, 2026, 10:30AM. IDX information is provided exclusively for consumers(U+0027) personal, non-commercial use, that it may not be used for any purpose other than to identify prospective properties consumers may be interested in purchasing, and that the data is deemed reliable but is not guaranteed accurate by MRMLS.
 Advertising Broker: Jared Andrew English | Congress Realty, Inc