- Overview
- Description
- Property Details
- Location
- HOA Management
- Facts & Features
- Getting Around
- Nearby Homes



$1,350,000
Monthly Est:$6,719
 4 Beds
 5 Baths
4 full baths + 1 half bath
 --sqft
1178 Pinnacle Dr, Hoschton, GA 30548
$1,350,000
$6,719/moEst:
Get Pre-Approved
Single Family Residence
Built in 2026
$-- HOA
1.35 acres lot
--/sqft
Description
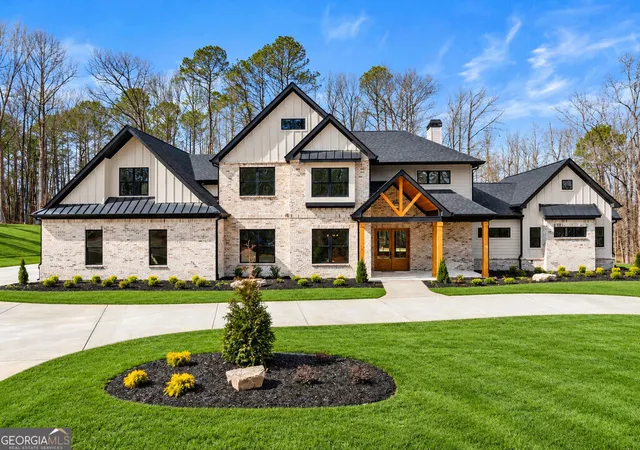
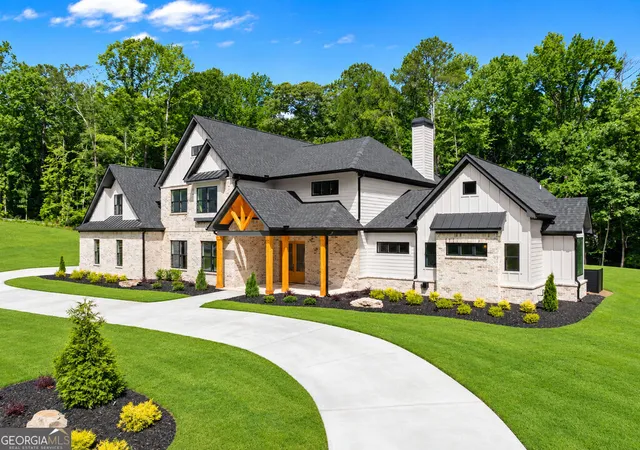
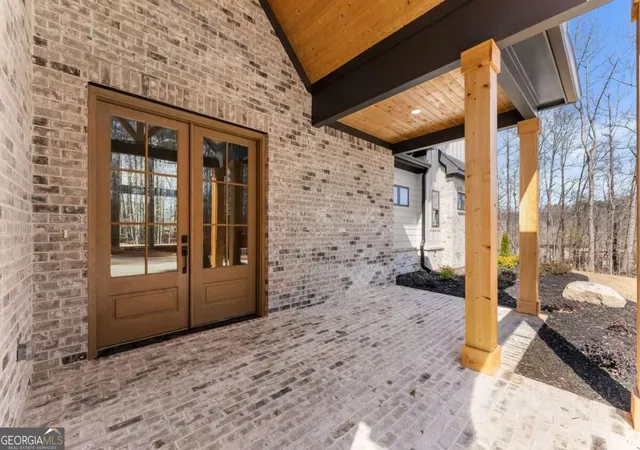
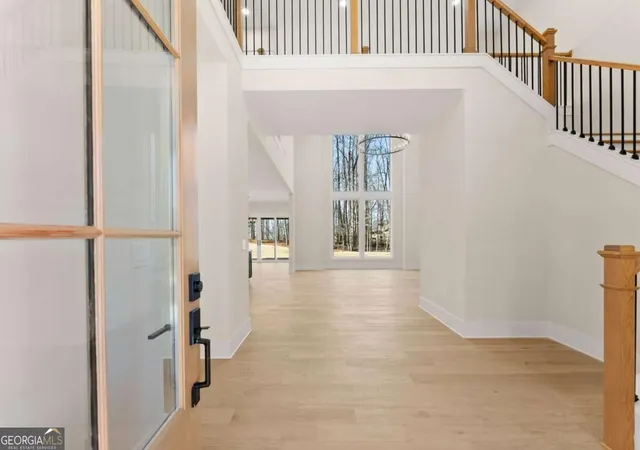
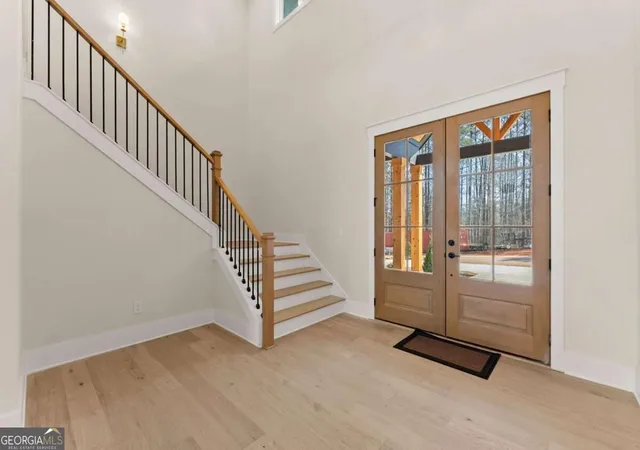
Welcome Home! Brand New Construction. This stunning luxury residence in The Estates of Scenic Falls is situated on a premier 1.35-acre cul-de-sac lot, offering exceptional craftsmanship, thoughtful design, and timeless elegance. The impressive brick exterior features a circular driveway and a 4-car garage. From the moment you arrive, the beautiful covered front porch with classic columns and a tongue-and-groove ceiling, along with grand double front doors, creates a striking and welcoming entrance into a home filled with refined architectural details and designer finishes throughout. Step inside to an open foyer with soaring 20-foot ceilings, striking architectural elements, and abundant natural light. The great room showcases dramatic floor-to-ceiling custom windows and a stunning stone fireplace with a gas starter, gas logs, and a gorgeous wood mantel-creating an impressive yet inviting gathering space designed for both everyday living and entertaining. The incredible chef's kitchen showcases custom-built cabinetry, a large island, and quartz countertops, and is complemented by its own charming scullery. Equipped with a refrigerator, second dishwasher, and wine cooler, the scullery provides additional prep space and storage with convenient access to the grilling area. Flowing seamlessly into the open-concept dining area, this thoughtfully designed kitchen is truly a chef's dream. The main-level primary suite serves as a private retreat with a relaxing sitting area, an electric fireplace, and a luxurious spa-inspired bath featuring dual vanities, an oversized shower with dual rain shower heads, a convenient private washer and dryer room, and a walk-in closet with custom built-in cabinetry, including a discreetly integrated safe room for added security and peace of mind. The home offers four spacious bedrooms and four full baths, including an upstairs ensuite, along with a dedicated office and powder room. Additional highlights include a large laundry and mudroom with extensive cabinetry and a utility sink for everyday functionality. Outdoor living is just as impressive with a covered rear porch featuring an outdoor fireplace, plus an extended patio-perfect for grilling, entertaining, and enjoying the expansive backyard. This remarkable home blends luxury, comfort, and thoughtful design to create an exceptional living experience. Located in The Estates at Scenic Falls of Braselton, residents enjoy a wealth of resort-style amenities including a sparkling pool, tennis courts, pickleball courts, playground, sidewalks, golf cart paths, and scenic walking trails through beautifully landscaped grounds. Conveniently located near I-85 and less than 15 minutes from Northeast Georgia Medical Center Braselton, Chateau Elan Winery & Resort, shopping, and dining. (LIST PRICE IS SUBJECT TO CHANGE. BUILDER IS INSTALLING A GUNITE SWIMMING POOL WITH AN ATTACHED HOT TUB AND WATERFALL FEATURE. FINAL SALES PRICE, INCLUDING POOL INSTALLATION, IS TO BE DETERMINED.)
- Houzeo last checked: 7 minutes ago
- Listing updated: October 28, 2026 at 9:35 pm
- Listing Provided by: | Keller Williams Lanier Partners (770) 503-7070
- Source: Georgia MLS-GA | MLS#: 10841175

Property Details
Status
Active
Type
Single Family Residence
No. of Stories
-
County
City
Neighborhood
--
Year Built
2026
HOA Fees
-
Finished Area
- sqft
Lot Size
1.35 acres lot
Basement Area
- sqft
MLS Name
Georgia MLS
MLS Number
10841175
MLS Status
Active
Days on Market
55
Cumulative Days on Market
52

Continue Your Journey in App
Find your dream home, receive real-time updates, and many more!
Continue Your Journey in App
Find your dream home, receive real-time updates, and many more!
Location
HOA Management
N/A
HOA Fees
$1,200/
Amenities
 Amenities and services may be covered by one or multiple associations and service providers.
 Tennis
 Pool
 Reserve Fund
Disclaimer: Amenities are based on third-party information and may vary; buyers must independently verify all amenities, as information is deemed reliable but not guaranteed.
Facts & Features
Rooms
Bedrooms & bathrooms
Bedrooms: 4
Bathrooms: 5
Interior
Cooling
Ceiling Fan(s), Central Air, Electric
Window Features
Double Pane Windows
Appliances
Dishwasher, Microwave
Flooring
Carpet, Hardwood, Tile
Interior Features
Master On Main Level, Vaulted Ceiling(s), Walk In Closet(s)
Sewer
Septic Tank
Exterior Features
Garden
Heating
Central, Electric
Construction
Year Built
Year Built: 2026
Home type
Single Family Residence
Roof
Other
Construction Materials
Brick
Property Condition
New Construction
Foundation Details
Slab
Architectural Style
Brick 4 Side, Traditional
Utilities & Energy
Fireplace Features
Gas Log, Gas Starter, Master Bedroom, Outside
Water Source
Public
Electric
220 Volts
Laundry Features
Mud Room
Parking Features
Garage, Attached, Kitchen Level, Garage Door Opener, Side/rear Entrance
Basement
None
Utilities
Cable Available, Electricity Available, Phone Available, Underground Utilities, Water Available
Security Features
Carbon Monoxide Detector(s), Smoke Detector(s)
Other Features
Vegetation
Grassed, Partially Wooded
Community Features
Clubhouse, Gated, Playground, Pool, Sidewalks, Street Lights, Tennis Court(s)
Patio And Porch Features
Patio
Subdivision Name
The Estates Of Scenic Falls Of Braselton
Lot Features
Cul De Sac, Level, Private
Price History
| Date | Event | Price |
|---|---|---|
09/06/2026 Source: | Listing Removed | $1,350,000 $0/sqft |
09/06/2026 Source: | Listed for Sale | $1,350,000 -1.82% $0/sqft |
03/20/2026 Source: | Off Market | $1,375,000 $0/sqft |
03/07/2026 Source: | Listed for Sale | $1,375,000 $0/sqft |


Nearby Homes










Find Homes by Property Features in Hoschton, GA
Nearby New Homes For Sale


Information Deemed Reliable But Not Guaranteed. © 2026 Georgia Multiple Listing Service. All Rights Reserved.
 Advertising Broker: Fred McGill | Simple Showing, Inc
