- Overview
- Description
- Property Details
- Location
- Facts & Features
- Getting Around
- Nearby Homes



$650,000
Monthly Est:$3,235
 3 Beds
 2 Baths
1 full bath + 1 half bath
 1,374sqft
11781 W 46th Avenue, Wheat Ridge, CO 80033
$650,000
$3,235/moEst:
Get Pre-Approved
Single Family Residence
Built in 1959
$-- HOA
0.41 acre lot
$473/sq.ft
Description
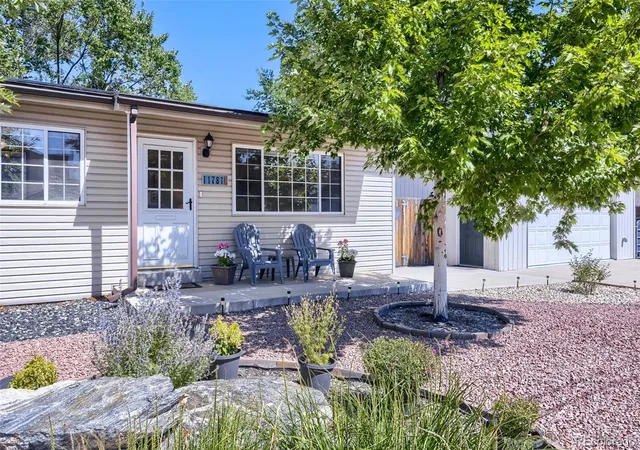
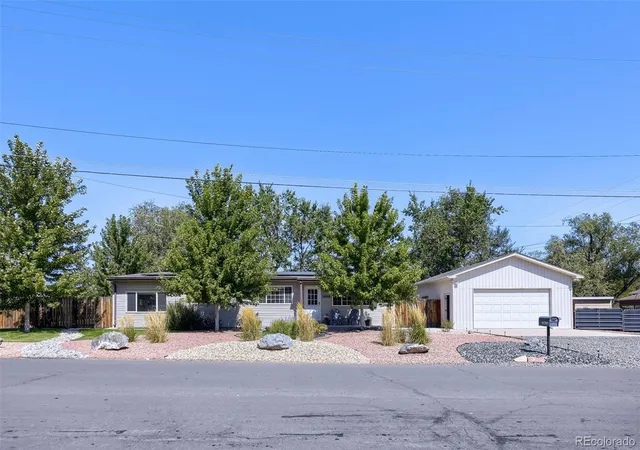
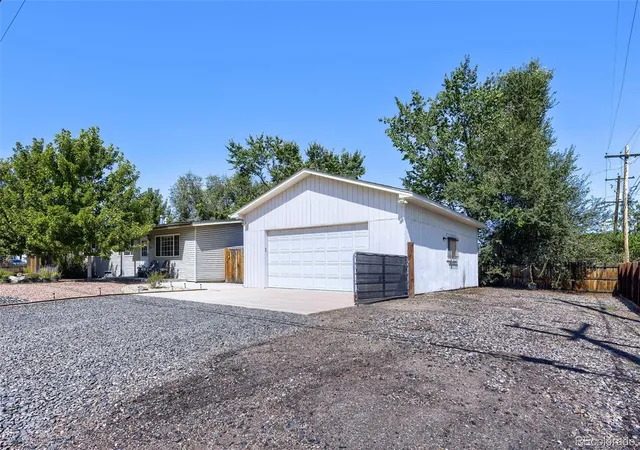
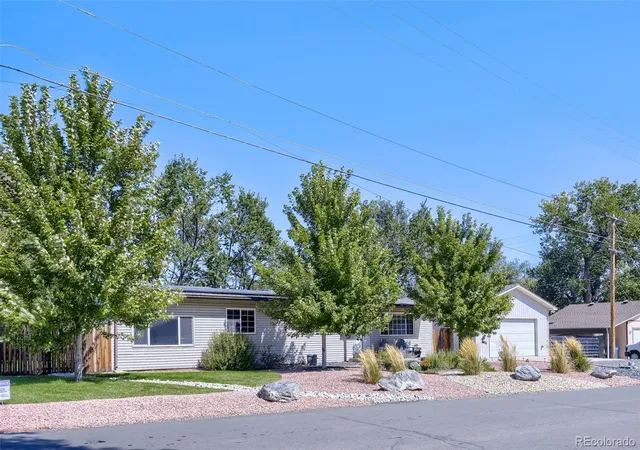
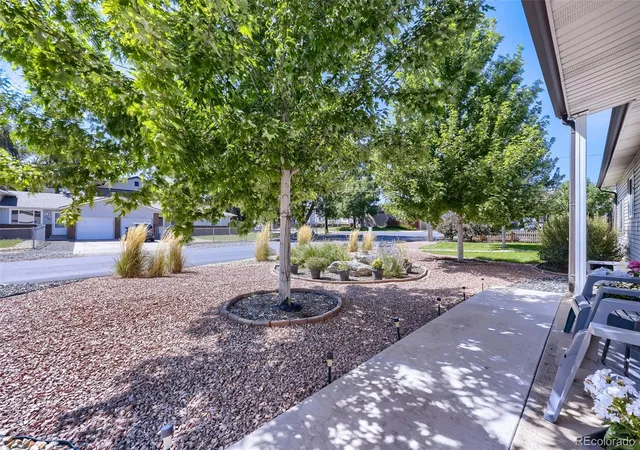
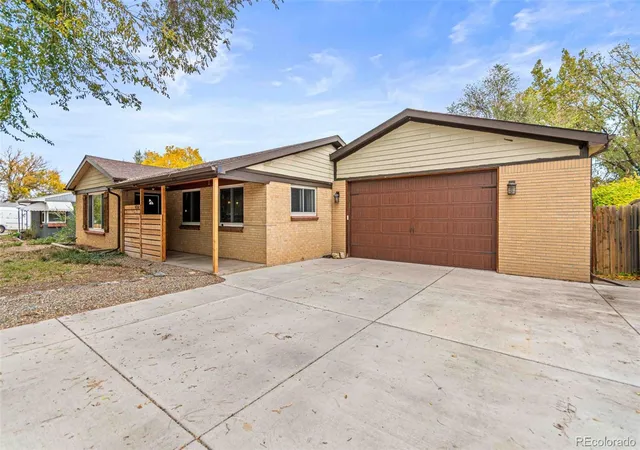
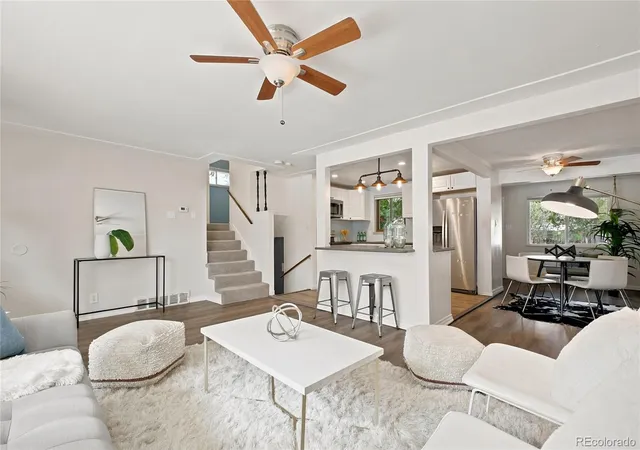
This home is a cozy little gem you will not want to miss! If you're looking for access to great amenities, parks, trails and quick travel to the mountains, downtown, or great local vibes in Highlands, Golden, Wheat Ridge, and Arvada ~ you've found it. Add to the convenient location, you'll experience a sizable lot with room for horses or other livestock (chickens, fresh eggs and produce anyone??); ditch irrigation water right that = no costs 4 outdoor watering; paid solar that = $12 p/mos electric bills . . .you'll experience the real farm-to-table deal for true country living in the city. Inside you'll find ample space for people in all seasons of life with one level access to three bedrooms; 1 1/2 baths and main floor laundry. The kitchen is galley style with plenty of counter and cabinet space to meet even the pickiest of foodie needs. The dining room is BIG and makes the perfect place to host family/friend gatherings for dinner or games. The bonus room includes the washer/dryer and plenty of space for an exercise room, arts/crafts, home office OR, if you're so inclined, a nice spot for an indoor hot tub. Outside you'll find a large, oversized garage that is perfect for your own shop. Next to that you'll see a large, graveled area to park your RV outside with electric access and a gate. The front yard is largely zero-scaped for easy care and the backyard is beautifully MASSIVE and ready for you to enjoy as you desire. When the ditch is flowing, the park-like atmosphere is even more picturesque and peaceful. The second lot area is great space for your agricultural desires OR perhaps you'd like to plan to build an ADU and create rental income. Once you've come up with your dreams and gained the proper improvement/building approvals, the possibilities are endless. Don't let this un-assuming little gem pass you by. Oh, and did we mention NO HOA!!!Give us a call to schedule your private showing and let's get you in this wonderful home in time for the holidays!
- Houzeo last checked: 4 minutes ago
- Listing updated: October 4, 2026 at 7:06 pm
- Listing Provided by: Sherri L. Heronema (720) 323-1029 | Heronema Homes, LLC (720) 323-1029
- Source: DENVER (RE COLORADO) MLS-CO as distributed by MLS GRID | MLS#: 1533801

Property Details
Status
Active
Type
Single Family Residence
No. of Stories
-
County
City
Neighborhood
--
Year Built
1959
HOA Fees
-
Finished Area
1,374 sqft
Lot Size
0.41 acre lot
Basement Area
- sqft
MLS Name
DENVER (RE COLORADO) MLS
MLS Number
1533801
MLS Status
Active
Days on Market
63

Continue Your Journey in App
Find your dream home, receive real-time updates, and many more!
Continue Your Journey in App
Find your dream home, receive real-time updates, and many more!
Location
Facts & Features
Rooms
Bedrooms & bathrooms
Bedrooms: 3
Bathrooms: 2
Living Room
Level: Main
Dining Room
Level: Main
Kitchen
Level: Main
Laundry
Level: Main
Bonus Room
Level: Main
Bedroom
Level: Main
Bedroom
Level: Main
Bedroom
Level: Main
Bathroom Full
Level: Main
Bathroom Half
Level: Main
Interior
Heating
Forced Air
Interior Features
Breakfast Bar, Built In Features, Ceiling Fan(s), Granite Counters, No Stairs, Primary Suite
Cooling
Central Air
Exterior Features
Garden, Lighting, Private Yard
Appliances
Dishwasher, Disposal, Dryer, Microwave, Range, Refrigerator, Tankless Water Heater, Washer
Flooring
Carpet, Tile, Wood
Sewer
Public Sewer
Construction
Year Built
Year Built: 1959
Home type
Single Family Residence
Roof
Composition
Foundation Details
Slab
Construction Materials
Frame, Vinyl Siding
Architectural Style
Traditional
Utilities & Energy
Security Features
Carbon Monoxide Detector(s), Smoke Detector(s)
Electric
110v, 220 Volts
Parking Features
Concrete, Gravel, Floor Coating, Oversized
Water Source
Public
Utilities
Cable Available, Electricity Connected, Internet Access (wired), Natural Gas Connected
Other Features
Lot Features
Corner Lot, Ditch, Landscaped, Level, Many Trees, Near Public Transit, Sprinklers In Front, Sprinklers In Rear, Suitable For Grazing
Subdivision Name
Rowes
Patio And Porch Features
Front Porch, Patio
Price History
| Date | Event | Price |
|---|---|---|
09/11/2026 Source: | Listed for Sale | $650,000 -3.70% $473/sqft |
09/10/2026 Source: | Coming Soon | $675,000 +415.27% $491/sqft |
12/27/2011 Source: | Sold | $131,000 $95/sqft |

Nearby Homes

Find Homes by Property Features in Wheat Ridge, CO

Based on information from REcolorado®, Inc.through Nov 13, 2026, 04:45PM. Not all properties were listed and/or closed by Company. This representation is based in whole or in part on content supplied by REcolorado®, Inc. REcolorado®, Inc. does not guarantee nor is it in any way responsible for its accuracy. Content maintained by REcolorado®, Inc. may not reflect all real estate activity in the market. Some IDX listings have been excluded from this website. Any use search of data on the website, other than by a consumer looking to purchase real estate, is prohibited. If Houzeo suspect “scraping” of the data has occurred, the suspicion and any evidence will be reported to the MLS. IDX information is provided exclusively for consumers' personal non-commercial use. It may not be used for any purpose other than to identify prospective properties consumers may be interested in purchasing. The data is deemed reliable but is not guaranteed by REcolorado®. The use of the IDX Data may be subject to an end user license agreement prescribed by REcolorado® as amended from time to time.
Based on information submitted to the MLS GRID as of Nov 13, 2026, 04:45PM. All data is obtained from various sources and may not have been verified by broker or MLS GRID. Supplied Open House information is subject to change without notice. All information should be independently reviewed and verified for accuracy. Properties may or may not be listed by the office/agent presenting the information. ©2026 REcolorado®, Inc. All Rights Reserved.
 Advertising Broker: Albert Gollas | Gollas and Company, Inc.
